4 Beds
4 Baths
3,421 sqft
C$1,370,000
361 Quilchena Drive, Kelowna British Columbia, V1W4W4
Price per sqftC$400.47
Built in2004
Property size3,421 sqft
Property typeResidential
Courtesy of Curtis Gedig with Coldwell Banker Horizon Realty
Overview
Active
Listed Aug 25, 2026
Updated 18h ago
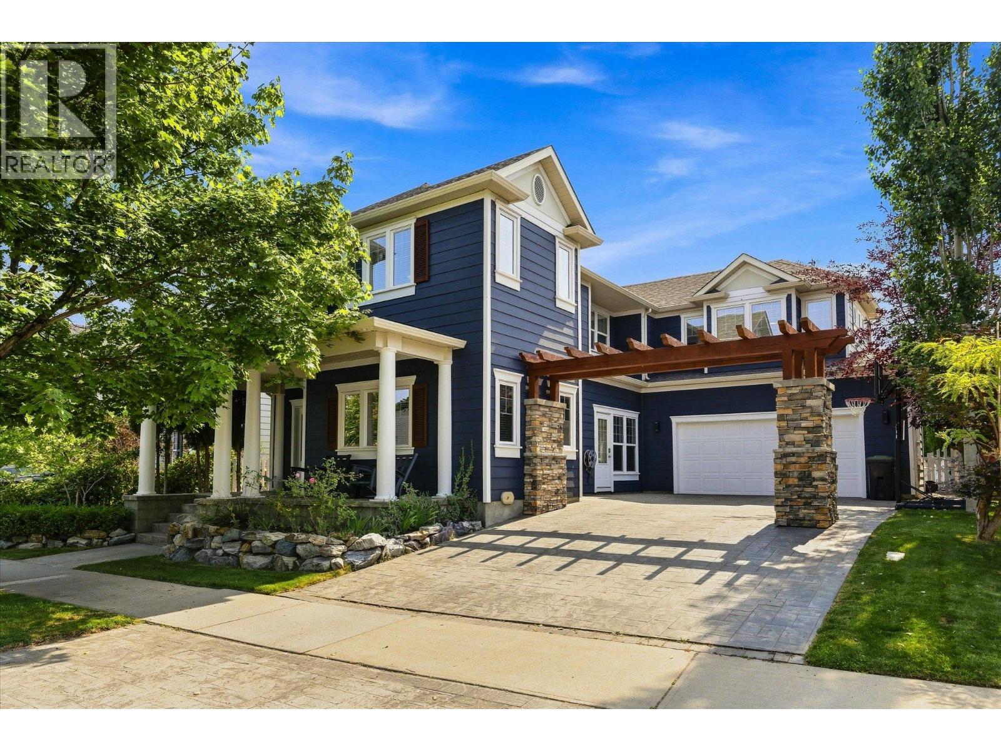
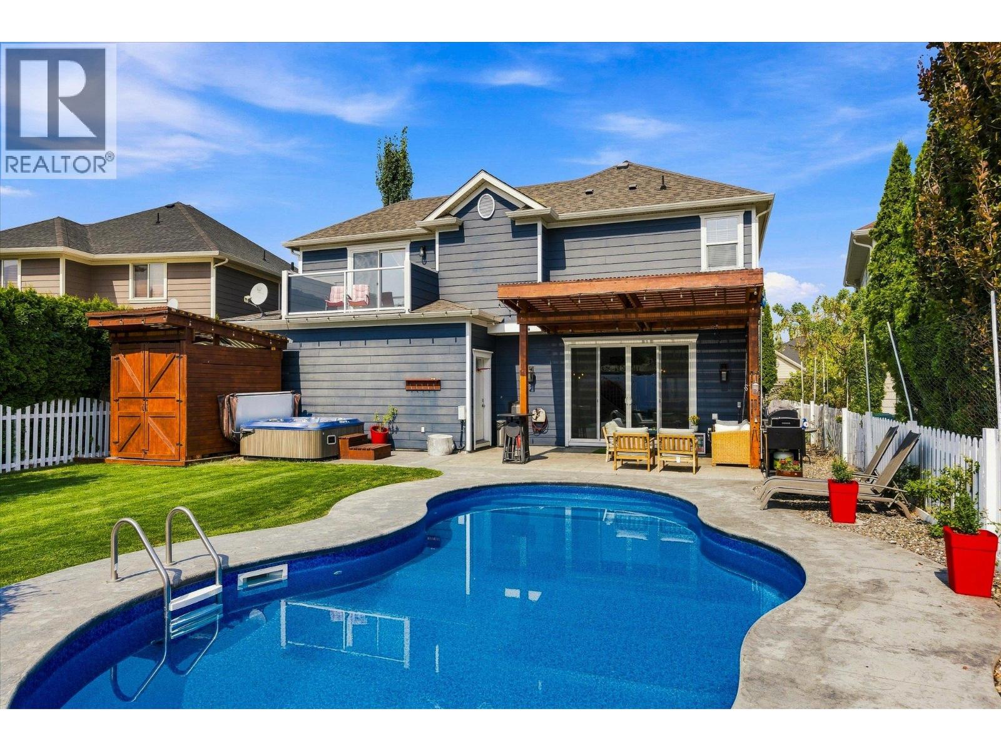
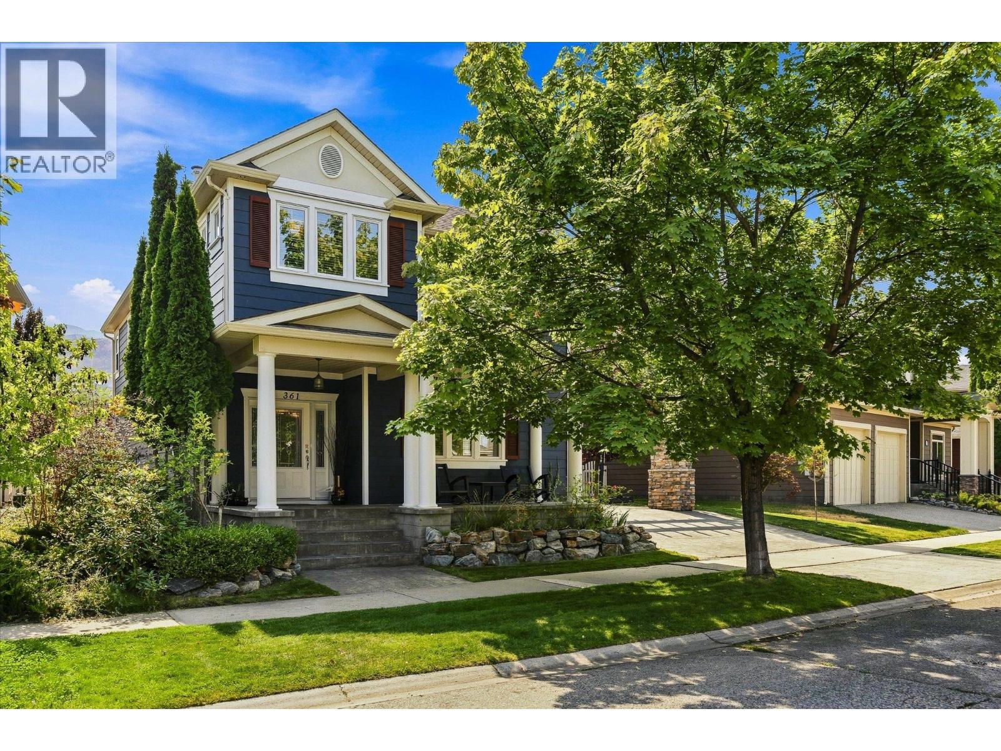
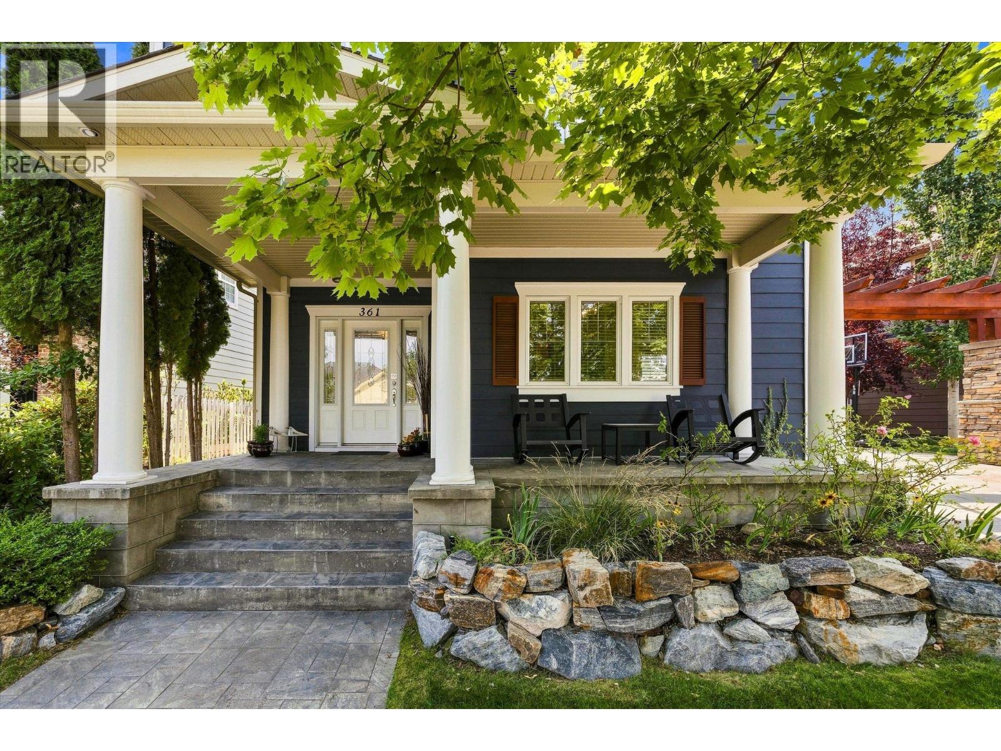
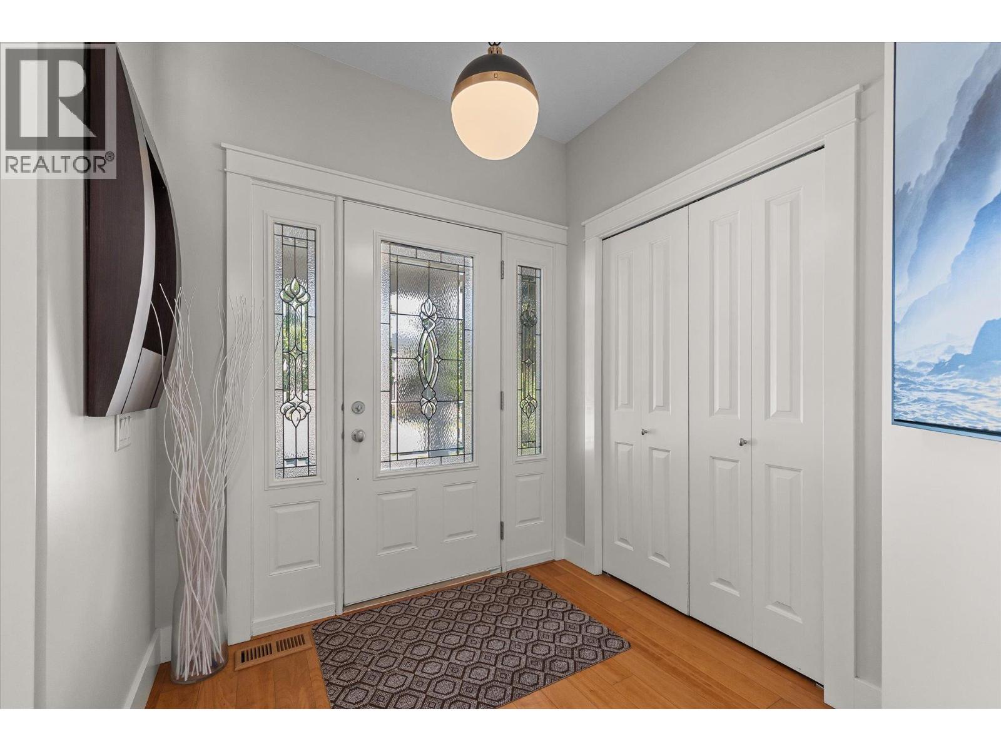
Backing onto Quilchena Park, this Kettle Valley home offers the family-friendly setting that makes this neighbourhood so special. The private, east-facing backyard is made for Okanagan living, with a heated in-ground pool, hot tub, covered patio, garden space and shed—plus direct park access. Enjoy morning sun without the intense late-day western heat, while the park becomes an extension of your backyard with a playground, splash park, field and tennis/pickleball court. Inside, the layout gives everyone room to spread out. Upstairs are three bedrooms, including a spacious primary with walk-in closet and ensuite, plus a full shared bathroom, laundry, a second home-office area and an open bonus/play space for kids. The main floor offers a dedicated office room with its own exterior entrance—perfect for working from home—along with a powder room and welcoming living spaces. The kitchen features quartz countertops and an updated backsplash, while oversized sliding glass doors connect the living area to the covered patio and pool. A double garage with EV-charging capability, front patio and backyard privacy complete the home. Walk to Chute Lake Elementary and neighbourhood favourites along Main Street, including Kettle Valley Scoops, pizza and the local pub, with school bus service to Canyon Falls Middle School and OKM Secondary. Surrounded by parks, pathways and trails, this is a home designed for family life in one of Kelowna’s most loved planned communities. (id:41202)
Additional information
- MLS® ID
- 10398347
Interior Features
- Bedrooms
- 4
- Bathrooms
- 4
- Fireplace
- Yes
- Cooling
- Yes
- Heating
- Yes
- Basement
- No
Exterior Features
- Lot Size
- 0.14 Acres
Other Property Details
- Garage
- Yes
- View
- Yes
- Pool
- Yes
Courtesy of Curtis Gedig with Coldwell Banker Horizon Realty
The trademarks MLS®, REALTOR®, and the associated logos are owned or controlled by The Canadian Real Estate Association. Used under license. This listing content provided by REALTOR.ca has been licensed by REALTOR® members of The Canadian Real Estate Association
©2026 Canadian Real Estate Association. All rights reserved.
