4 Beds
4 Baths
1,371 sqft
C$889,900
586 Prospect Drive SW, Medicine Hat Alberta, T1A4C1
Price per sqftC$649.09
Built in1966
Property size1,371 sqft
Property typeResidential
Courtesy of ELIZABETH MCNALLY with REAL BROKER
Overview
Active
Listed Jul 21, 2026
Updated 10h ago
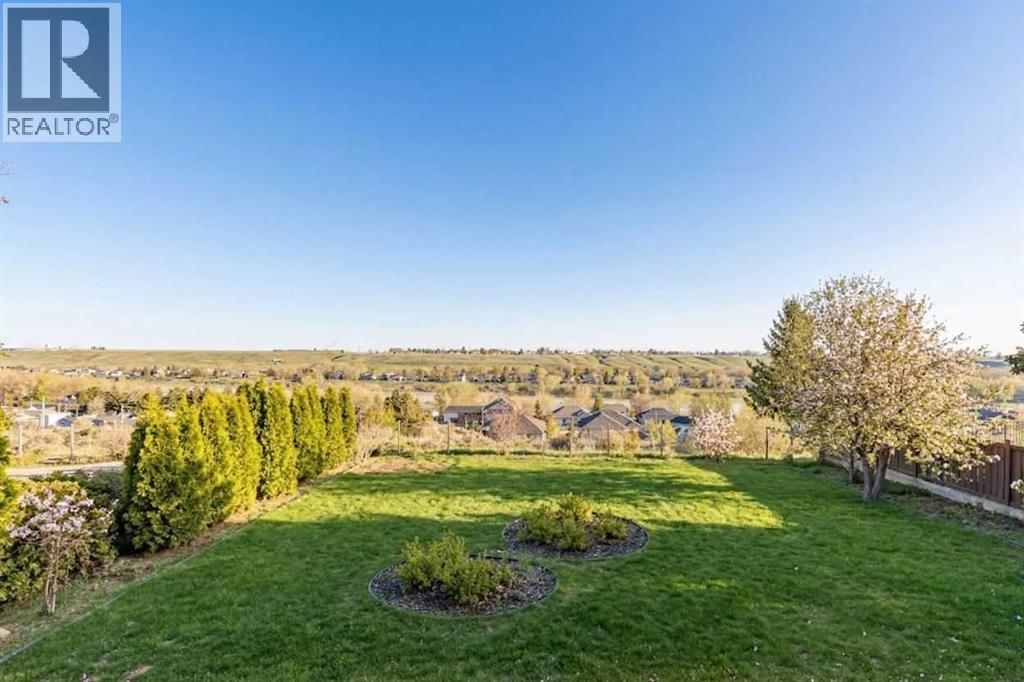
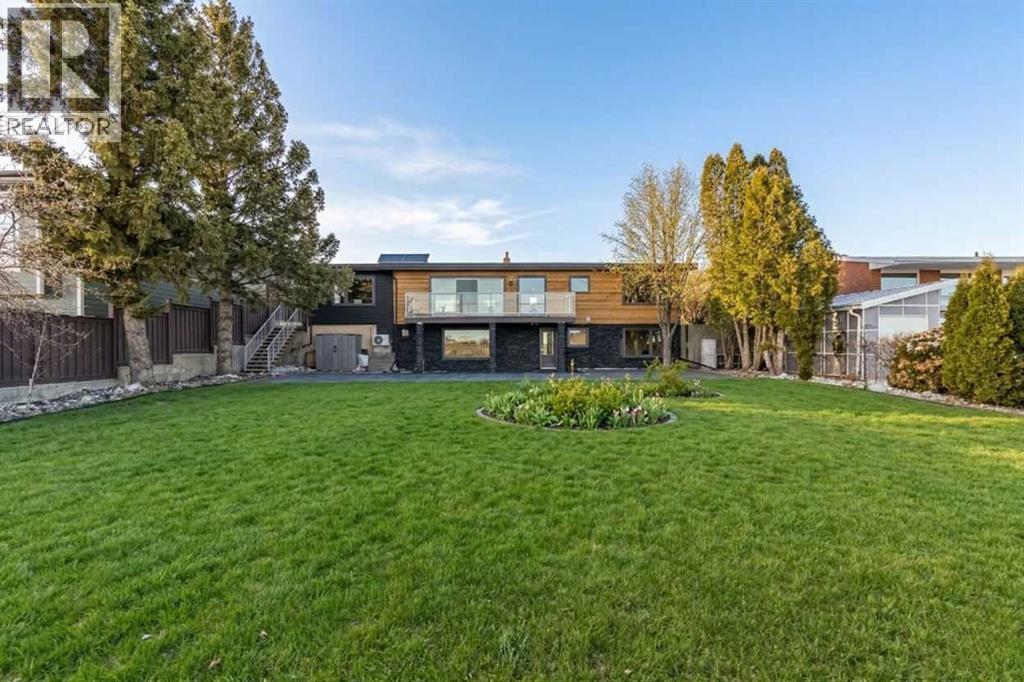
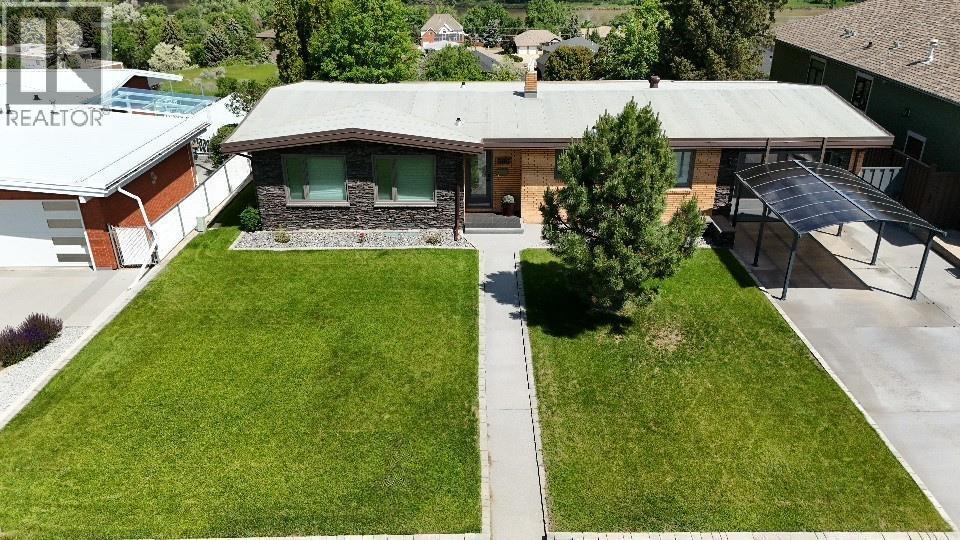
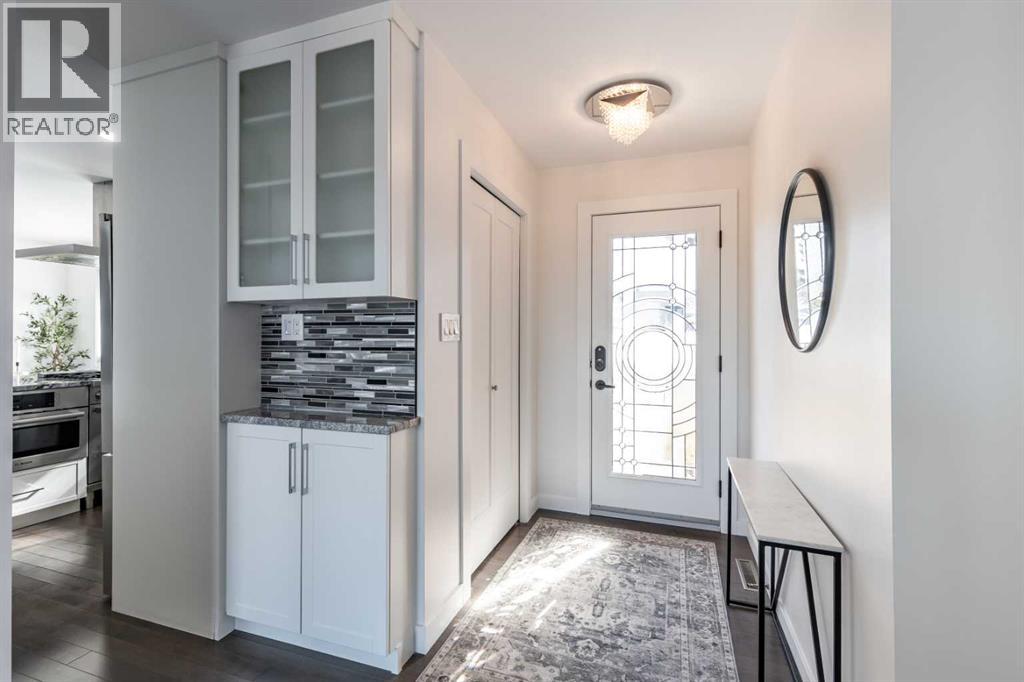
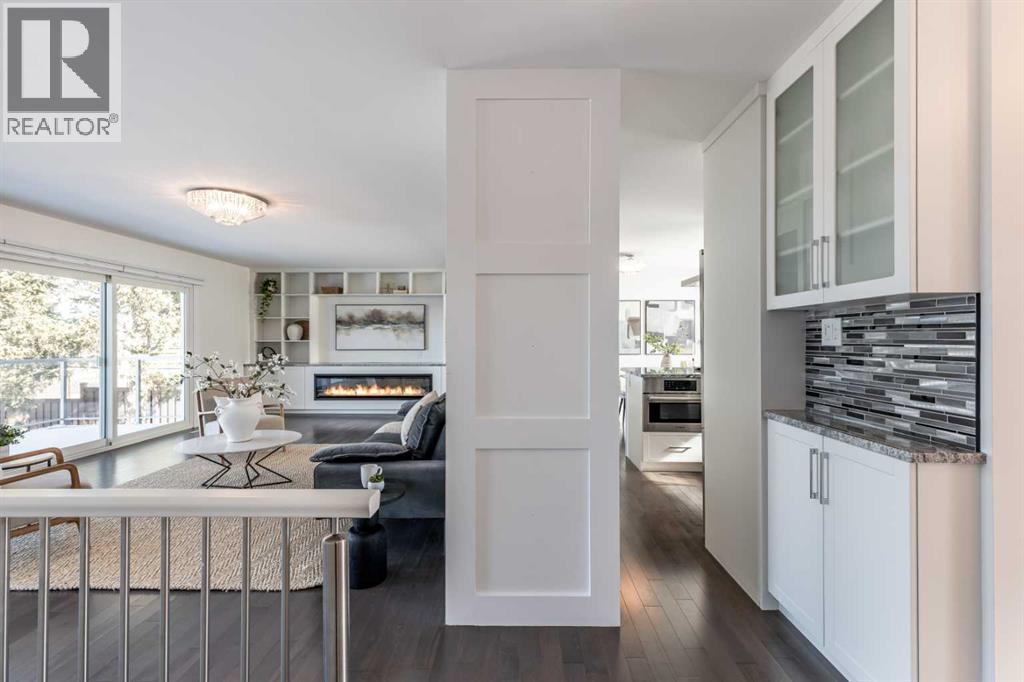
Rarely does a home like this come to market. This exceptional luxury bungalow offers a combination of elevated style, extensive upgrades, and one of the most spectacular views in the city!! Thoughtfully redesigned for comfort and function, this is a home that stands apart. Within walking distance to the hospital, schools, shopping, and Downtown, the location delivers an unmatched lifestyle of convenience and connection. Inside, you’ll find a beautifully upgraded home that blends quality craftsmanship with timeless appeal, creating a space that is both refined and welcoming. Adding even more value is the oversized heated single garage, complete with a Tesla charging station and a private office featuring its own heating and cooling. Whether you work from home, need a creative studio, or simply want a quiet retreat, this bonus space is as practical as it is impressive, all while enjoying those incredible views. Extensively upgraded to feel like NEW, centrally located, featuring a stunning private yard, sizeable enough for a pool, a beautiful deck ... truly one-of-a-kind. This rare bungalow offers a lifestyle that is hard to match. (id:41202)
Additional information
- MLS® ID
- A2330817
Interior Features
- Bedrooms
- 4
- Bathrooms
- 4
- Fireplace
- Yes
- Cooling
- Yes
- Heating
- Yes
- Basement
- No
Exterior Features
- Lot Size
- 0.25 Acres
Other Property Details
- Garage
- Yes
- View
- Yes
Courtesy of ELIZABETH MCNALLY with REAL BROKER
The trademarks MLS®, REALTOR®, and the associated logos are owned or controlled by The Canadian Real Estate Association. Used under license. This listing content provided by REALTOR.ca has been licensed by REALTOR® members of The Canadian Real Estate Association
©2026 Canadian Real Estate Association. All rights reserved.
