2 Beds
2 Baths
1,047 sqft
C$1,165,000
15 60 Dallas Rd, Victoria British Columbia, V8V1A2
Price per sqftC$1,112.70
Built in2002
Property size1,047 sqft
Property typeResidential
Courtesy of Mick Thandi with RE/MAX Camosun
Overview
Active
Listed Oct 2, 2026
Updated 15h ago
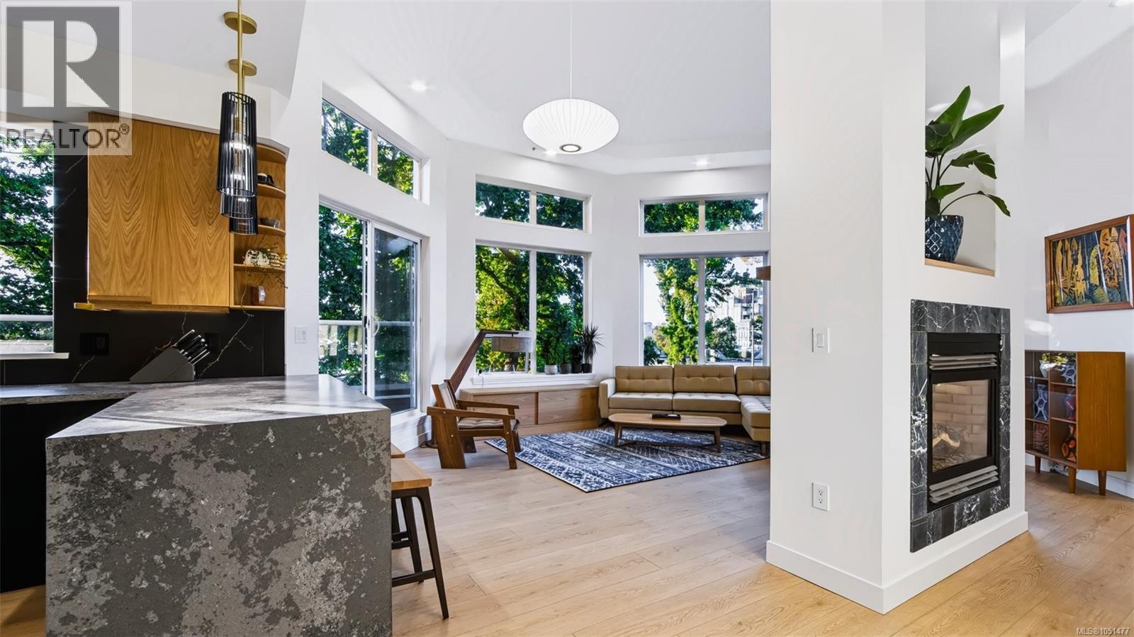
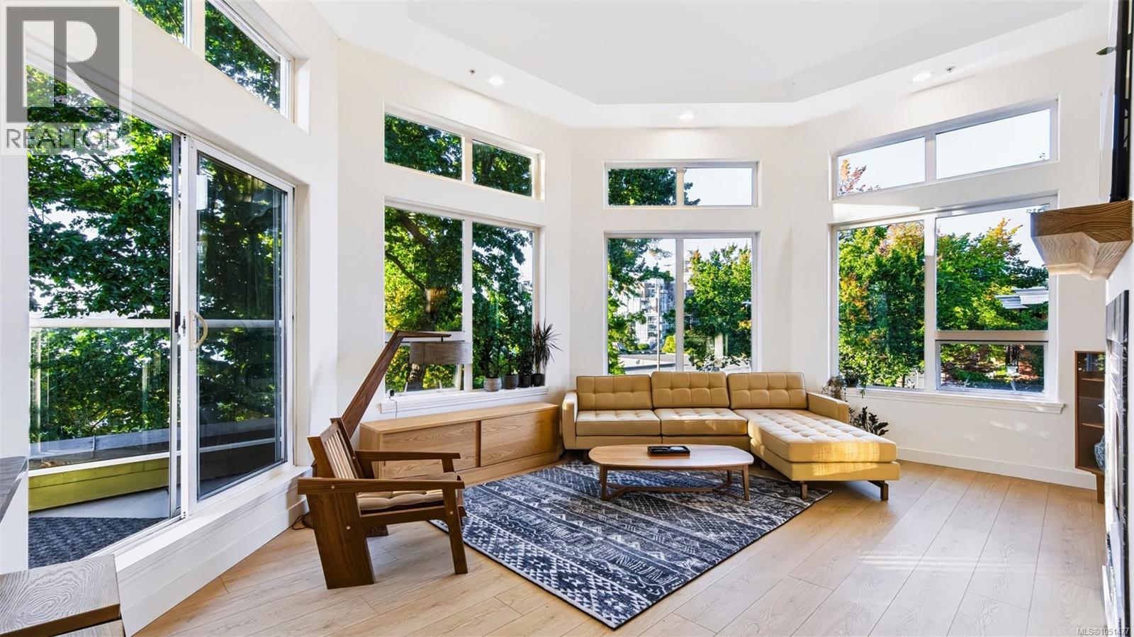
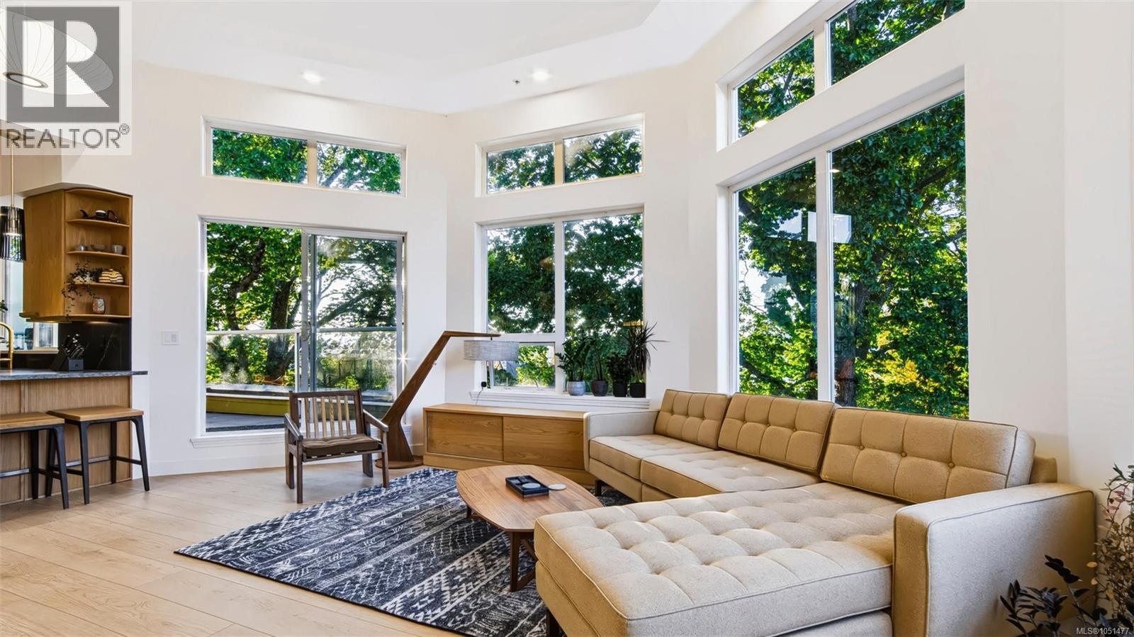
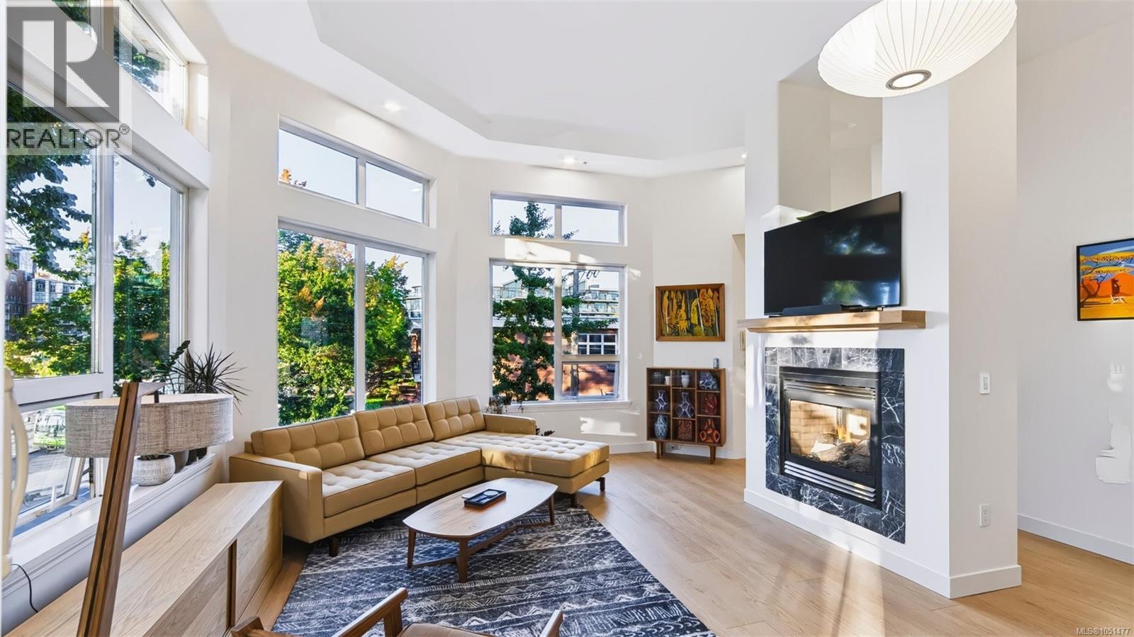
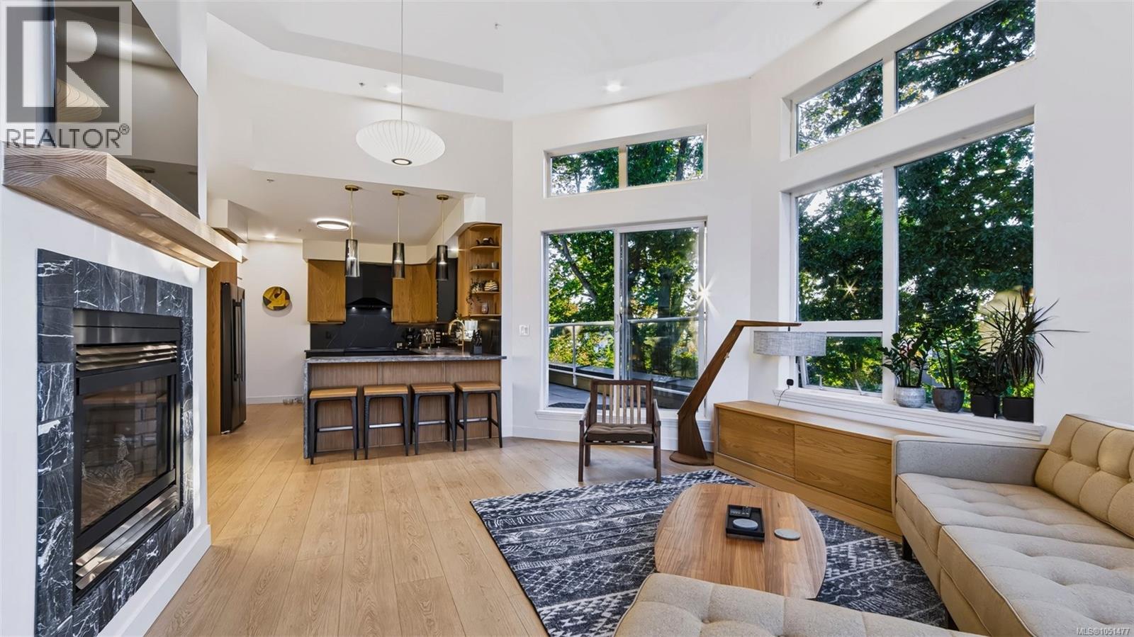
OPEN HOUSE Sat Oct 10, 1pm-3pm. Location doesn't get much better than this. Tucked into the heart of James Bay, this penthouse townhome puts you a short stroll from Fisherman's Wharf, where you can pick up fresh-off-the-boat seafood or watch the seaplanes come in. Head the other direction and you're on the Dallas Road waterfront pathway in minutes, one of Victoria's most iconic walks, with miles of oceanfront views, parks, and beaches right at your doorstep. Downtown Victoria is an easy walk or bike ride away, and ocean views stretch out from the home itself, a rare mix of quiet, residential waterside living with the city close enough to enjoy whenever you want. This bright, open-concept 2-bedroom, 2-bathroom townhome with ceilings up to 14'10'' has been extensively updated. The kitchen was remodelled with new oak cabinet fronts, a waterfall-edge quartz island, smart Samsung induction range, new fridge, sink, and faucet, plus under-cabinet and dimmable lighting. Both bathrooms were remodelled recently: the ensuite with a new quartz vanity, in-floor heated tile, and a tiled tub/shower with lighted niche; the main bath with a new rain shower tiled floor to ceiling, bidet toilet, and sensor lighting. New vinyl flooring, paint, and trim run throughout, with built-ins in the second bedroom, an accent wall and sconces in the primary bedroom, and smart dimmers and LED lighting throughout. A smart thermostat and Google Nest control the home and the hardwired gas fireplace. Off the living space, a main-floor balcony offers a second spot to take in the surroundings. Above it all is the showstopper: a private rooftop exclusive to this unit, 645 sq ft with a saltwater hot tub, turf and tile decking, and solar lighting, all framed by sweeping harbour views. Private garage is included, plus additional parking available in the shared strata lot. This is a true penthouse townhome offering the views, the location, and the move-in-ready updates that rarely come together in one home. (id:41202)
Additional information
- MLS® ID
- 1051477
Interior Features
- Bedrooms
- 2
- Bathrooms
- 2
- Fireplace
- Yes
- Cooling
- Yes
- Heating
- Yes
- Basement
- No
Exterior Features
- Lot Size
- 0.05 Acres
Other Property Details
- Association Fee Frequency
- Monthly
- Garage
- Yes
- View
- Yes
Courtesy of Mick Thandi with RE/MAX Camosun
The trademarks MLS®, REALTOR®, and the associated logos are owned or controlled by The Canadian Real Estate Association. Used under license. This listing content provided by REALTOR.ca has been licensed by REALTOR® members of The Canadian Real Estate Association
©2026 Canadian Real Estate Association. All rights reserved.
