3 Beds
4 Baths
2,092 sqft
C$829,000
720 Spruce STREET, Lac des Îles Saskatchewan, S0M1A0
Price per sqftC$396.27
Built in2016
Property size2,092 sqft
Property typeResidential
Courtesy of Catherine (Cat) Walker with Royal LePage Saskatoon Real Estate
Overview
Active
Listed May 15, 2026
Updated Jun 19
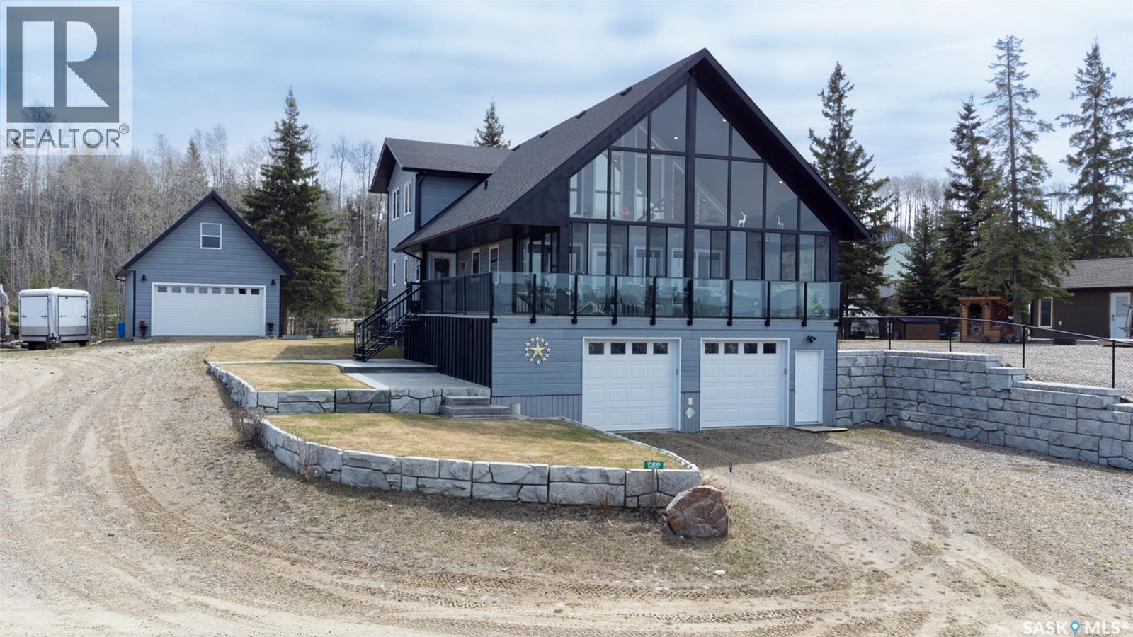
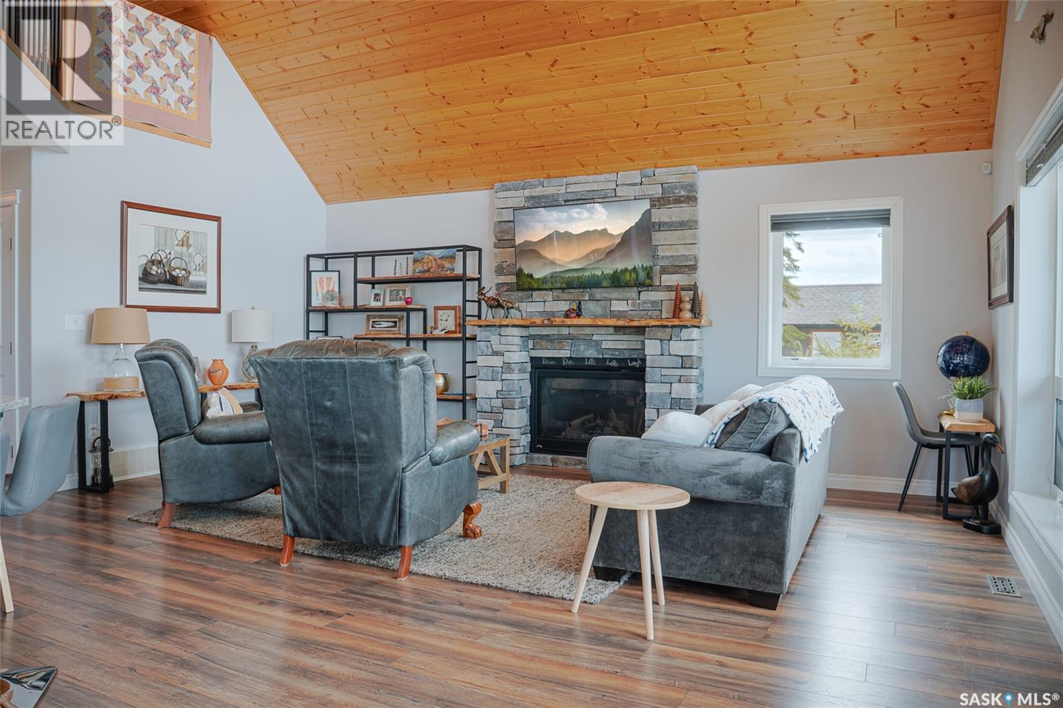
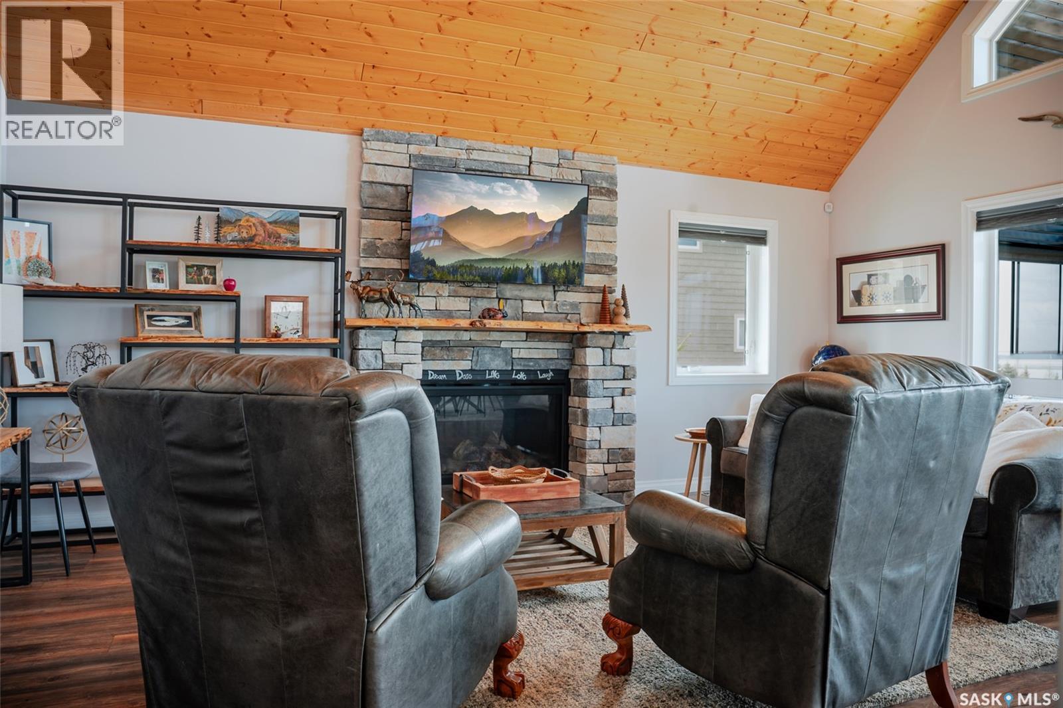
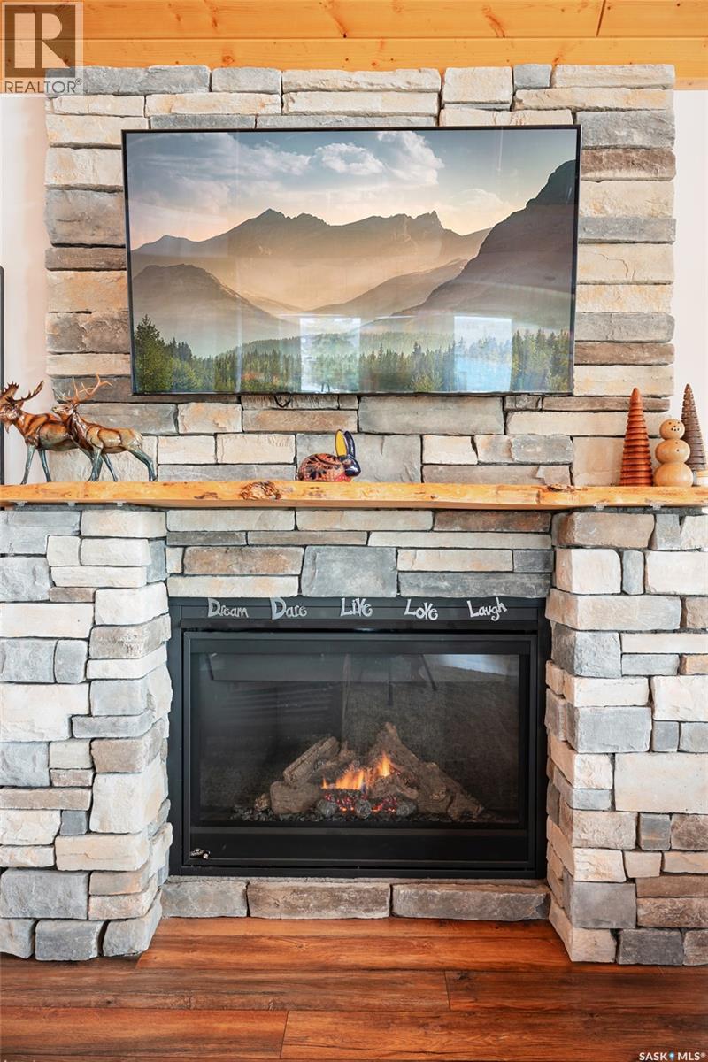
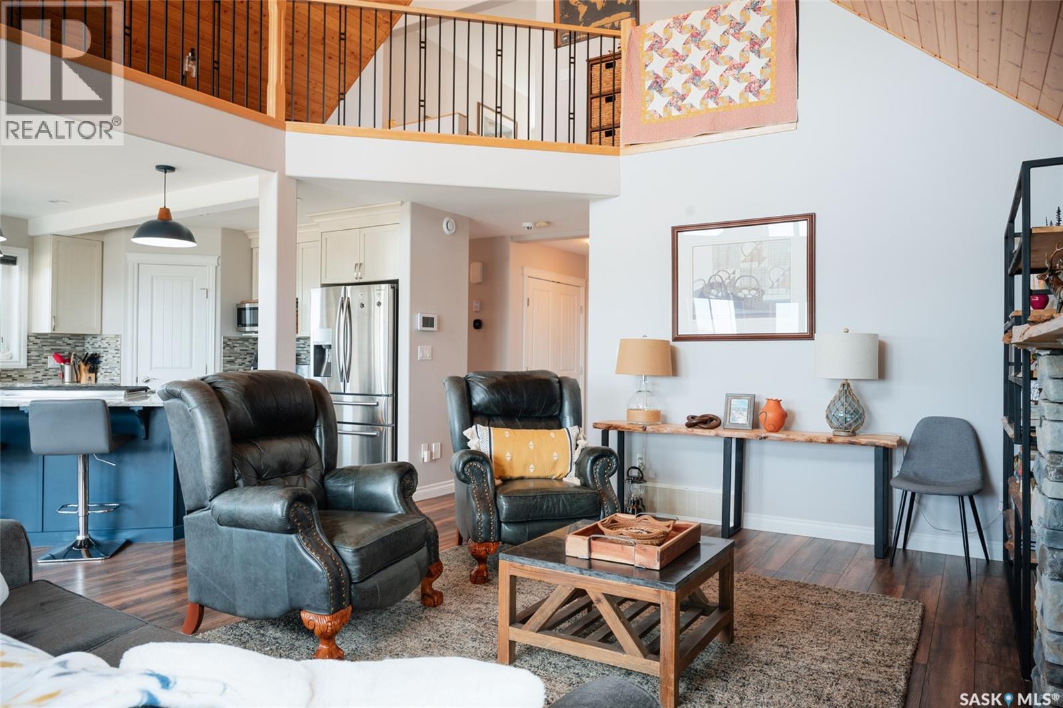
Beautifully crafted 1.5 storey home, designed with care and pride of ownership throughout. The bright open concept main floor features a stunning kitchen with stone countertops, gas stove with downdraft, large island, and a walk in pantry. The living room is a standout with vaulted pine tongue and groove ceilings, a striking stone faced gas fireplace, and a wall of windows that fills the space with natural light and captures the lake views. The main floor primary bedroom offers a spacious walk in closet and a beautifully finished three piece ensuite. A powder room and convenient main floor laundry are located between the front door and back deck access, along with abundant closet space. Upstairs you will find two well sized bedrooms, a full bathroom, and an open loft that works well as a second living space or office with a view. The lower level provides a large family room with a Murphy bed for guests and an additional three piece bathroom. The heated attached garage with in floor heat, has room for a full sized truck and another vehicle. A second double garage at the back is ideal for storing a boat and outdoor toys, complete with a loft space ready for your finishing touches. Both the home and detached garage feature durable composite siding. Outside, enjoy a spacious back deck with pergola and fire pit area, along with a stamped concrete patio. The front three season enclosed deck is perfect for relaxing or entertaining, with space for a full table and lounge seating. Open the windows and enjoy the breeze off the lake without the bugs. Lake access is just across the street via a paved path, offering beautiful views without the higher waterfront cost, plus a boat slip in the community dock system. Additional features include air conditioning and hot water on demand with a recirculating pump for near instant hot water. With the option to include most furnishings, this home offers a turnkey opportunity so you can settle in and start enjoying lake life from day one. (id:41202)
Additional information
- MLS® ID
- SK036210
Interior Features
- Bedrooms
- 3
- Bathrooms
- 4
- Cooling
- Yes
- Heating
- Yes
- Basement
- No
Exterior Features
- Lot Size
- 0.26 Acres
Other Property Details
- Garage
- Yes
Courtesy of Catherine (Cat) Walker with Royal LePage Saskatoon Real Estate
The trademarks MLS®, REALTOR®, and the associated logos are owned or controlled by The Canadian Real Estate Association. Used under license. This listing content provided by REALTOR.ca has been licensed by REALTOR® members of The Canadian Real Estate Association
©2026 Canadian Real Estate Association. All rights reserved.
