3 Beds
2 Baths
C$899,000
882 MCDUFFE CRESCENT, Milton (BE Beaty) Ontario, L9T6M7
Property typeResidential
Courtesy of PENNY FORBES with RE/MAX HALLMARK YORK GROUP REALTY LTD.
Overview
Active
Listed Jun 4, 2026
Updated Jun 11
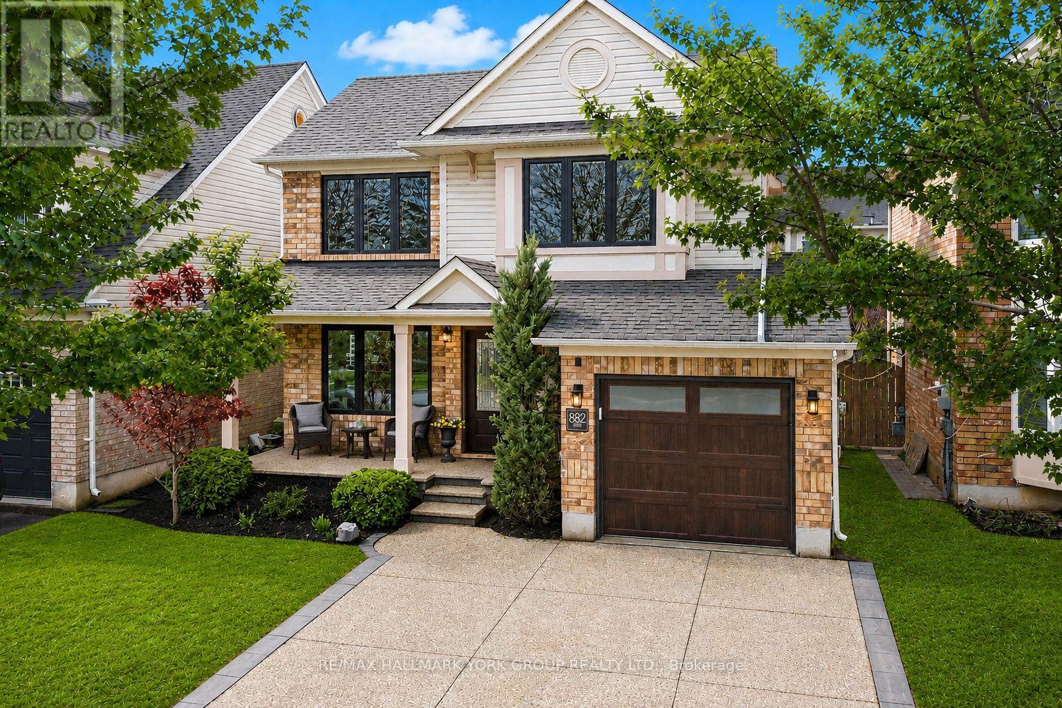
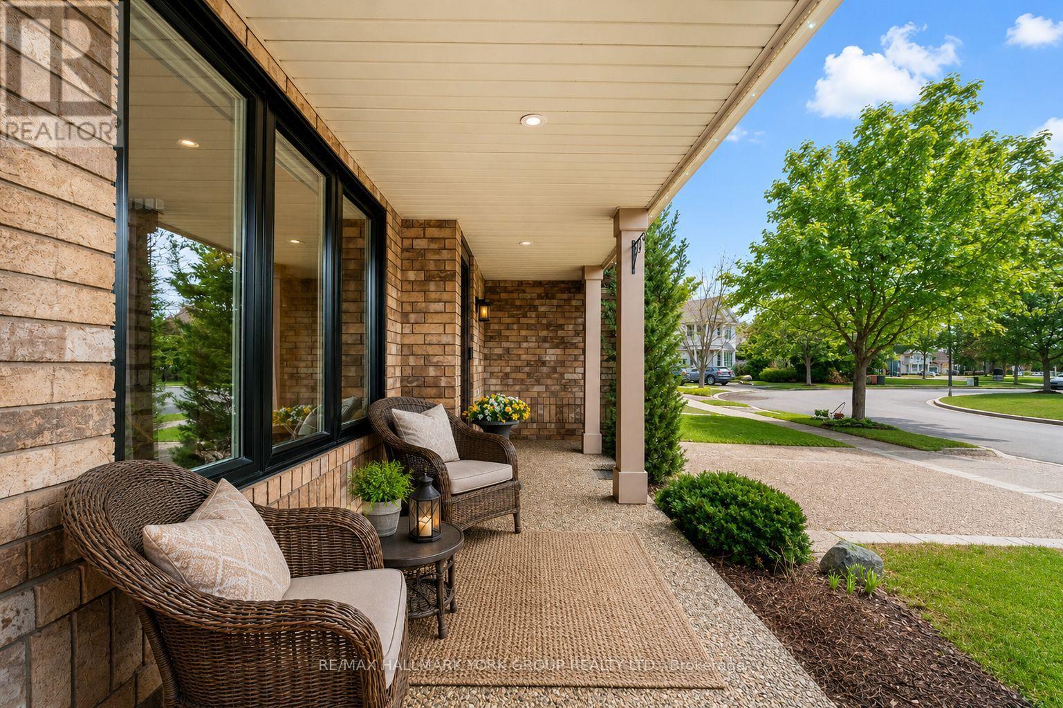
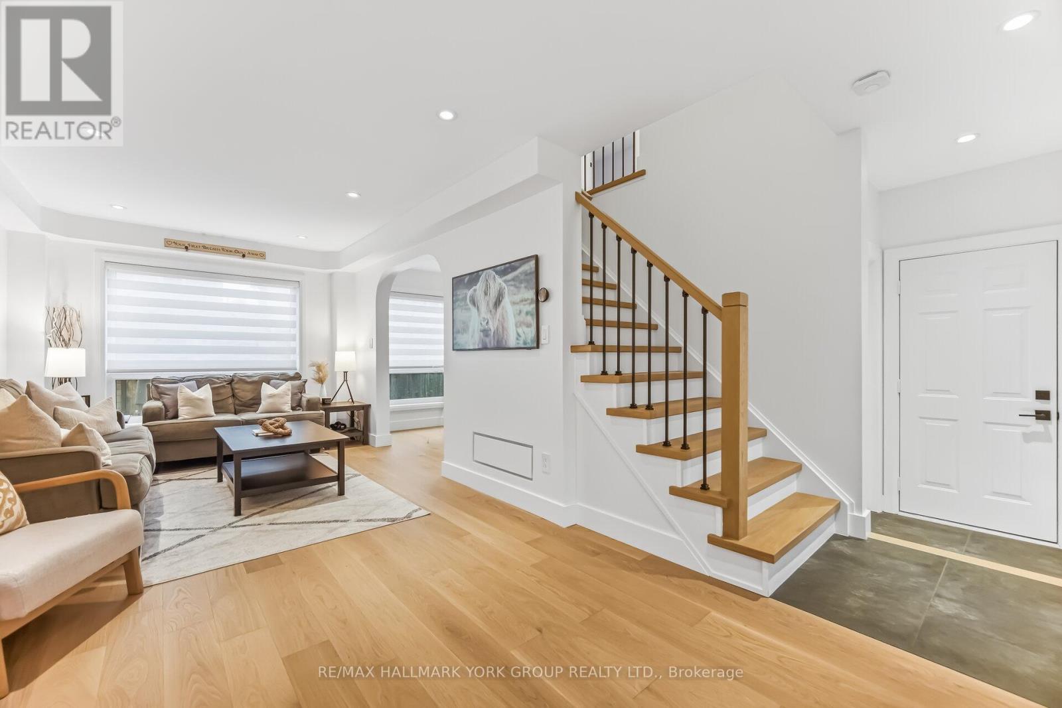
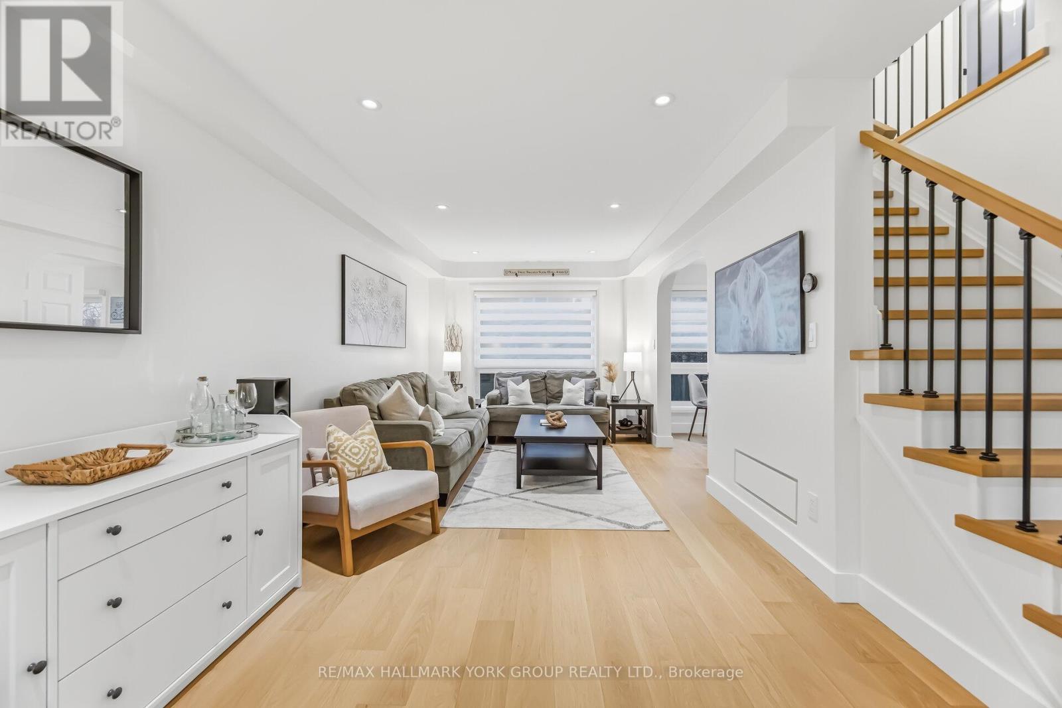
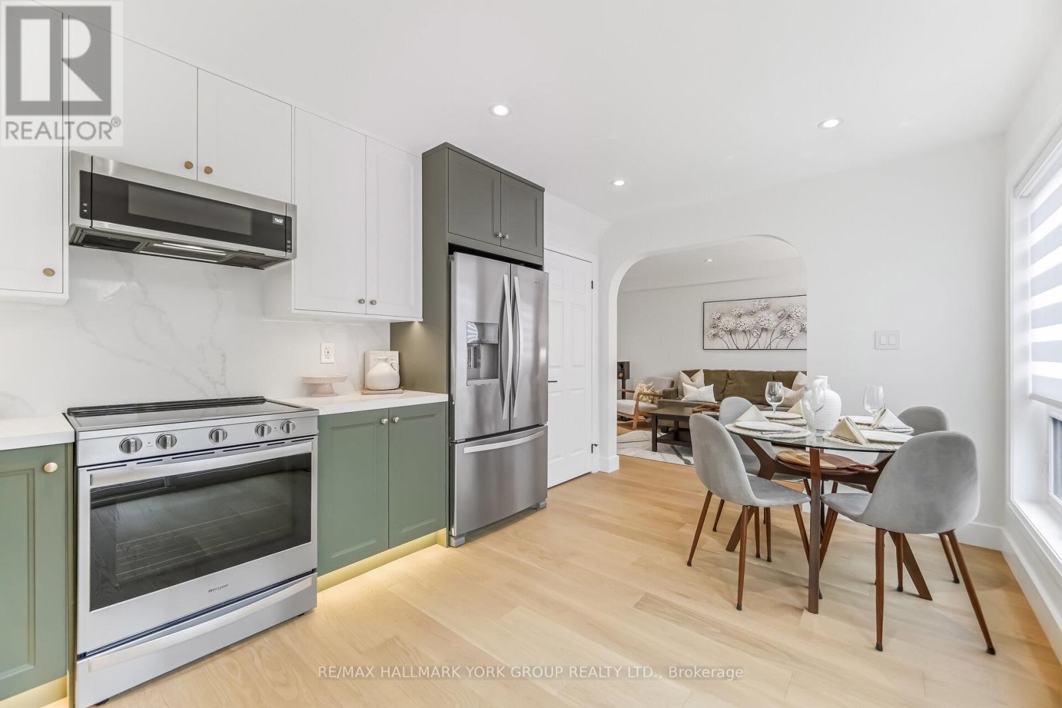
Turnkey Perfection On One Of Milton's Most Coveted Streets. Beautifully Updated With Designer Finishes Throughout, This Move-In Ready Home Features A Stunning New Kitchen (2026) With Custom Archway, Modern Flooring (2026) And Thoughtful Built-Ins, Along With A Renovated Powder Room, New Front Hallway And Staircase, And A Charming Front Porch Perfect For Your Morning Coffee. Upstairs Offers Three Generous Bedrooms, Each With Custom Built-In Closets, Including A Primary Bedroom With Potential To Convert The Existing Closet Into A Private Ensuite Bathroom. The Newly Renovated Basement Adds Living Space With A Media Room Featuring An Electric Napoleon Fireplace, A Dedicated Home Office And A Spacious Laundry Room With Ample Storage. Outside, Enjoy An Interlock Patio, Vegetable Garden, Powered Shed And Convenient Side Storage. Recent Improvements Include New Kitchen & Flooring (2026), Level 2 EV Charger (2025), Owned Tankless Water Heater (2025), Attic Insulation (2024), Main Floor Powder Room & Front Hallway Renovations (2023), Newly Renovated Basement (2022), Windows & Blinds (2022), Garage Door (2022), Custom Driveway (2021) And Roof (2018). Smart Home Ready With Google Nest Thermostat And LED Colour-Changing Soffit Lighting, Plus The Samsung Frame TV Is Included. Ideally Located Within Walking Distance To Parks, Top-Rated Schools, The Library, Grocery Stores And Coffee Shops, With Easy Access To Hwy 401, 407 And The GO Station. (id:41202)
Additional information
- MLS® ID
- W13239362
Interior Features
- Bedrooms
- 3
- Bathrooms
- 2
- Cooling
- Yes
- Heating
- Yes
- Basement
- No
Other Property Details
- Garage
- Yes
Courtesy of PENNY FORBES with RE/MAX HALLMARK YORK GROUP REALTY LTD.
The trademarks MLS®, REALTOR®, and the associated logos are owned or controlled by The Canadian Real Estate Association. Used under license. This listing content provided by REALTOR.ca has been licensed by REALTOR® members of The Canadian Real Estate Association
©2026 Canadian Real Estate Association. All rights reserved.
