4 Beds
3 Baths
3,177 sqft
C$1,669,900
7481 Copley Ridge Dr, Lantzville British Columbia, V0R2H0
Price per sqftC$525.62
Built in2022
Property size3,177 sqft
Property typeResidential
Courtesy of Josh Wynia with 460 Realty Inc. (NA)
Overview
Active
Listed Aug 18, 2026
Updated 18h ago
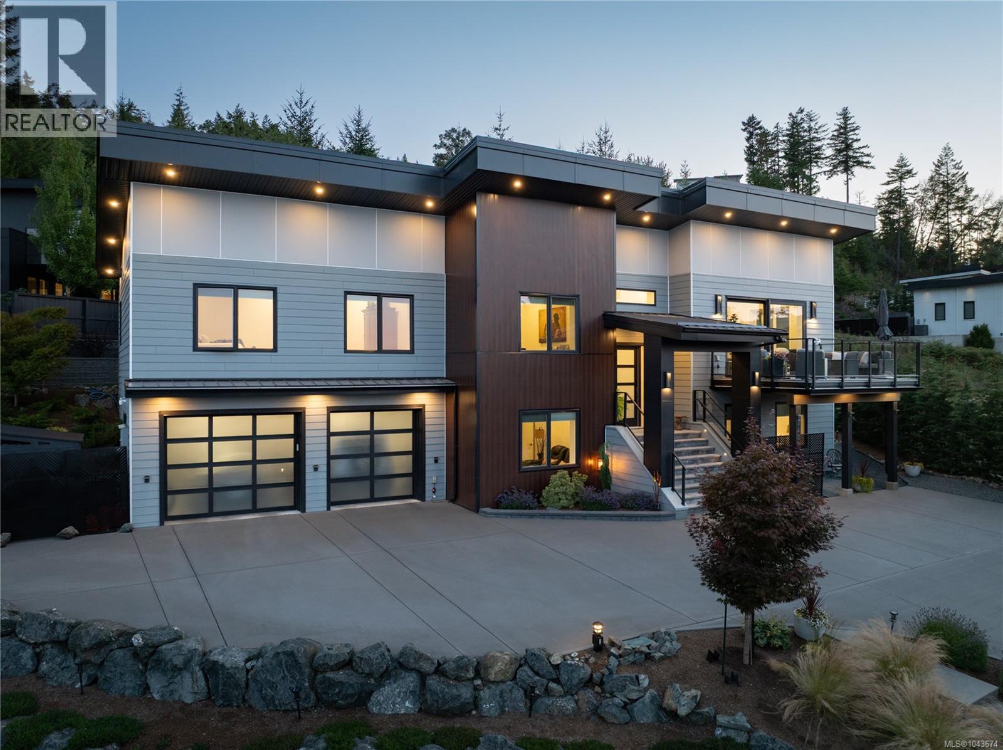
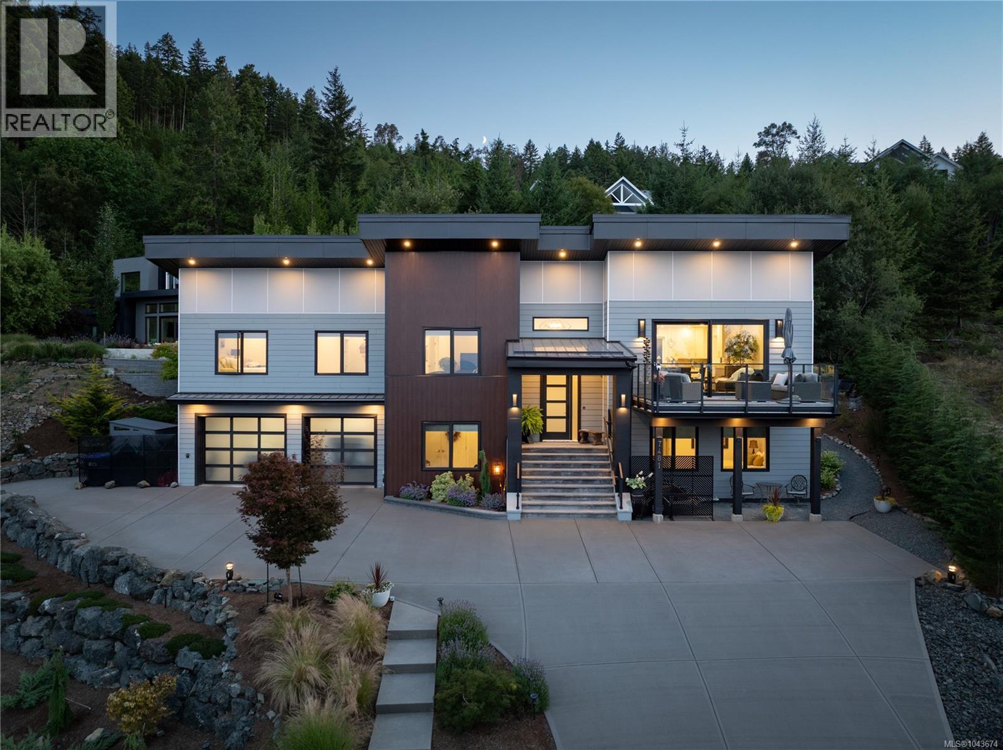
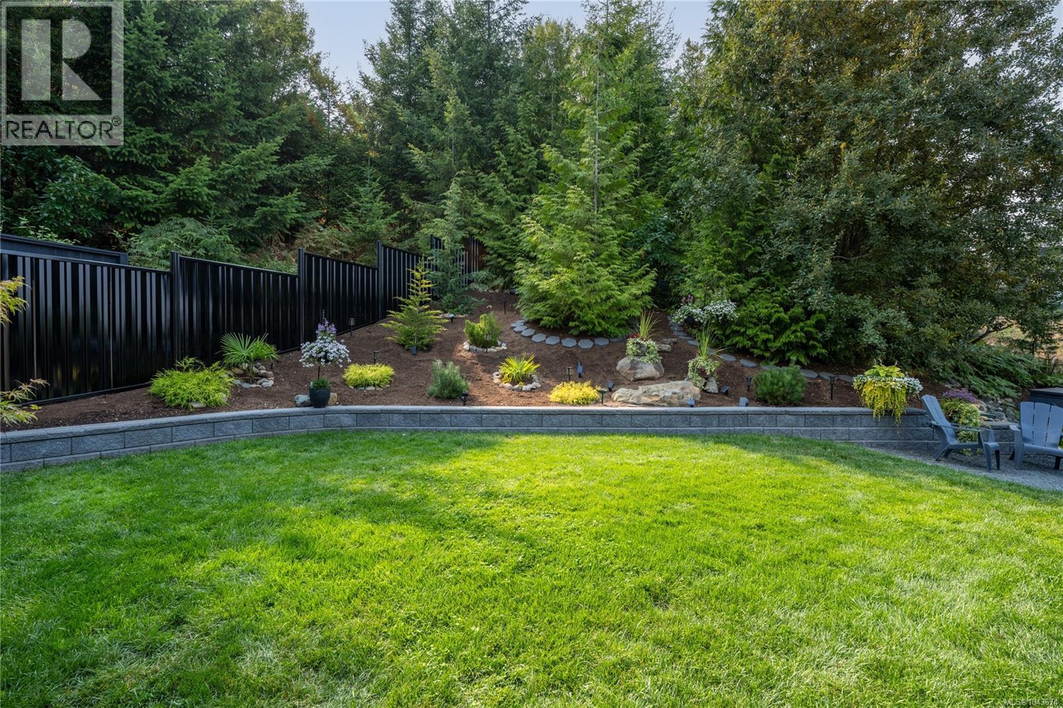
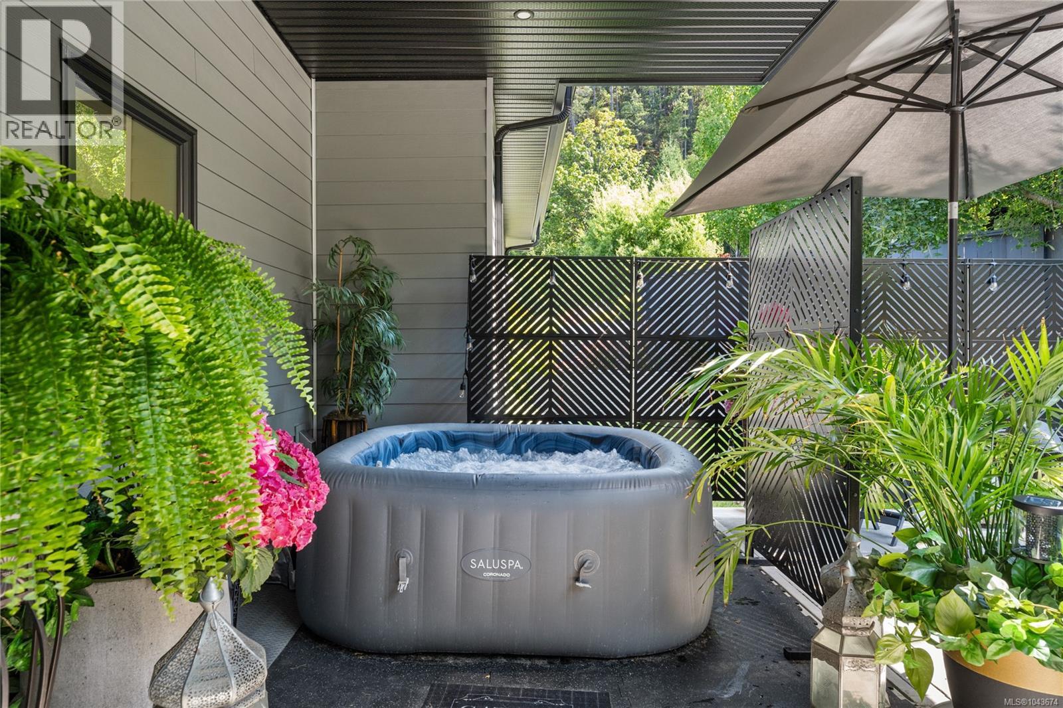
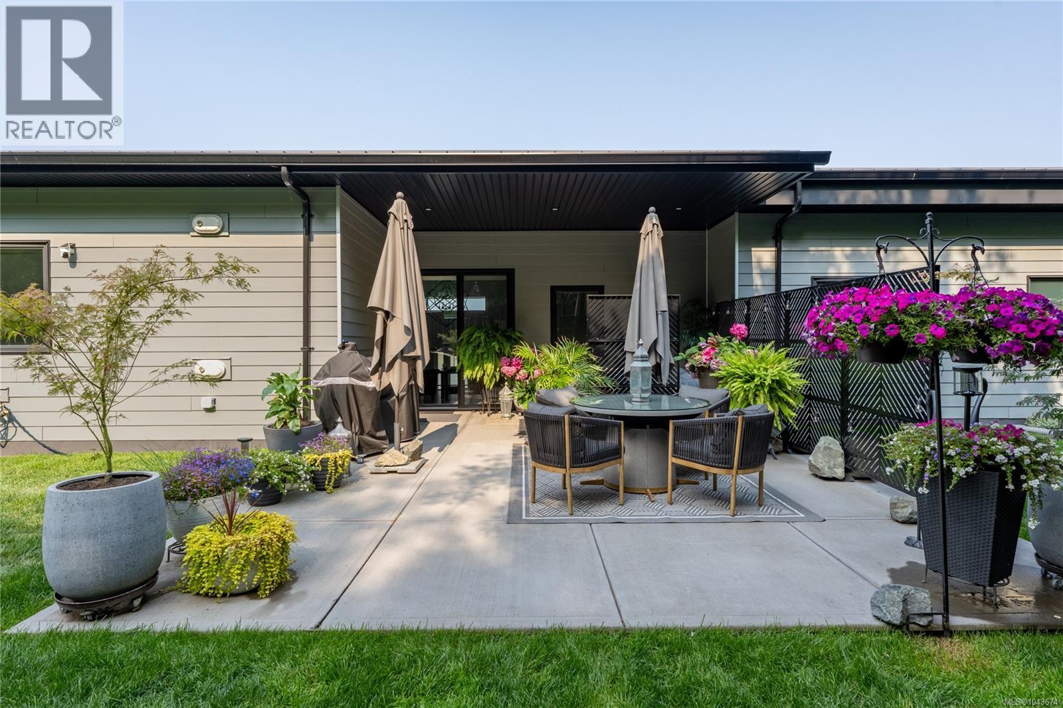
Luxurious Lantzville Foothills home, unlike any other! This custom 4 Bedroom, 3 Bathroom contemporary design features spectacular ocean & mountain views, a stunning open kitchen, dining & living room with a deco-tiled gas fireplace, oversized windows & sliding glass doors (with phantom screen) that lead to a deck with views toward Vancouver. Entertaining sized kitchen island, thick quartz counters, classy Fisher Paykel appliances, wood cabinets, vaulted ceiling & convenient pantry. Massive Primary Bedroom w/ spacious walk-in closet, a spa-like 5-piece ensuite with heated tile floors, soaker tub, walk-in shower & separate water closet. Expanded patio with soft-tub, & sunny backyard to with plenty of room to enjoy watching kids & pets play. The lower level has a Recreation room, 2 more bedrooms, a 4-piece bathroom with heated tile floors, EV-ready two car heated garage & extra storage. Very unique 2 story ICF build, heat pump & natural gas forced air furnace. Long lasting & maintenance free metal roof, automatic back-up generator, meticulous landscaping & irrigation & fenced for privacy. This home has it all - you really will love it here! Located minutes to all amenities, shopping, restaurants, walking & hiking trails & schools! Please note: a Restrictive Covenant is in place so the build on the lot across the street will not interfere with the current view. Measurements are approximate, please verify if important. (id:41202)
Additional information
- MLS® ID
- 1043674
Interior Features
- Bedrooms
- 4
- Bathrooms
- 3
- Fireplace
- Yes
- Cooling
- Yes
- Heating
- Yes
- Basement
- No
Exterior Features
- Lot Size
- 0.33 Acres
Other Property Details
- Garage
- Yes
- View
- Yes
Courtesy of Josh Wynia with 460 Realty Inc. (NA)
The trademarks MLS®, REALTOR®, and the associated logos are owned or controlled by The Canadian Real Estate Association. Used under license. This listing content provided by REALTOR.ca has been licensed by REALTOR® members of The Canadian Real Estate Association
©2026 Canadian Real Estate Association. All rights reserved.
