4 Beds
3 Baths
1,243 sqft
C$494,500
10 Seneca Place W, Lethbridge Alberta, T1K4M7
Price per sqftC$397.83
Built in1977
Property size1,243 sqft
Property typeResidential
Courtesy of JUSTIN LARIVIERE with Grassroots Realty Group
Overview
Active
Listed Sep 18, 2026
Updated 43h ago
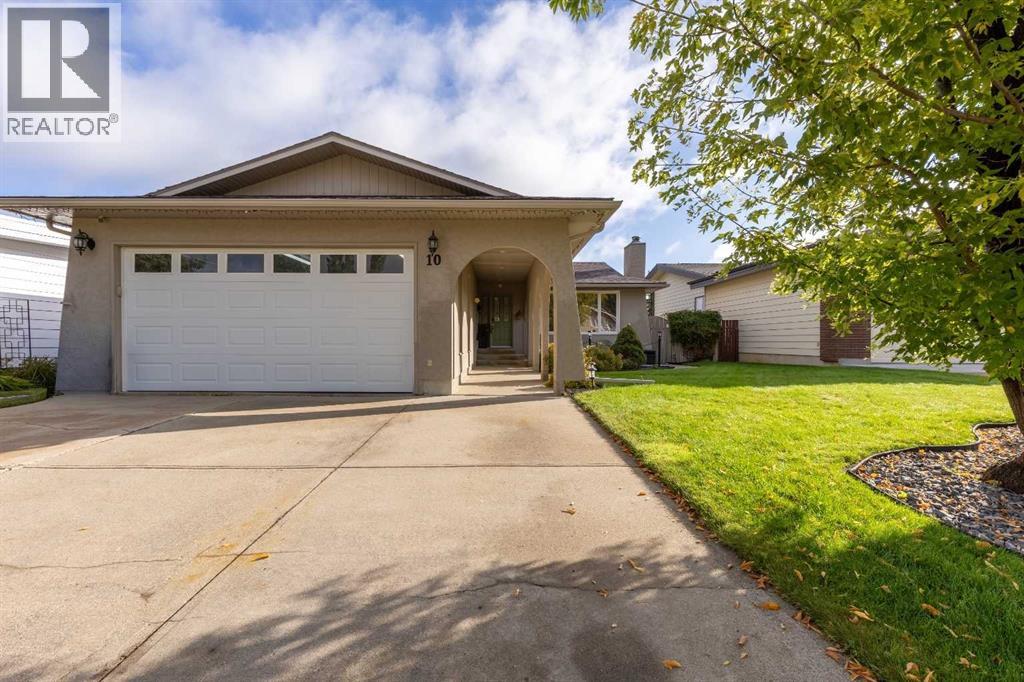
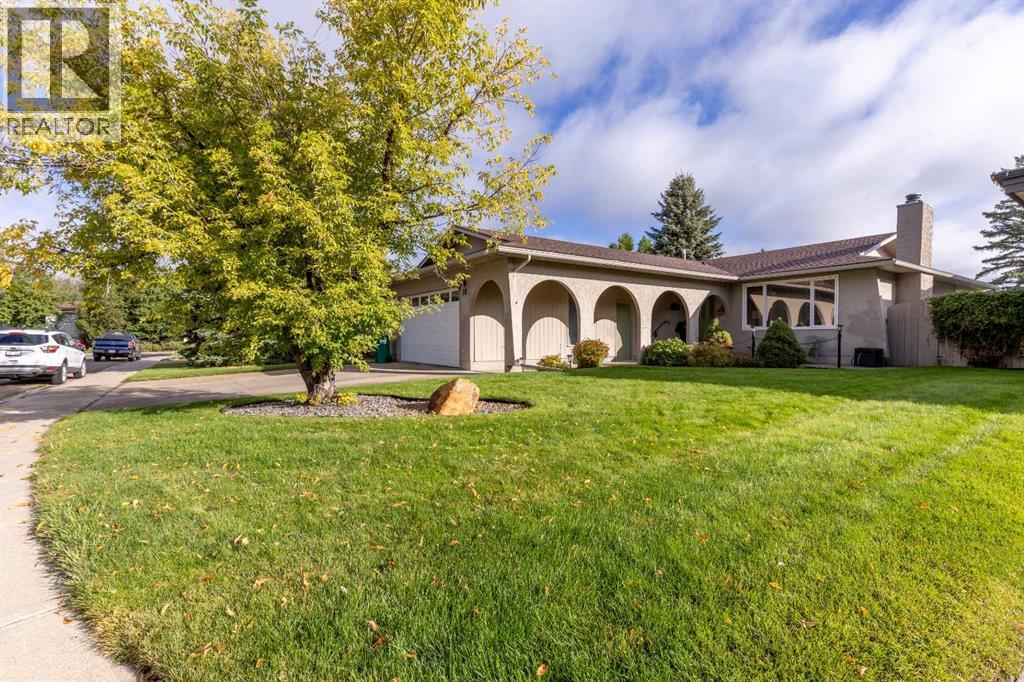
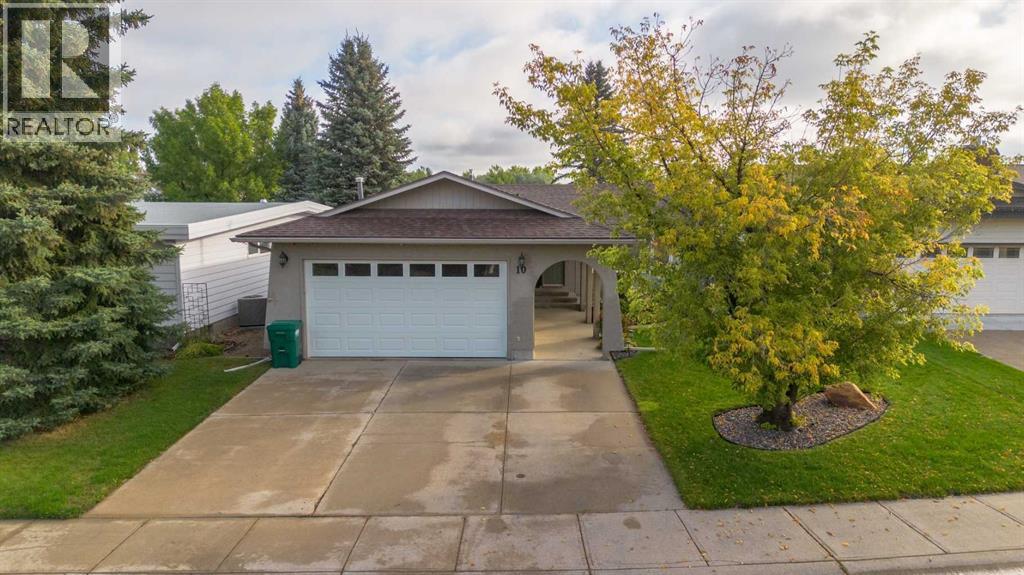
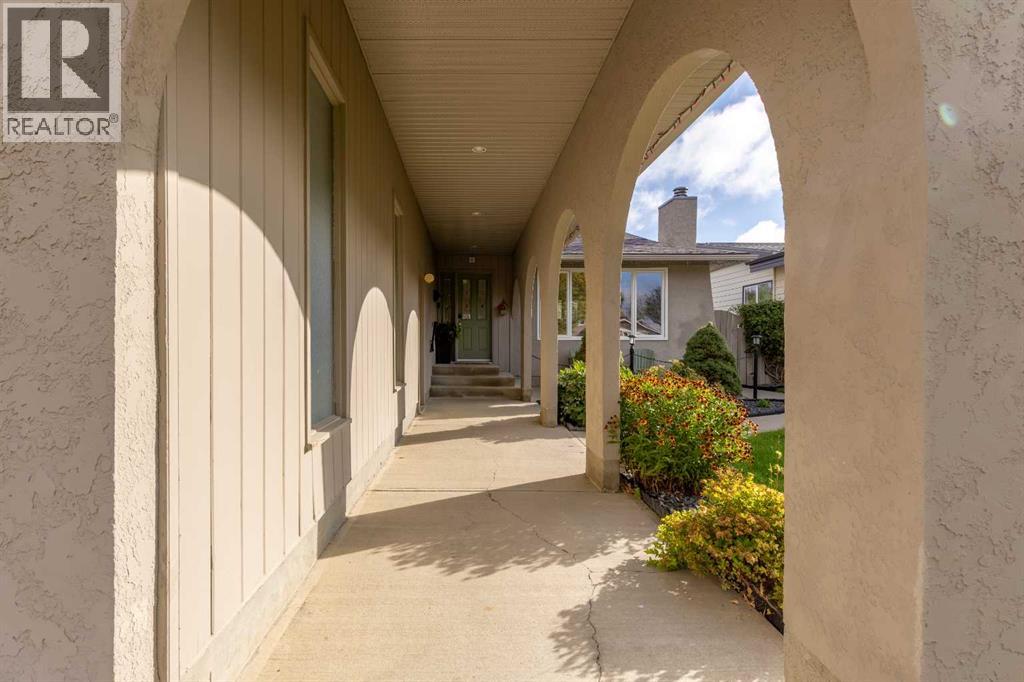
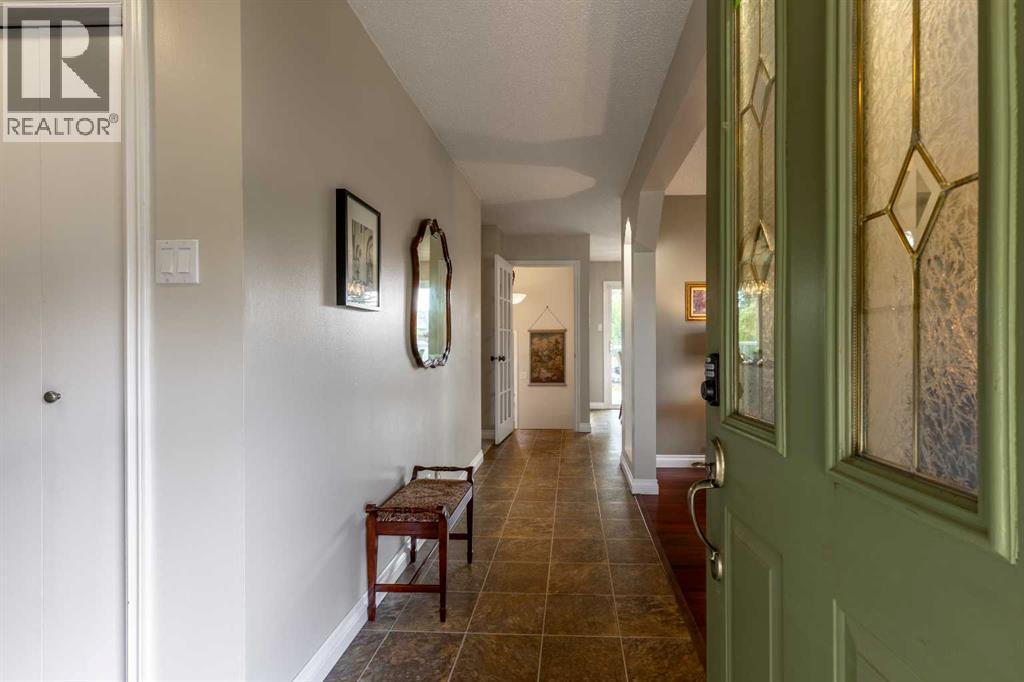
A picture-perfect bungalow meticulously kept and only 1 block from Nicholas Sheran Park! Located in a quiet cul-de-sac and boasting complete main floor laundry room, living, this 4 bed, 2.5 bath home enjoys a long list of perks. With a west-facing front patio that welcomes you to this home, it sets the stage for the cozy and charming vibe. Inside, you're greeted by a warm living room with gorgeous hardwood floors, an eat-in kitchen that offers access to the covered deck, main floor laundry room, 4 piece bathroom and 3 bedrooms, including your primary suite. The primary has a custom walk-in closet and 2 piece ensuite! The main floor conveniently wraps around - great for chasing the kids or grandkids around! The finished basement offers a large family room, complete with dry bar (plumbed to easily add sink) and wood burning fireplace, that extends to a flex space that could operate as an office, gym, you name it! Flanked by a 3 piece bathroom, storage space and a fourth bedroom, this home offers a functional floor plan and double garage. The backyard is really where this home stands apart - with underground sprinklers and a built-in misting system for the garden beds, you'll find it only gets better once you enjoy the patio with gazebo, pond with fountain and the east-facing yard means you'll be able to enjoy plentiful time outside! (id:41202)
Additional information
- MLS® ID
- A2345625
Interior Features
- Bedrooms
- 4
- Bathrooms
- 3
- Fireplace
- Yes
- Cooling
- Yes
- Heating
- Yes
- Basement
- No
Exterior Features
- Lot Size
- 0.15 Acres
Other Property Details
- Garage
- Yes
Courtesy of JUSTIN LARIVIERE with Grassroots Realty Group
The trademarks MLS®, REALTOR®, and the associated logos are owned or controlled by The Canadian Real Estate Association. Used under license. This listing content provided by REALTOR.ca has been licensed by REALTOR® members of The Canadian Real Estate Association
©2026 Canadian Real Estate Association. All rights reserved.
