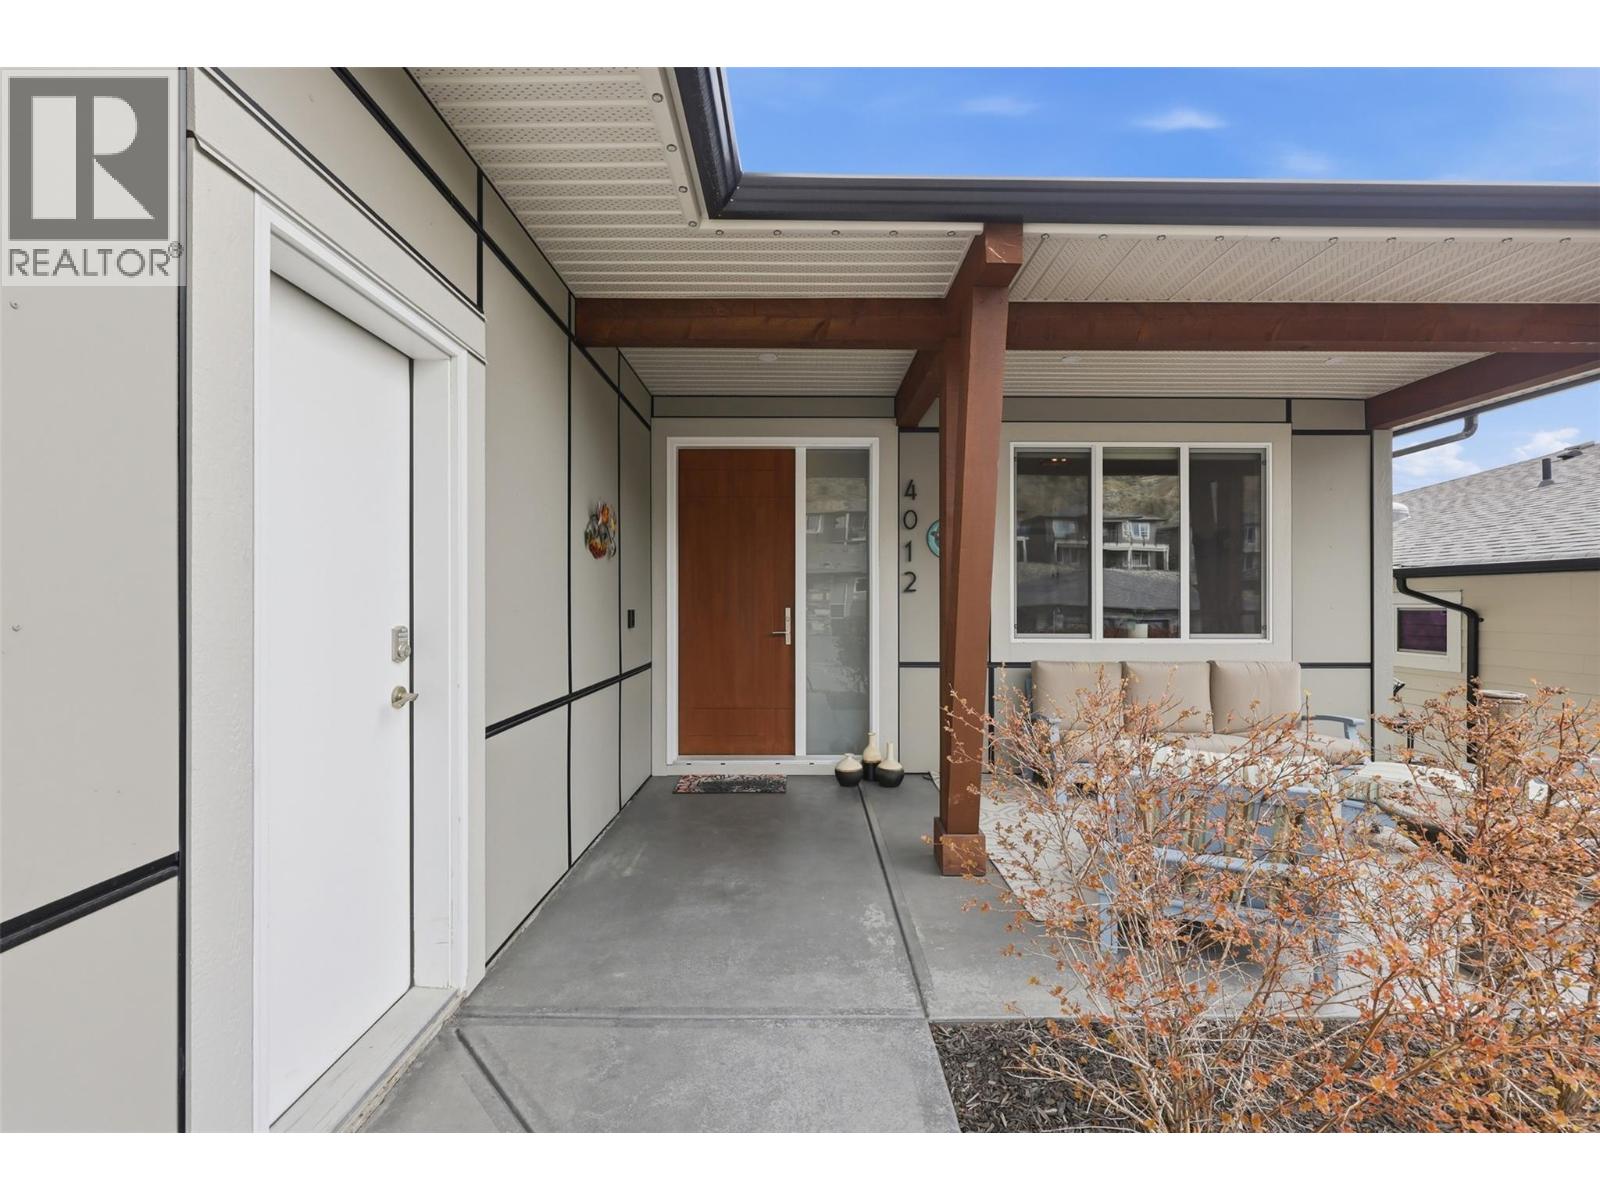
3 Beds
3 Baths
3,102 sqft
C$1,049,000
4012 Rio Vista Way, Kamloops British Columbia, V2H0E1
Price per sqftC$338.17
Built in2019
Property size3,102 sqft
Property typeResidential
Courtesy of Tracy Moffett with Royal LePage Westwin Realty
Overview
Active
Listed Sep 23, 2026
Updated 29h ago
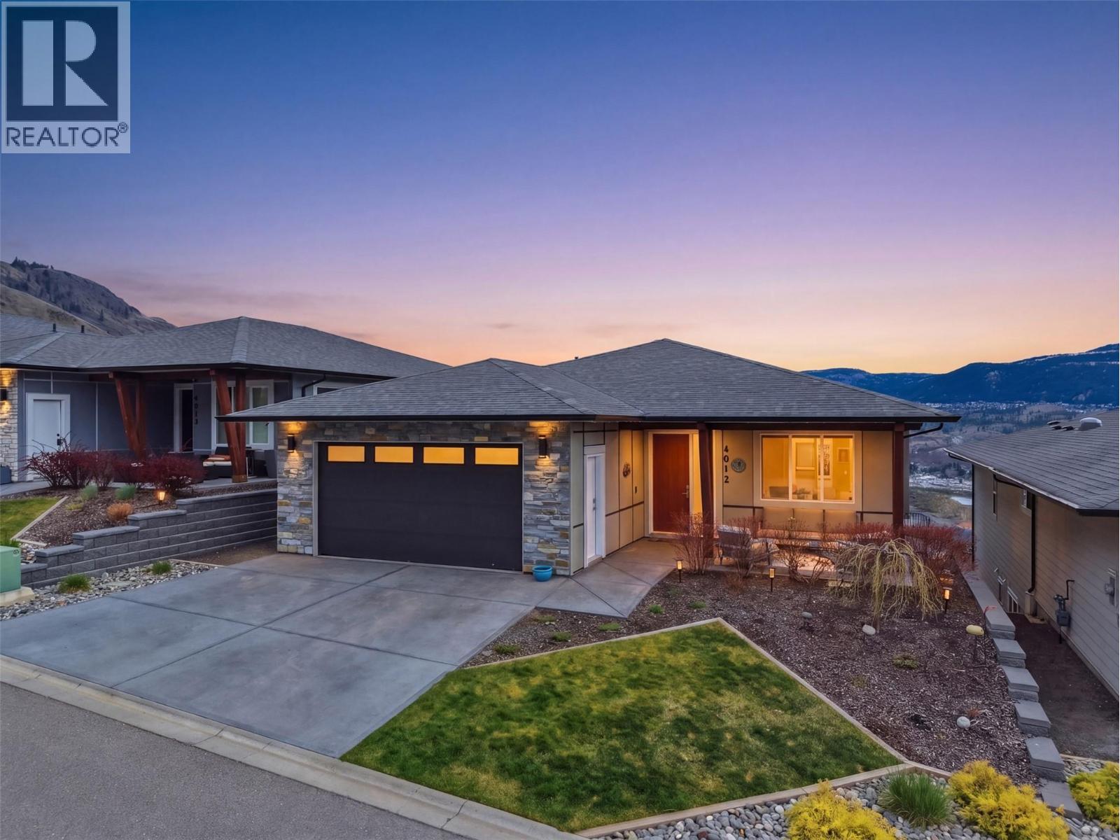
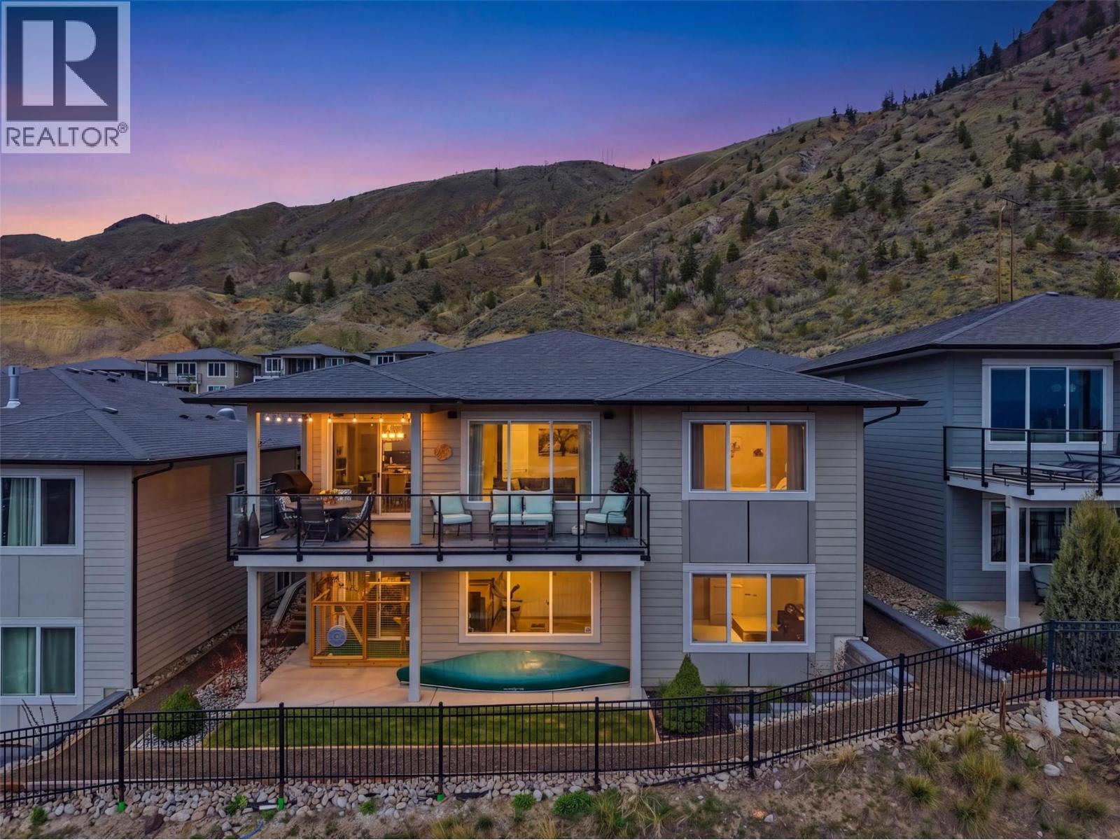
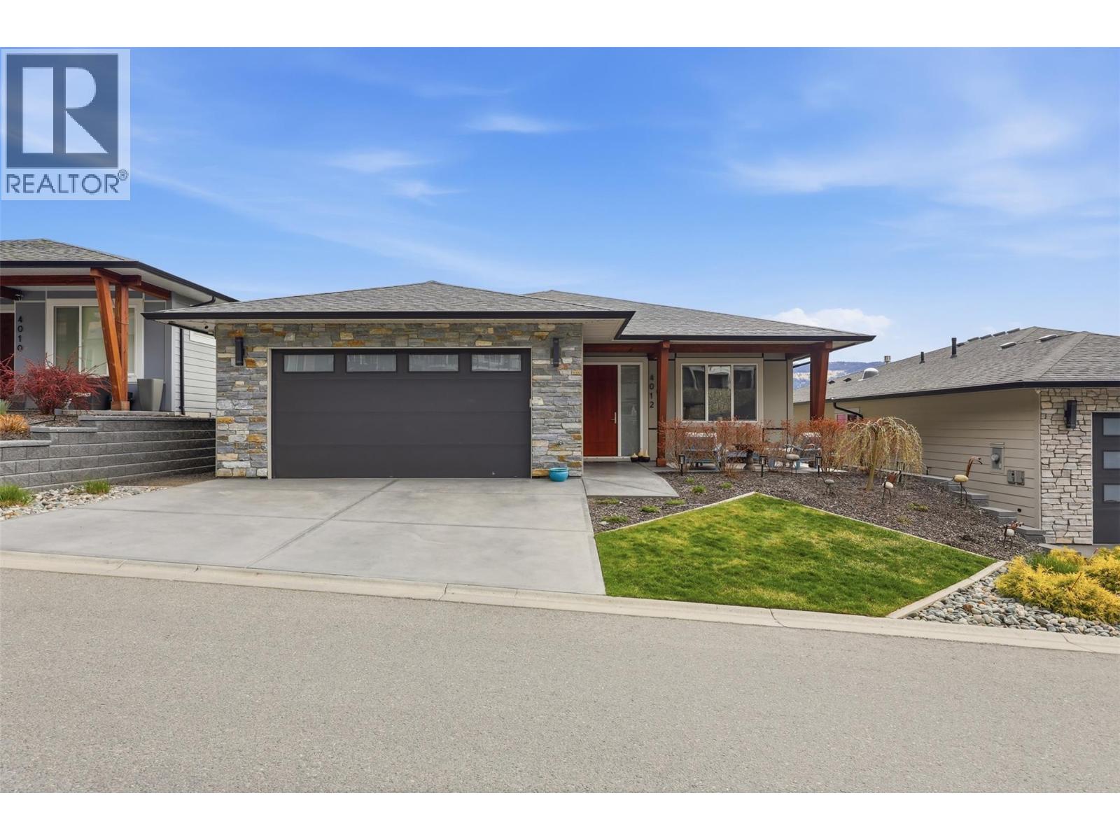
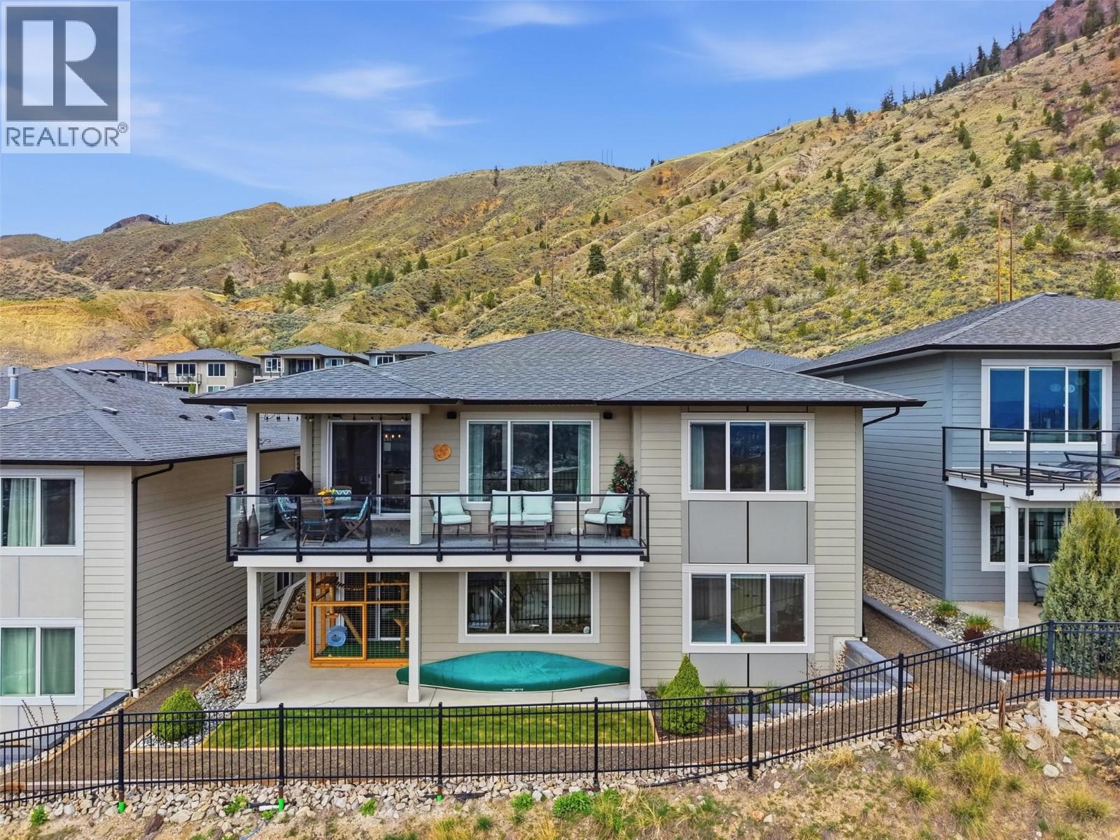
Welcome to refined living in the sought-after Rio Vista community of Sun Rivers. This beautifully maintained 3 bedroom + den, 3 bathroom rancher with full basement offers a bright, open concept main floor designed for both everyday comfort and effortless entertaining. The kitchen features quality cabinetry, ample counter space, and a central island, flowing seamlessly into the dining and living areas where a modern electric fireplace creates a warm focal point. The main level includes a spacious primary bedroom with walk-in closet and ensuite, a dedicated office, convenient 2-piece powder room, and main floor laundry. Sonos sound is wired into the kitchen, ensuite, upper deck, and garage, enhancing the indoor-outdoor lifestyle. Downstairs, the fully finished basement offers a generous rec room, two bedrooms, a full bathroom, and a dedicated media room complete with wet bar and beer fridge—perfect for movie nights and entertaining—plus a separate wine storage area. Radiant in-floor heating in the garage and basement adds an extra layer of comfort, while geothermal heating and cooling provides efficient year-round climate control. Additional features include rough-in for central vacuum, gas BBQ hookup on the upper deck, and electrical rough-in for a hot tub on the lower deck. Enjoy low maintenance outdoor living with hillside and city views, all just minutes from downtown Kamloops, golf, and walking trails. (id:41202)
Additional information
- MLS® ID
- 10401745
Interior Features
- Bedrooms
- 3
- Bathrooms
- 3
- Cooling
- Yes
- Heating
- Yes
- Basement
- No
Other Property Details
- Association Fee Frequency
- Monthly
- Garage
- Yes
- View
- Yes
Courtesy of Tracy Moffett with Royal LePage Westwin Realty
The trademarks MLS®, REALTOR®, and the associated logos are owned or controlled by The Canadian Real Estate Association. Used under license. This listing content provided by REALTOR.ca has been licensed by REALTOR® members of The Canadian Real Estate Association
©2026 Canadian Real Estate Association. All rights reserved.
