4 Beds
3 Baths
2,612 sqft
C$1,100,000
21 Spruce Lane, Stratford Prince Edward Island, C1B1M9
Price per sqftC$421.13
Built in1986
Property size2,612 sqft
Property typeResidential
Courtesy of Peter MacKenzie with ROYAL LEPAGE PRINCE EDWARD REALTY
Overview
Active
Listed Aug 7, 2026
Updated 32h ago
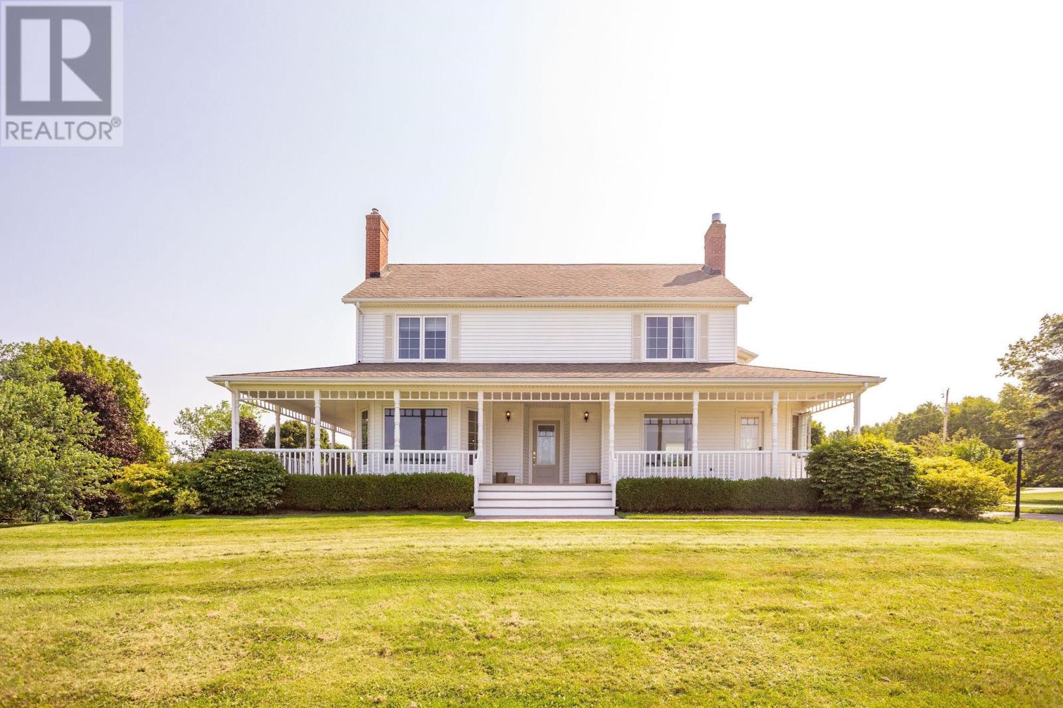
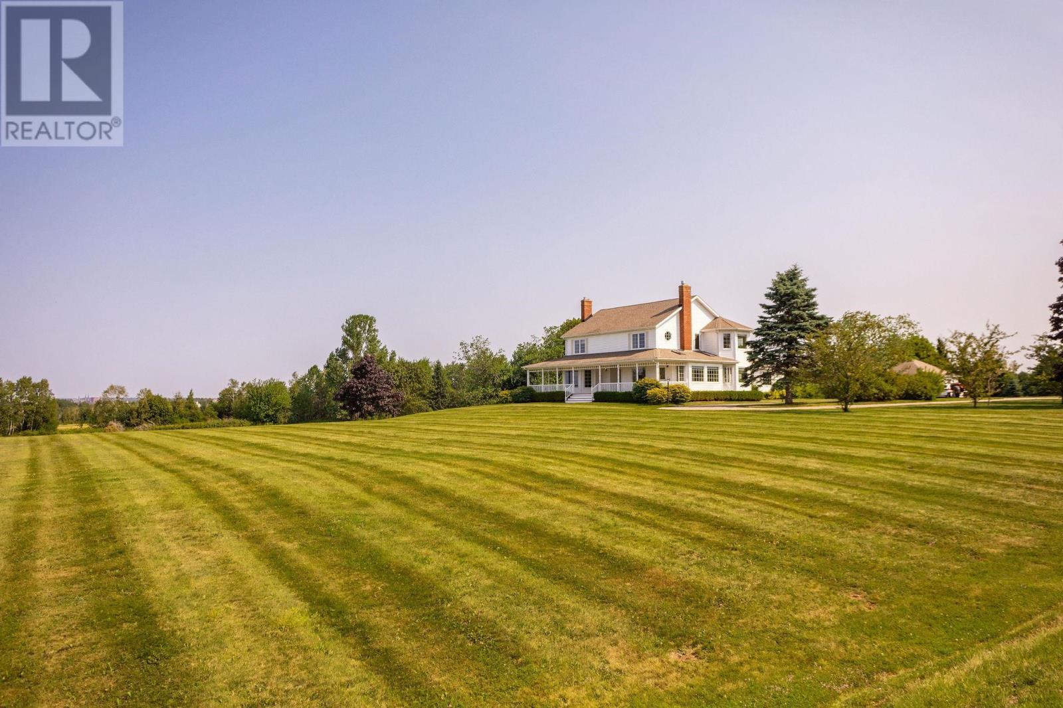
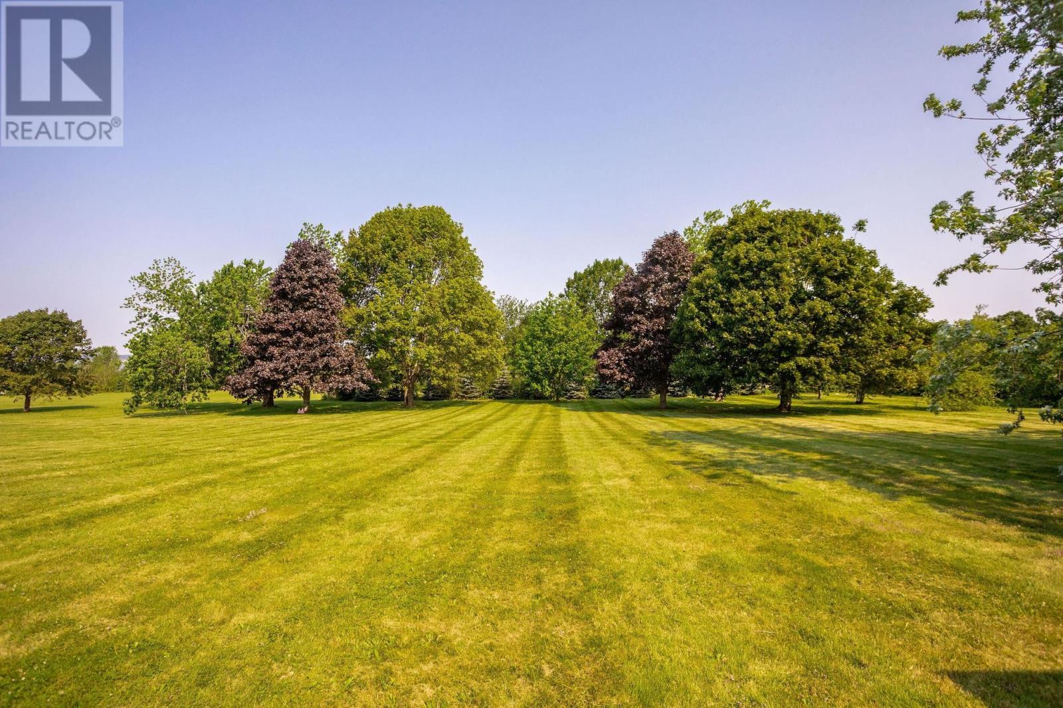
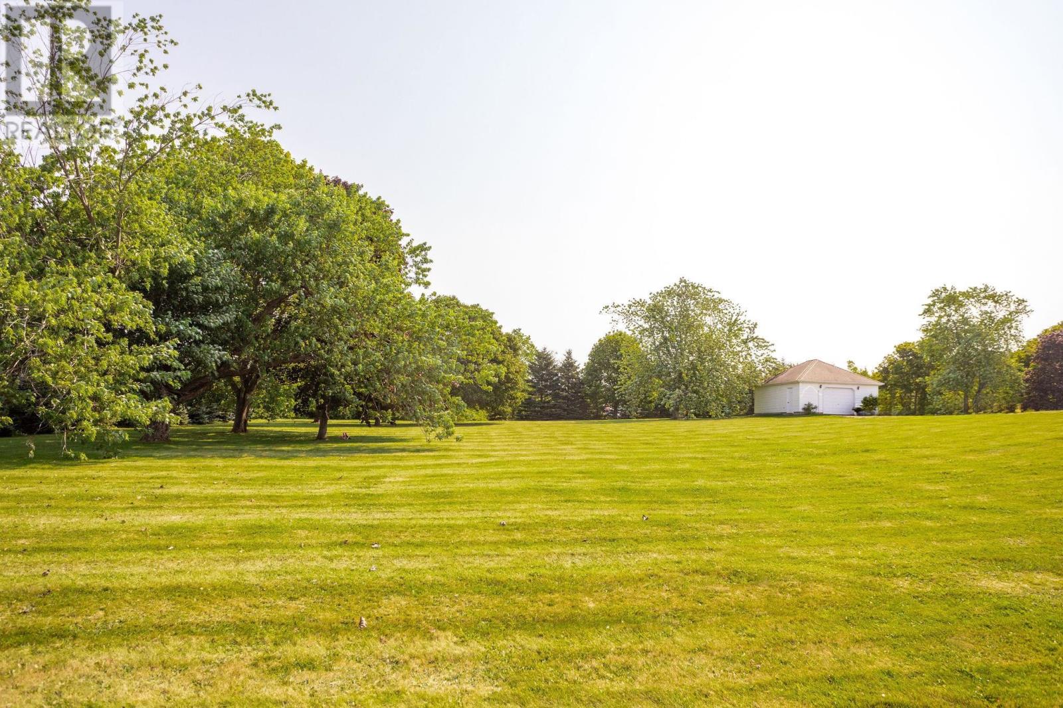
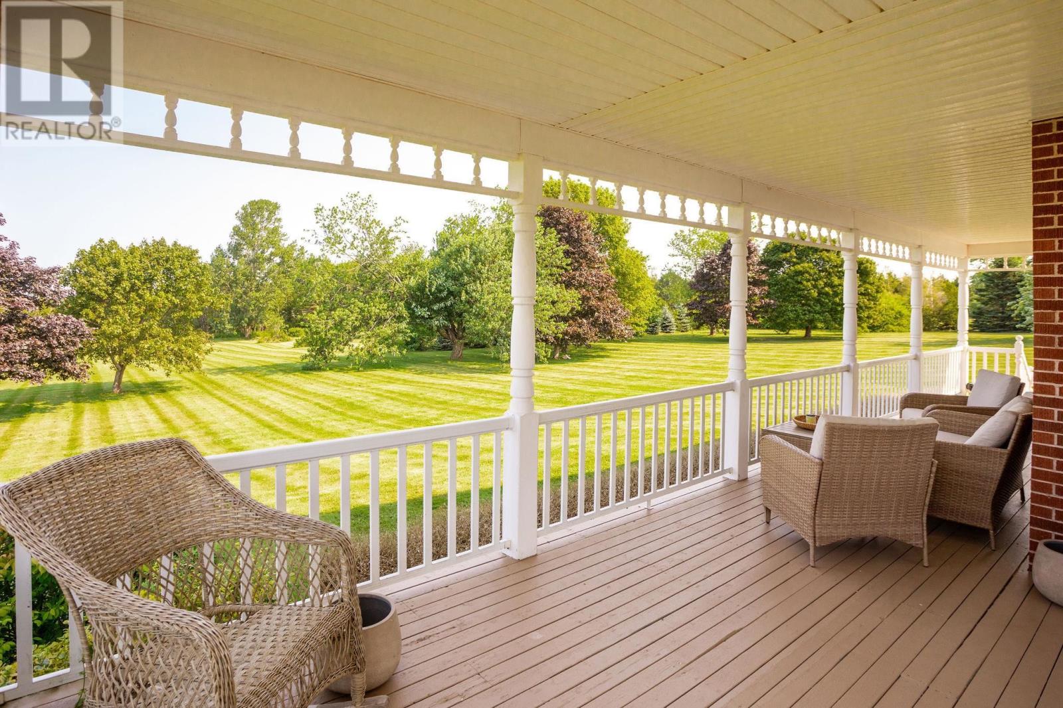
Your private estate, just minutes to Charlottetown awaits at 21 Spruce Lane in Stratford. Set on 2.41 beautifully landscaped acres with underground services, this meticulously maintained property offers water views, mature trees, manicured lawns, and exceptional privacy, all less than four minutes to the Hillsborough Bridge and under ten minutes to downtown Charlottetown. A stamped concrete walkway leads to a welcoming wrap-around verandah, perfectly positioned to enjoy Island breezes, sunsets, and distant views of Charlottetown Harbour and city lights. The traditional centre-hall layout opens to an impressive marble-tiled foyer with a grand oak staircase, setting the tone for this thoughtfully designed home. The custom Joe Dunphy kitchen captures the morning sun and features ceiling-height cabinetry, granite countertops, an induction range, and heated tile floors, flowing into a bright dining nook surrounded by windows. The adjoining family room offers a cozy propane fireplace and expansive views across rolling lawns to the water beyond. A sunroom with skylights and custom bar cabinetry provides the perfect space for entertaining or relaxing year-round. Formal living and dining rooms each feature elegant details, including another propane fireplace and large picture windows showcasing harbour views. Main-floor conveniences include a powder room, laundry/mudroom, walk-in pantry, and direct access to the attached double garage. Upstairs, the spacious primary suite offers a private sitting area, walk-in closet, and a beautifully updated ensuite with tiled shower. Three additional bedrooms, each with walk-in closets, and a main bathroom with a deep soaker tub complete the upper level. The unfinished basement provides ample storage, a cold room, and workshop space, with efficient multi-zone heating systems in place. Outside, the property continues to impress with a paved double driveway, extensive lighting on timers, RV/boat parking, and a wired det (id:41202)
Additional information
- MLS® ID
- 202619898
Interior Features
- Bedrooms
- 4
- Bathrooms
- 3
- Heating
- Yes
- Basement
- No
Exterior Features
- Lot Size
- 2.4 Acres
Other Property Details
- Garage
- Yes
Courtesy of Peter MacKenzie with ROYAL LEPAGE PRINCE EDWARD REALTY
The trademarks MLS®, REALTOR®, and the associated logos are owned or controlled by The Canadian Real Estate Association. Used under license. This listing content provided by REALTOR.ca has been licensed by REALTOR® members of The Canadian Real Estate Association
©2026 Canadian Real Estate Association. All rights reserved.
