4 Beds
2 Baths
1,594 sqft
C$624,900
2 Hilltop Terrace, Dartmouth Nova Scotia, B2Y3T1
Price per sqftC$392.03
Built in1956
Property size1,594 sqft
Property typeResidential
Courtesy of Nassim Klayme with RE/MAX Nova
Overview
Active
Listed Aug 10, 2026
Updated 47h ago
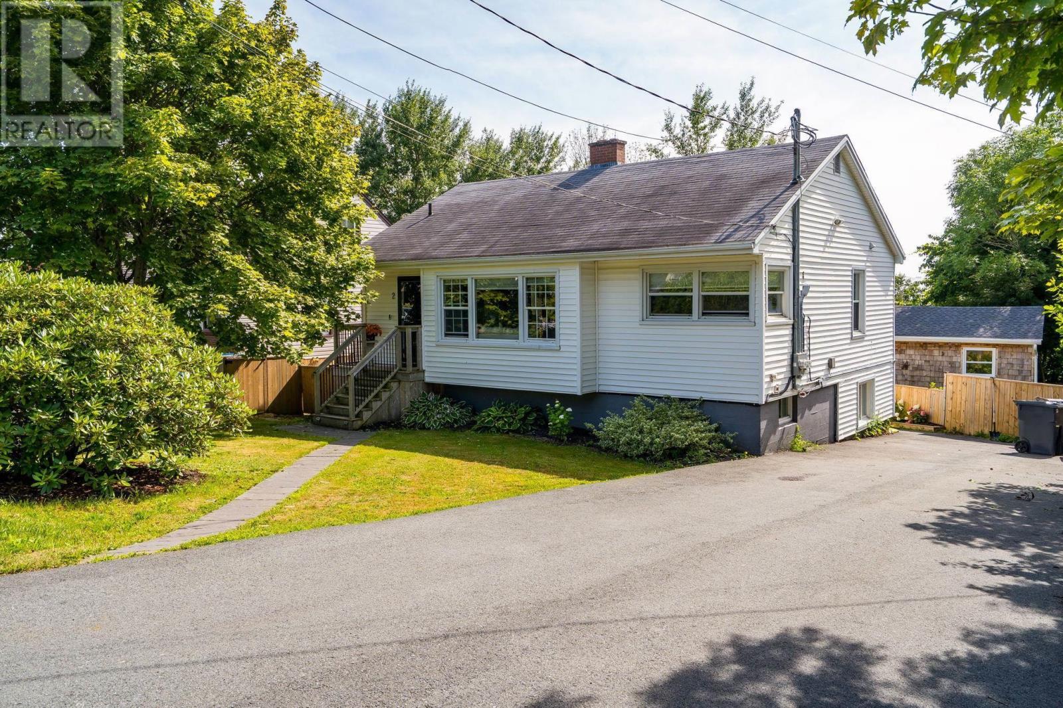
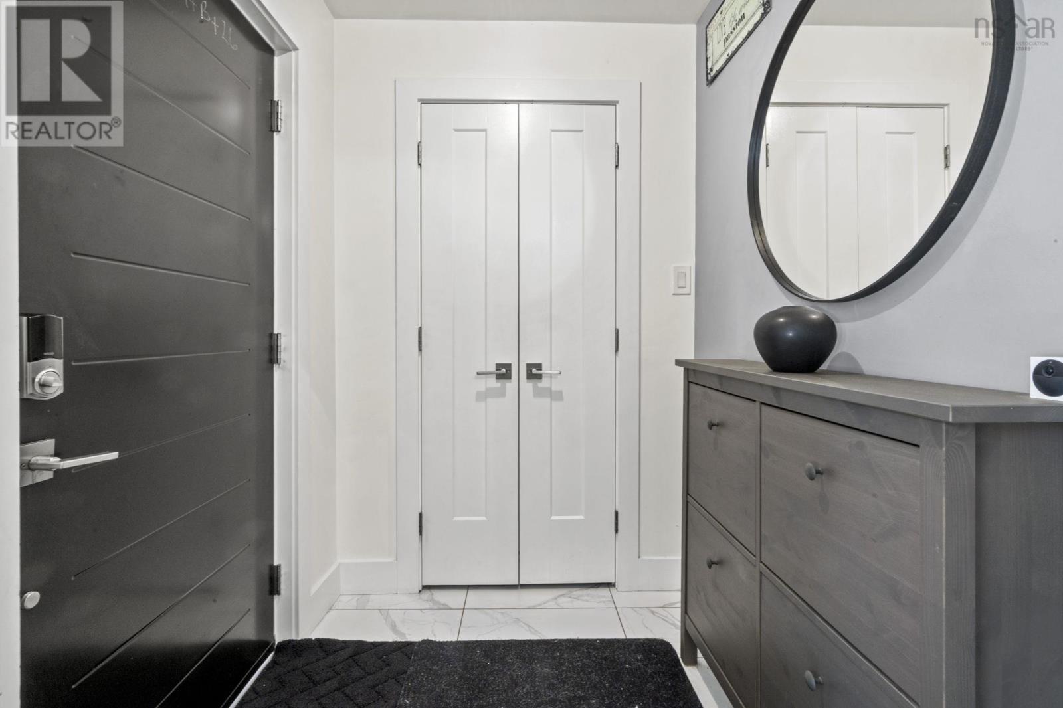
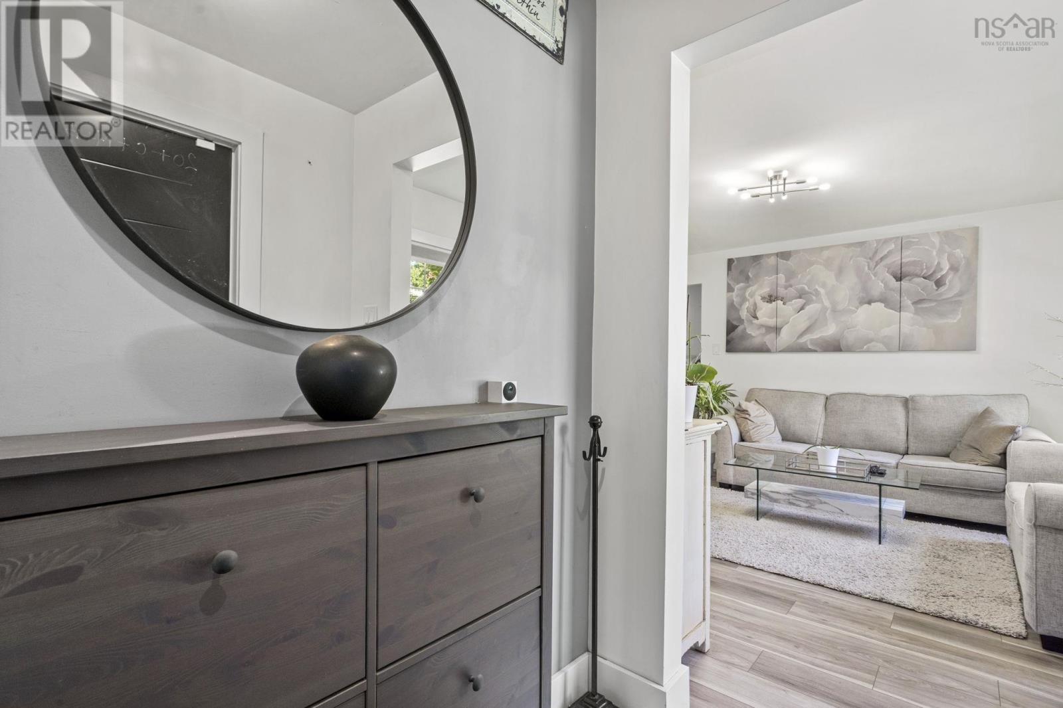
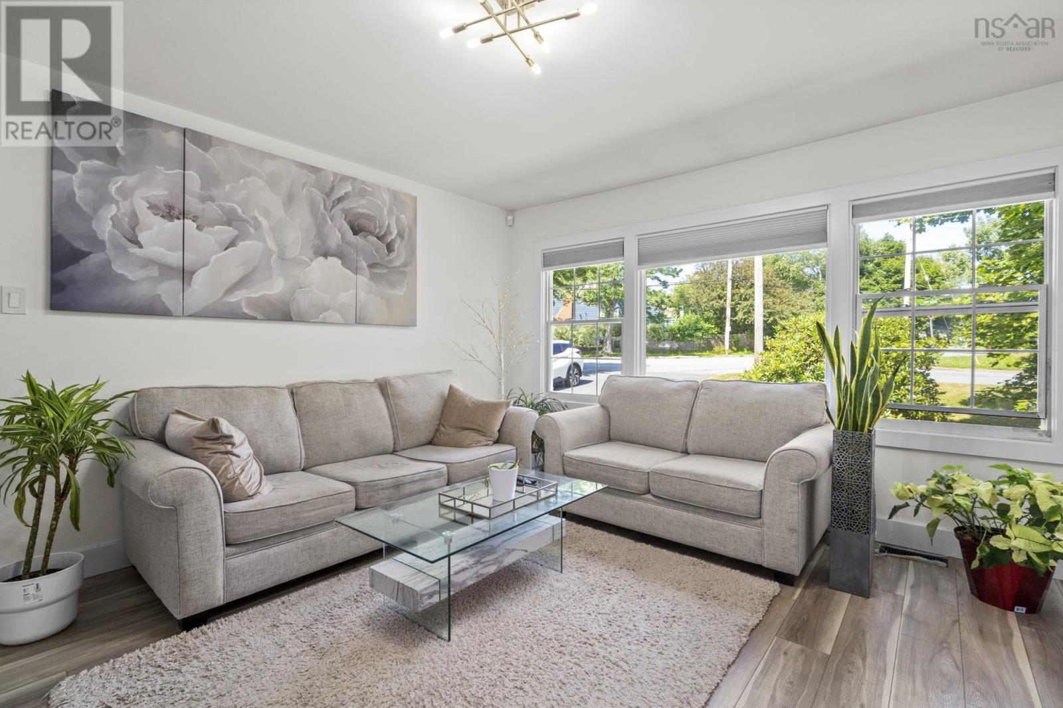
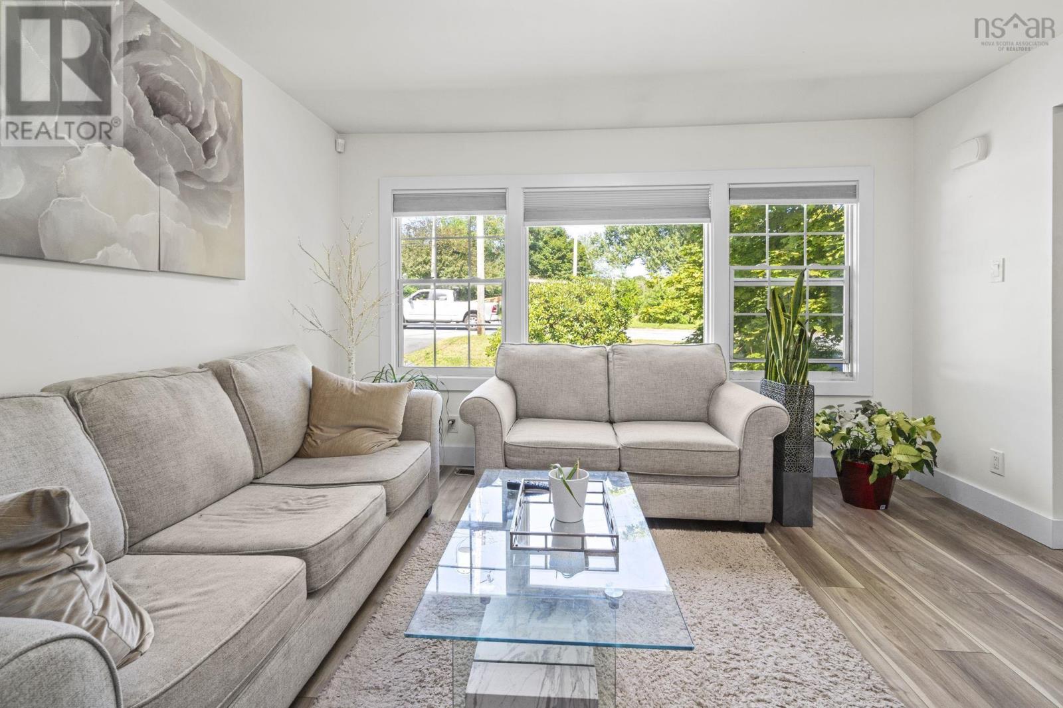
Welcome to 2 Hilltop Terrace, Dartmouth, a beautifully renovated home offering exceptional style, comfort, and versatility with a fully updated upper level and a completely renovated secondary suite. The upper unit has been taken back to the studs and thoughtfully redesigned from floor to ceiling. Enjoy a stunning new kitchen featuring modern cabinetry, quartz countertops, and brand-new appliances, along with a luxurious bathroom showcasing custom tile work, a custom shower, and all-new fixtures. The inviting living room is highlighted by a striking floor-to-ceiling stone fireplace, while new flooring and a new exterior door complete the fresh, contemporary feel throughout. The fully renovated lower-level secondary suite has also undergone a complete transformation, offering a brand-new kitchen, new flooring and tile throughout, and the added comfort of its own heat pumpmaking it ideal for extended family, guests, or rental income. Major updates extend throughout the entire property, including a new ducted heat pump (2025) for efficient year-round comfort. Outside, you'll find a freshly paved driveway, a beautifully redesigned backyard, brand-new fencing and decks, a custom outdoor bar finished with cedar shake, and a relaxing hot tub, creating the perfect space for entertaining or unwinding. With extensive upgrades inside and out, 2 Hilltop Terrace is a true turnkey property offering modern finishes, functional living, and incredible value in a desirable Dartmouth neighbourhood. (id:41202)
Additional information
- MLS® ID
- 202620146
Interior Features
- Bedrooms
- 4
- Bathrooms
- 2
- Cooling
- Yes
- Heating
- Yes
- Basement
- No
Exterior Features
- Lot Size
- 0.14 Acres
Courtesy of Nassim Klayme with RE/MAX Nova
The trademarks MLS®, REALTOR®, and the associated logos are owned or controlled by The Canadian Real Estate Association. Used under license. This listing content provided by REALTOR.ca has been licensed by REALTOR® members of The Canadian Real Estate Association
©2026 Canadian Real Estate Association. All rights reserved.
