2 Beds
2 Baths
C$449,900
115 JONES ROAD, Gravenhurst (Muskoka (S)) Ontario, P1P1M8
Property typeResidential
Courtesy of KELSEY GLIDDON with Coldwell Banker The Real Estate Centre
Overview
Active
Listed Sep 30, 2026
Updated 2 days ago
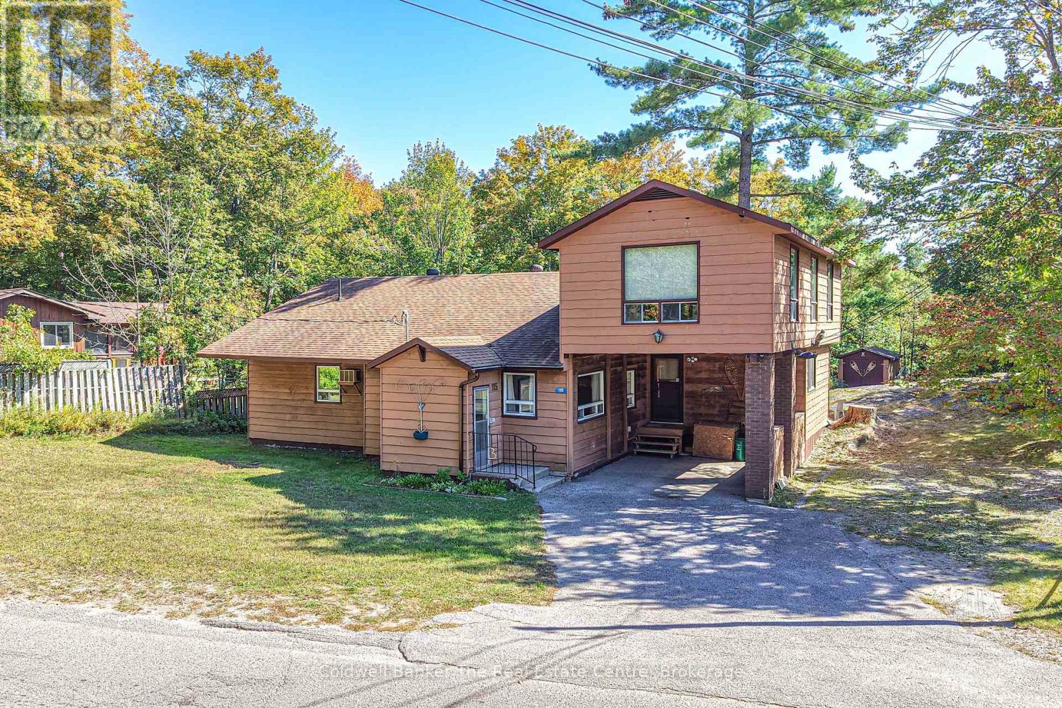
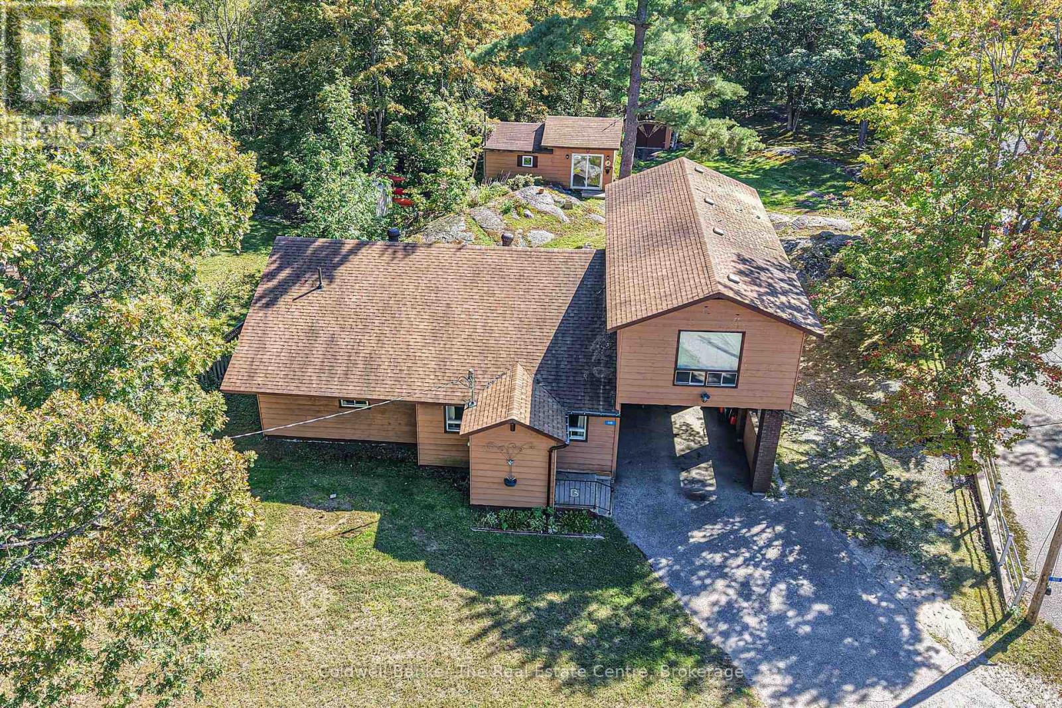
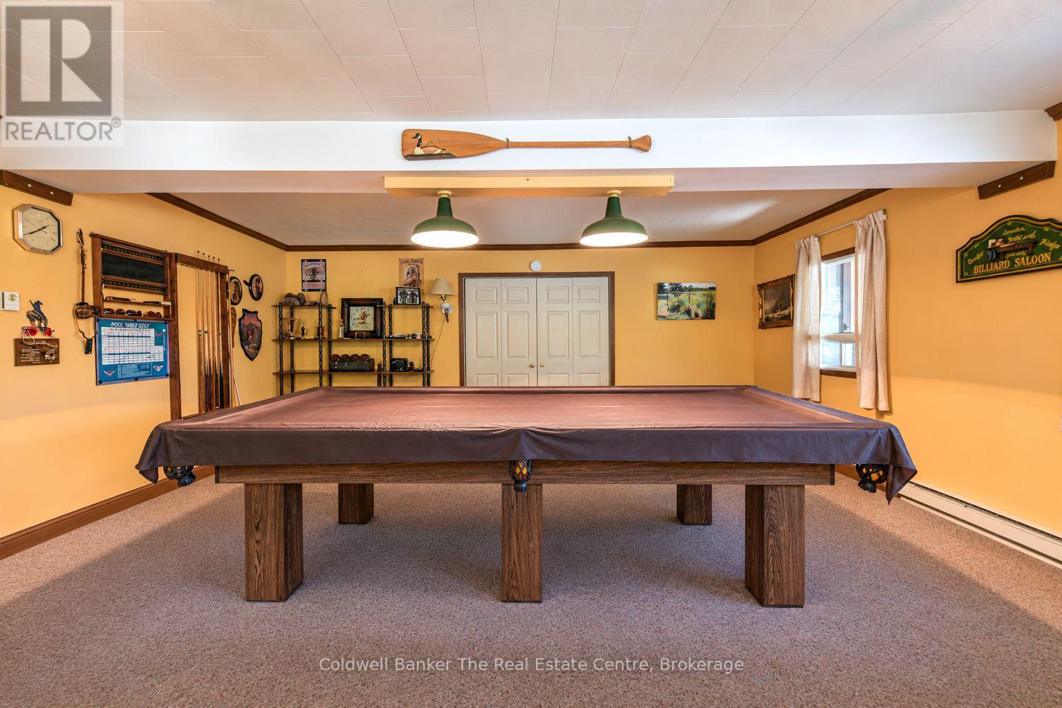
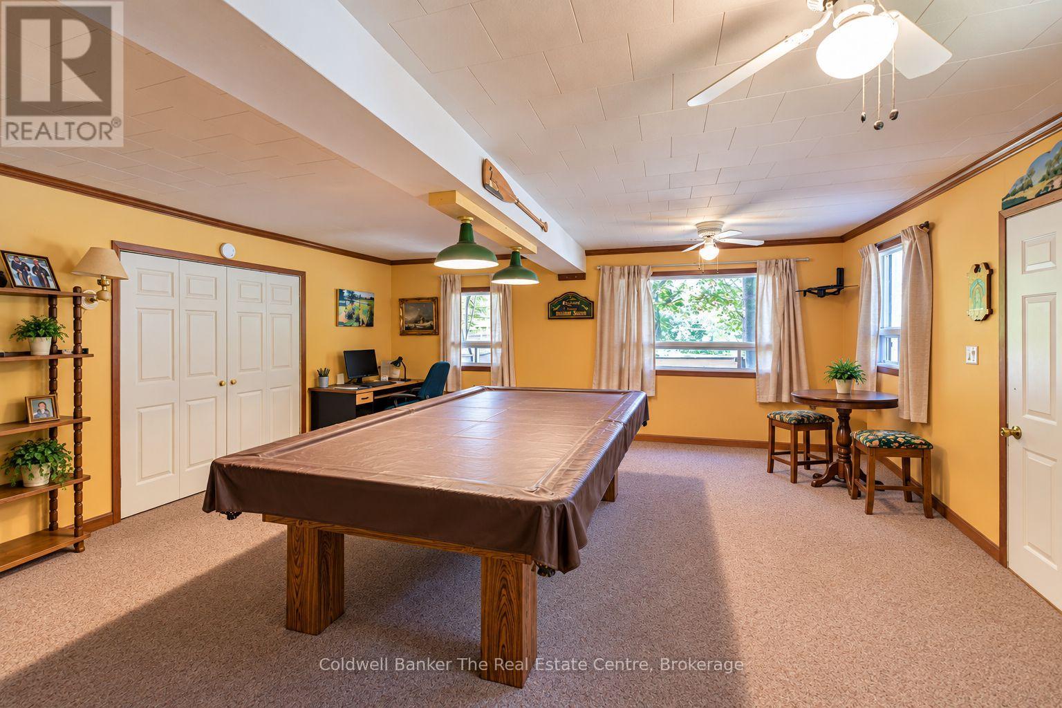
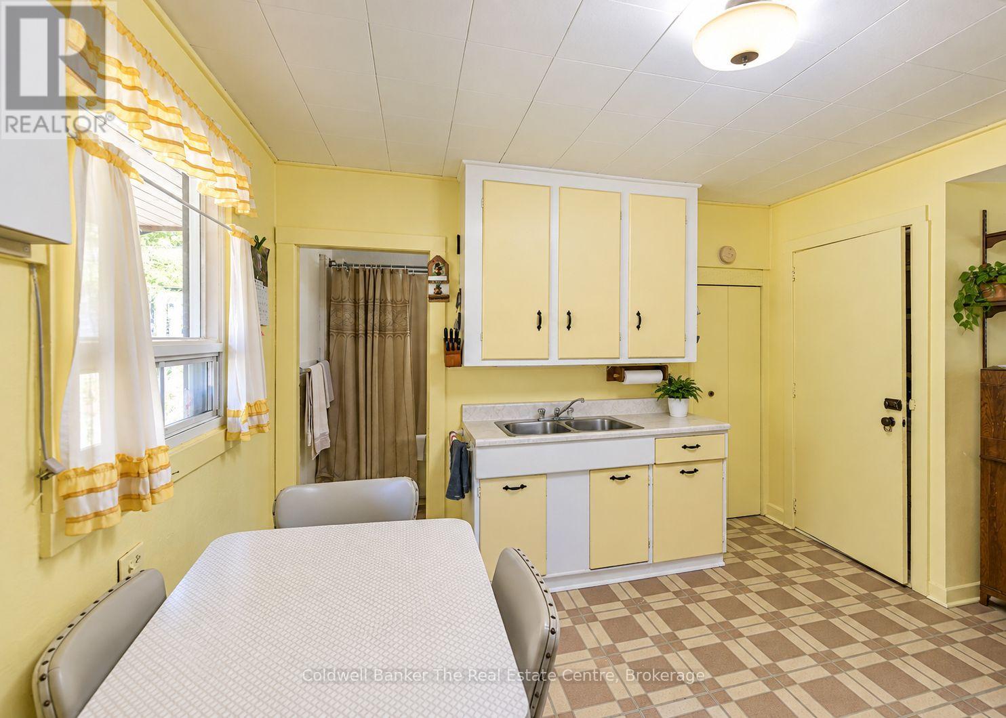
This spacious and versatile home in a great Gravenhurst location directly across from Beechgrove Public School and just minutes from downtown. Situated on a generous lot with natural granite rock outcroppings, this property offers plenty of room to enjoy the outdoors and features a workshop and shed in the backyard, along with a convenient carport to keep your vehicle sheltered from the elements. Inside, the home begins with a welcoming mudroom with closet space for coats, boots and everyday storage. From there, step into the extremely spacious recreation room, currently set up as a pool hall and offering plenty of room for family gatherings, games and entertaining. The kitchen is located just off the rec room and leads to a 4-piece bathroom and laundry room. Continue through to the living room, where sliding doors provide access to a small deck overlooking the private backyard. The main floor also offers two spacious bedrooms and a second 3-piece bathroom with a stand-up shower. From the carport, a separate entrance leads into a large open room with plenty of potential and access to the upper level. Upstairs, you'll find a massive, wide-open secondary living space complete with its own kitchen, dining area and living room. This flexible area could be ideal for entertaining, a home business, additional family space, a gym, large primary retreat or an in-law suite with separate living quarters, depending on your needs and lifestyle. This home offers an abundance of space in a fantastic location, with plenty of opportunity for someone to bring their vision to life. The opportunity is here to renovate and create a home that truly reflects your style and needs. A great option for buyers looking for space, a generous lot and the chance to customize a property in a convenient Gravenhurst location. (id:41202)
Additional information
- MLS® ID
- X13844132
Interior Features
- Bedrooms
- 2
- Bathrooms
- 2
- Cooling
- Yes
- Heating
- Yes
- Basement
- No
Other Property Details
- Garage
- Yes
Courtesy of KELSEY GLIDDON with Coldwell Banker The Real Estate Centre
The trademarks MLS®, REALTOR®, and the associated logos are owned or controlled by The Canadian Real Estate Association. Used under license. This listing content provided by REALTOR.ca has been licensed by REALTOR® members of The Canadian Real Estate Association
©2026 Canadian Real Estate Association. All rights reserved.
