3 Beds
3 Baths
1,694 sqft
C$614,900
10237 128 Avenue, Grande Prairie Alberta, T8V6T1
Price per sqftC$362.99
Built in2026
Property size1,694 sqft
Property typeOther
Courtesy of Yuri Smith with Grassroots Realty Group Ltd.
Overview
Active
Listed Oct 9, 2026
Updated 1h ago
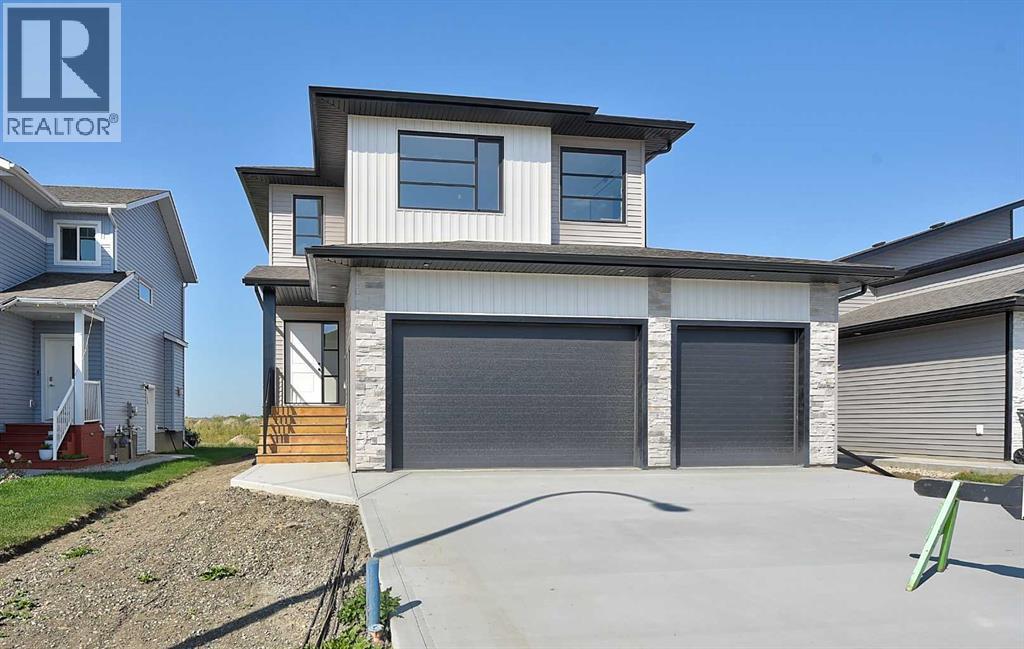
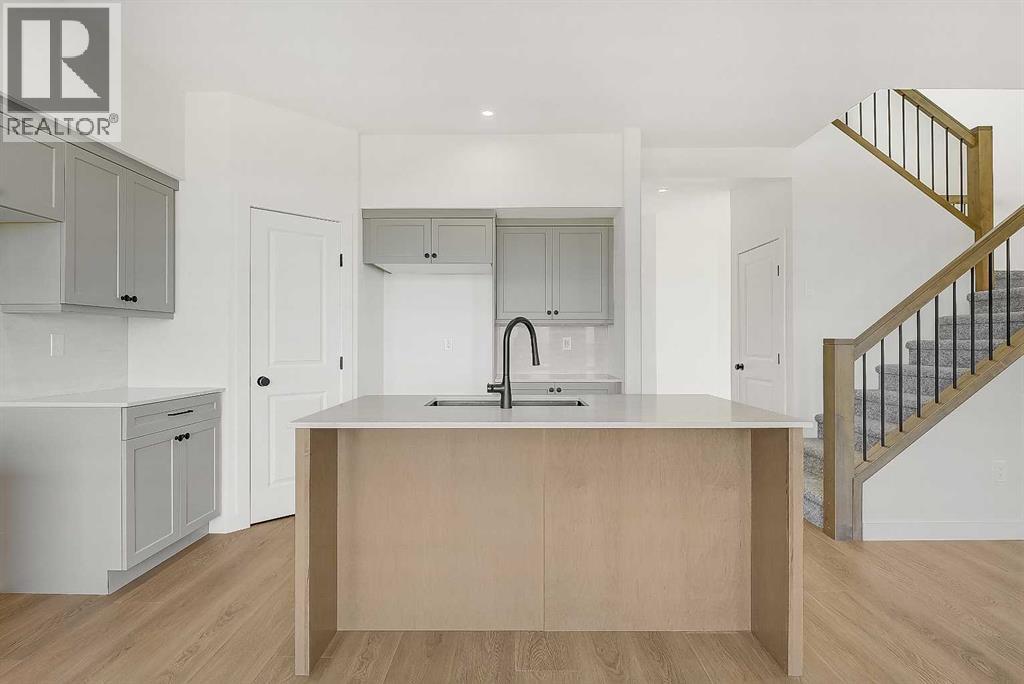
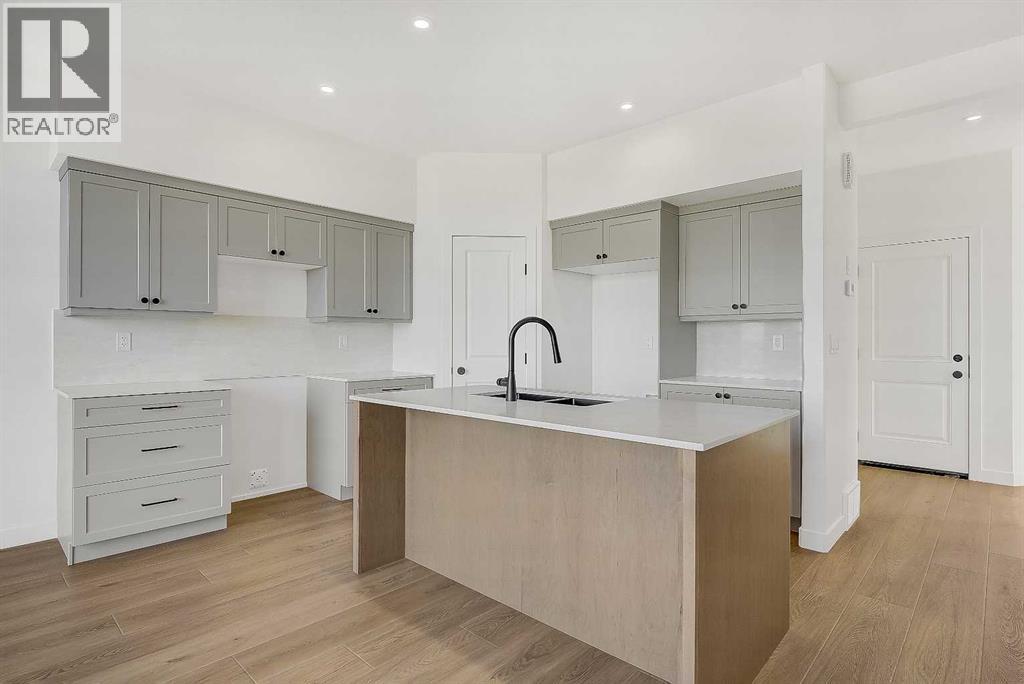
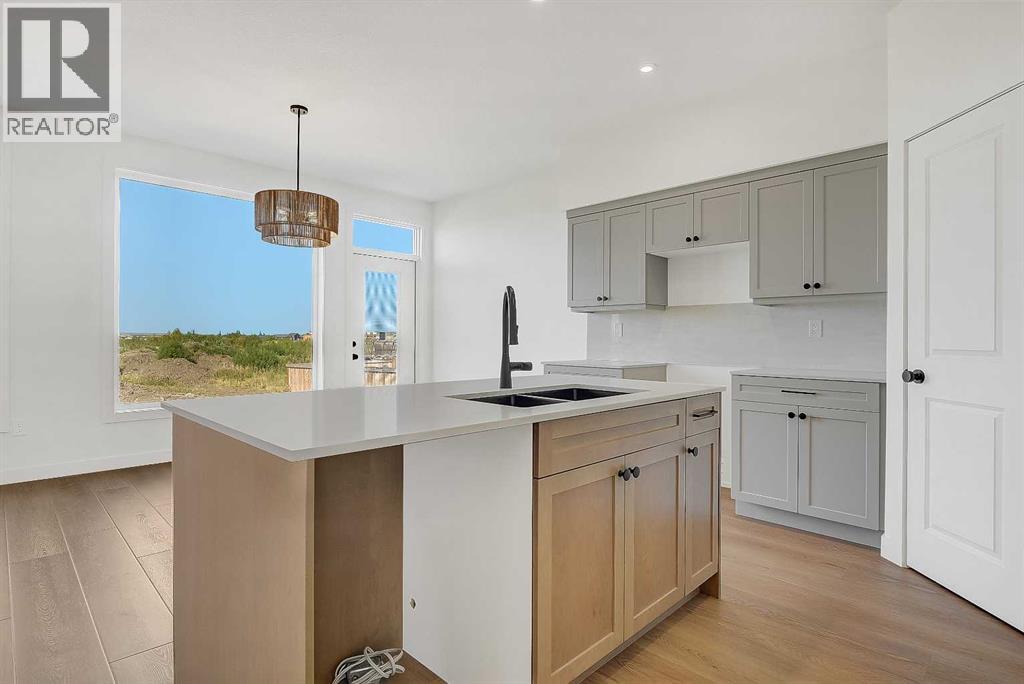
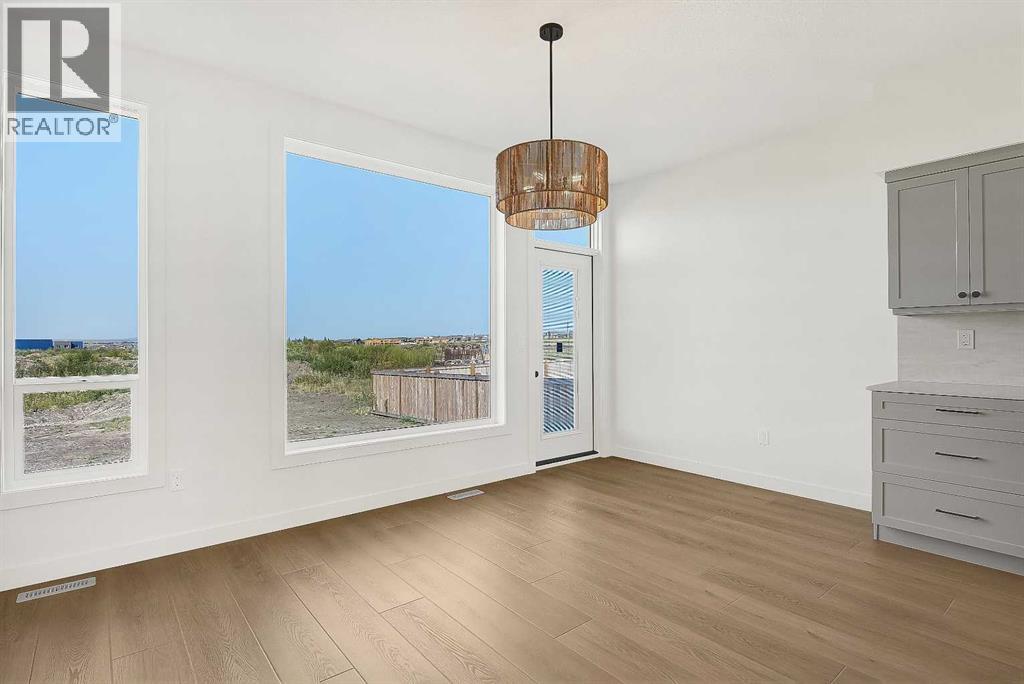
THE BRENDEN – JOB 293 | COMPLETION NOV 30, 2026 (SAMPLE PHOTOS)1694 SQFT | 2-STOREY | TRIPLE CAR GARAGE | NORTHRIDGEPresenting The Brenden, an intelligently designed 2-storey by Harker Homes that blends modern comfort with timeless craftsmanship. Situated in the prestigious neighbourhood of Northridge, this 1694 sqft residence delivers a streamlined layout, exceptional material selection, and the added convenience of a triple car garage—making it a standout choice for today’s homeowner.Inside, the Brenden features a bright, naturally cohesive interior accented by warm tones, clean detailing, and elevated finish selections. The kitchen is a true focal point, offering contemporary cabinetry, quartz surfaces, and a tastefully coordinated backsplash that brings the space together with understated sophistication. Matte-black hardware and fixtures provide just the right amount of modern contrast.The main floor showcases an open-concept design with resilient luxury vinyl plank flooring, generous windows, and a custom fireplace feature that anchors the living area. Upstairs, the home offers three comfortable bedrooms, including a private primary retreat complete with a beautifully tiled ensuite and walk-in shower. A full second bath and convenient upper-level laundry round out the well-planned upper floor.Every choice—from the flooring and tilework to the millwork details and interior colour palette—has been curated to create a harmonious, durable, and visually appealing living environment.A rare opportunity to secure a new Harker Homes build in one of Grande Prairie’s premier communities, with completion scheduled for this spring. (id:41202)
Additional information
- MLS® ID
- A2351516
Interior Features
- Bedrooms
- 3
- Bathrooms
- 3
- Fireplace
- Yes
- Heating
- Yes
- Basement
- Yes
Exterior Features
- Lot Size
- 0.12 Acres
Other Property Details
- Garage
- Yes
Courtesy of Yuri Smith with Grassroots Realty Group Ltd.
The trademarks MLS®, REALTOR®, and the associated logos are owned or controlled by The Canadian Real Estate Association. Used under license. This listing content provided by REALTOR.ca has been licensed by REALTOR® members of The Canadian Real Estate Association
©2026 Canadian Real Estate Association. All rights reserved.
