3 Beds
2 Baths
669 sqft
C$204,900
109, 9105 91 Street, Grande Prairie Alberta, T8X0E6
Price per sqftC$306.28
Built in2007
Property size669 sqft
Property typeOther
Courtesy of Chris Cline with
Overview
Active
Listed Oct 6, 2026
Updated 6h ago
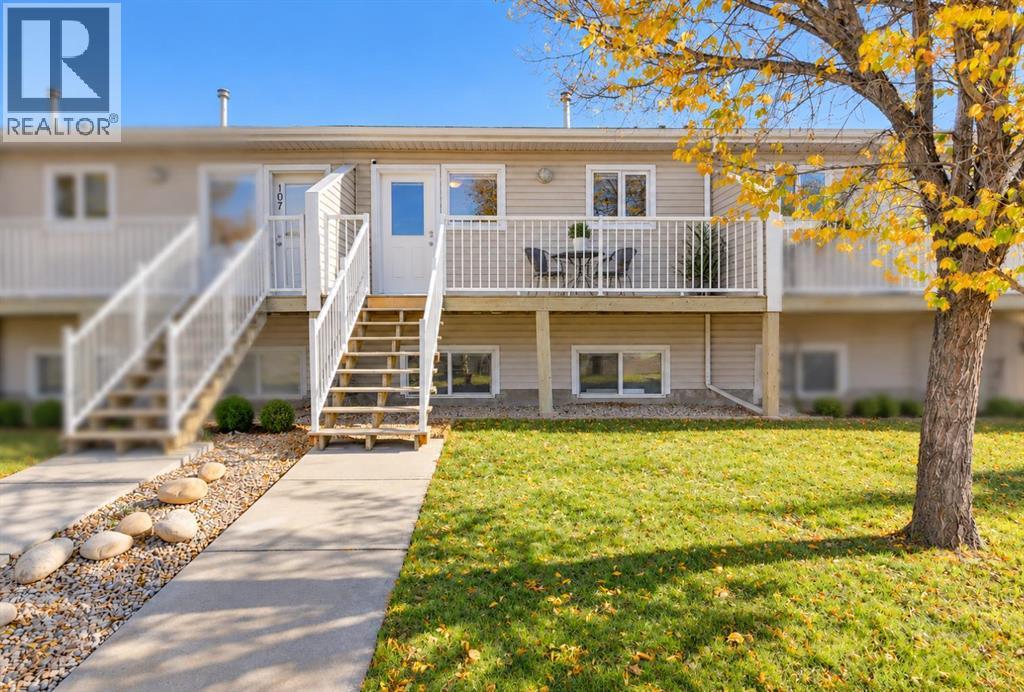
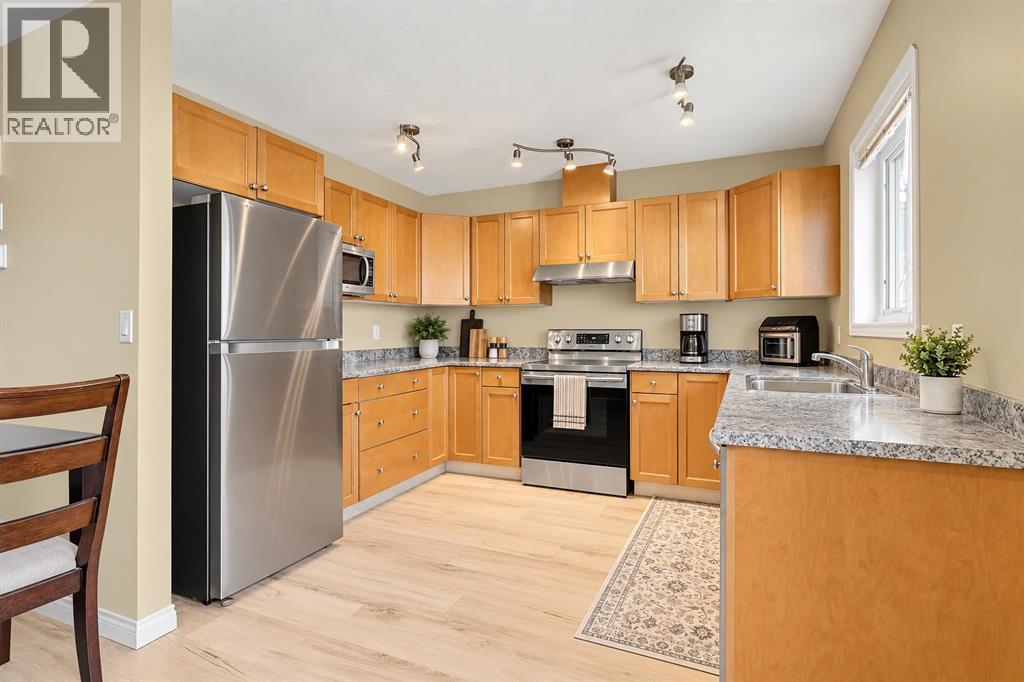
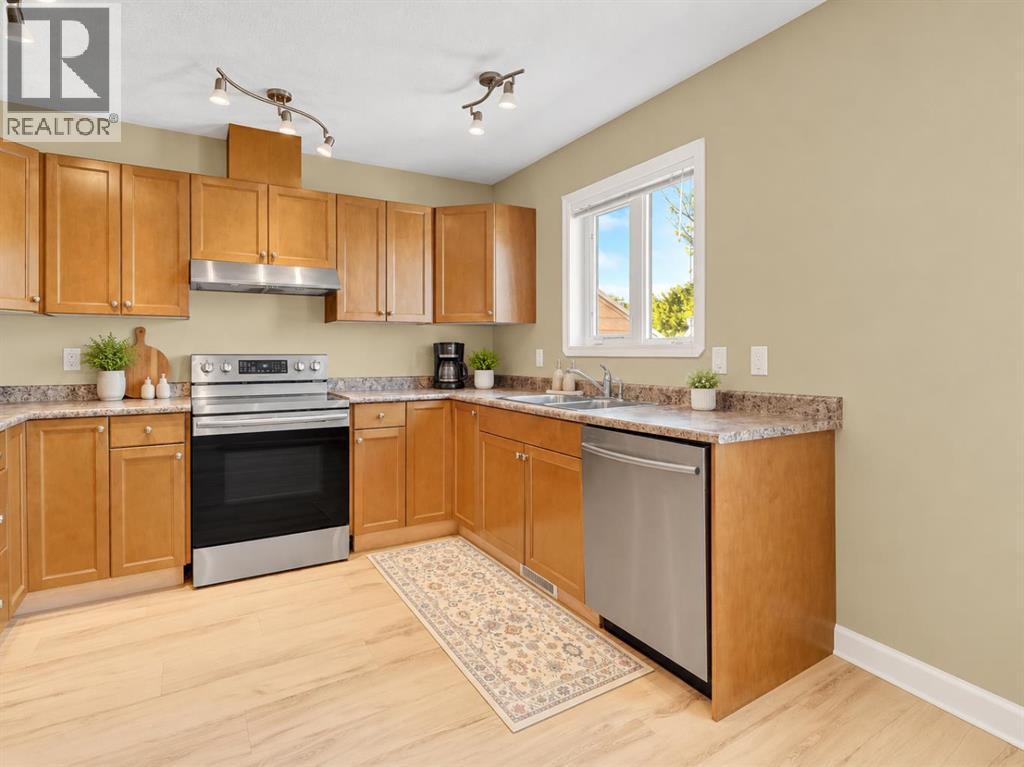
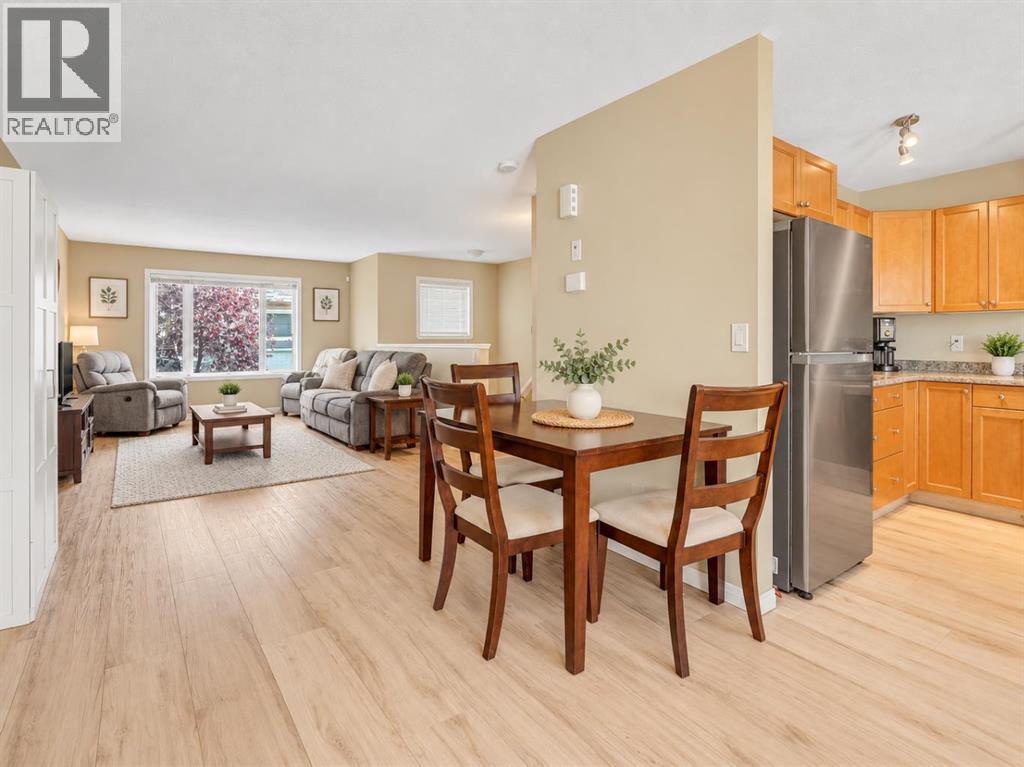
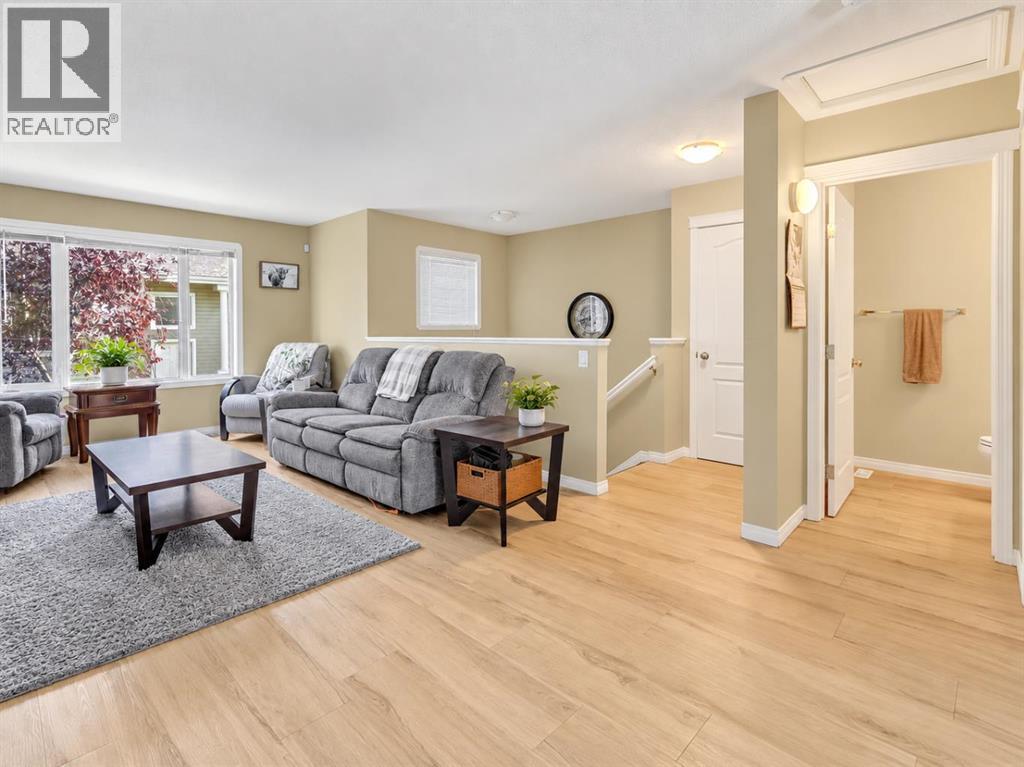
THREE BEDROOMS, TWO ASSIGNED PARKING STALLS AND APPROXIMATELY 1,300 SQ. FT. OF TOTAL LIVING SPACE! This bright and spacious townhouse offers room to spread out, private front and rear entrances, and a rear deck, an appealing option for buyers seeking more space than a typical apartment-style condominium. RECENT UPDATES INCLUDE APPROXIMATELY $14,000 IN PROFESSIONALLY INSTALLED, HIGH-QUALITY LUXURY VINYL PLANK FLOORING THROUGHOUT (2022), A HOT WATER TANK REPLACED (2022) AND INSPECTED (2026), A LENNOX FURNACE TUNE-UP (2026), AND CLEANING OF ALL DUCTS AND VENTS, INCLUDING THE DRYER VENT (2026). INVOICES AVAILABLE. The open-concept main floor features a functional U-shaped kitchen, spacious dining area, comfortable living room and convenient half bathroom. The lower level includes THREE GENEROUSLY SIZED BEDROOMS, a full bathroom, laundry and additional storage. The lower-level bedrooms tend to stay naturally cooler during the summer months. MONTHLY CONDOMINIUM FEES OF $422.52 cover common-area maintenance, snow removal, garbage collection, water and sewer. A pet-friendly policy adds to the appeal. INVESTOR POTENTIAL: The current property manager estimates rental income of approximately $1,800–$1,900 per month. Buyers to verify rental estimates. Conveniently located near Riverstone Public School, Shoppers Drug Mart, FreshCo, Tim Hortons, public transit and everyday amenities, this Grande Prairie townhouse offers a practical layout, recent updates and an opportunity to add your own finishing touches. (id:41202)
Additional information
- MLS® ID
- A2350302
Interior Features
- Bedrooms
- 3
- Bathrooms
- 2
- Heating
- Yes
- Basement
- Yes
Exterior Features
- Lot Size
- 0.01 Acres
Other Property Details
- Taxes
- $2,253
- Tax Frequency
- Annually
- Association Fee Frequency
- Monthly
Courtesy of Chris Cline with
The trademarks MLS®, REALTOR®, and the associated logos are owned or controlled by The Canadian Real Estate Association. Used under license. This listing content provided by REALTOR.ca has been licensed by REALTOR® members of The Canadian Real Estate Association
©2026 Canadian Real Estate Association. All rights reserved.
