5 Beds
3 Baths
1,959 sqft
C$490,000
37 Denovan Crescent, Red Deer Alberta, T4R2B6
Price per sqftC$250.13
Built in1987
Property size1,959 sqft
Property typeOther
Courtesy of Philippa Gregoire with
Overview
Active
Listed Jun 4, 2026
Updated 5 min ago
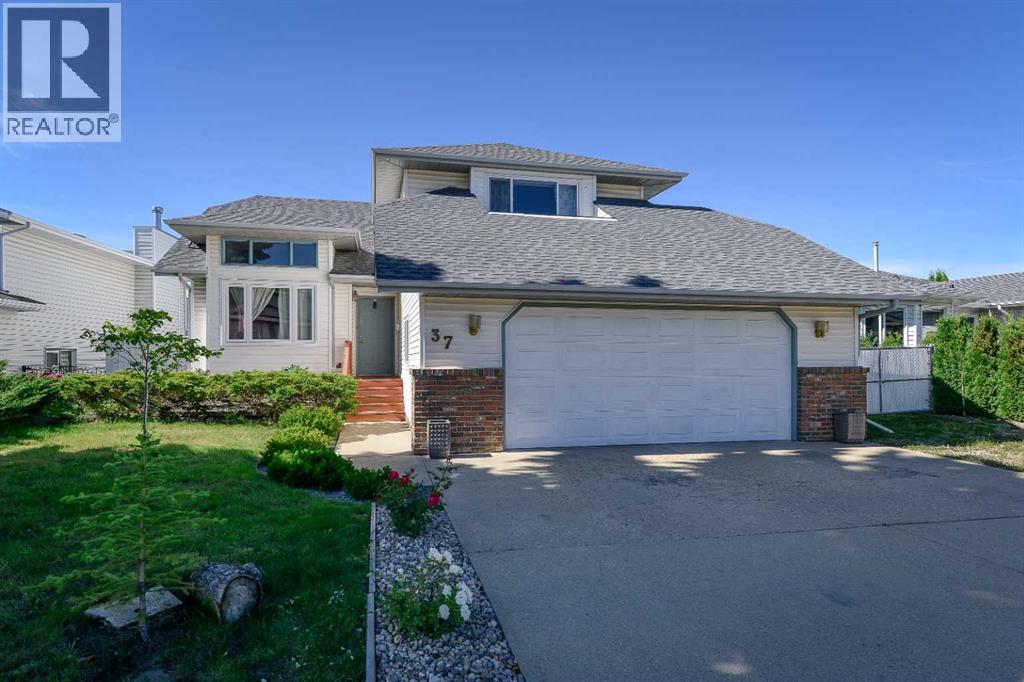
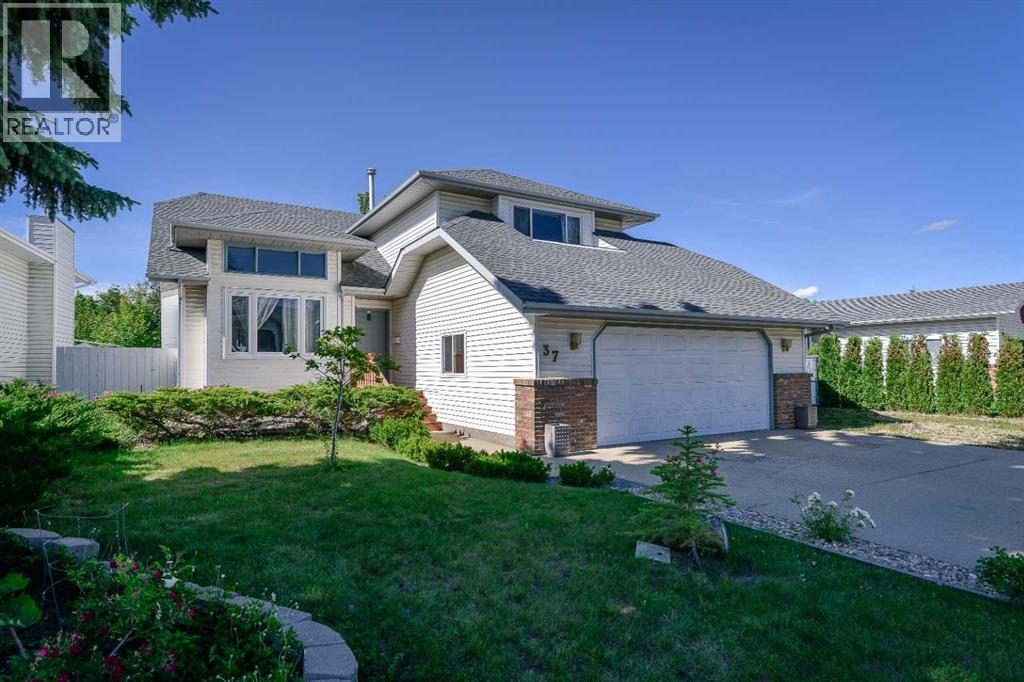
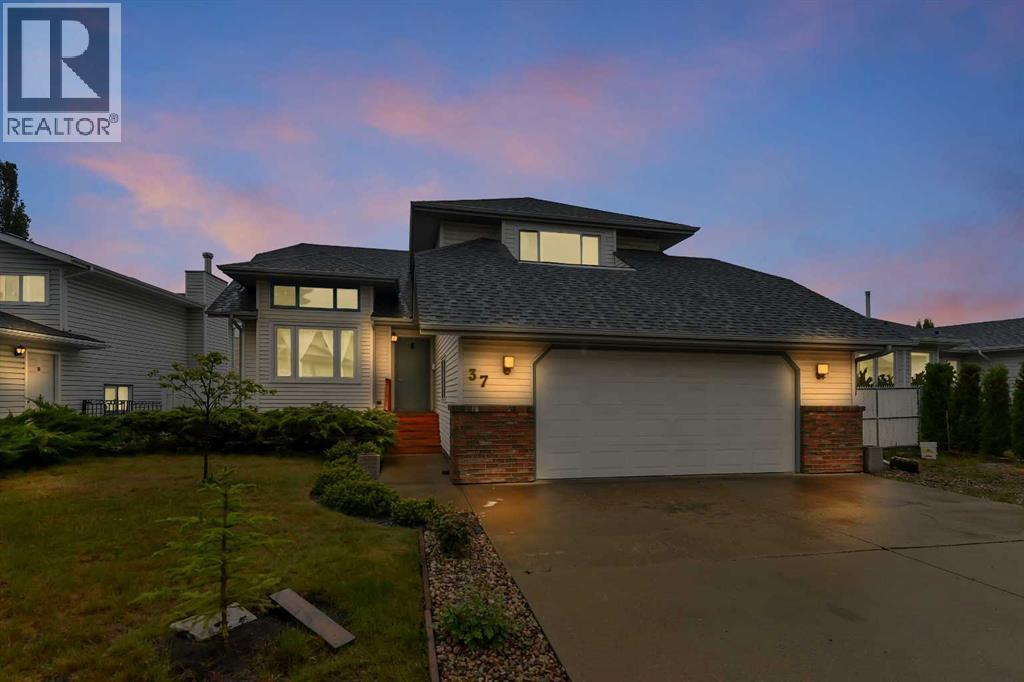
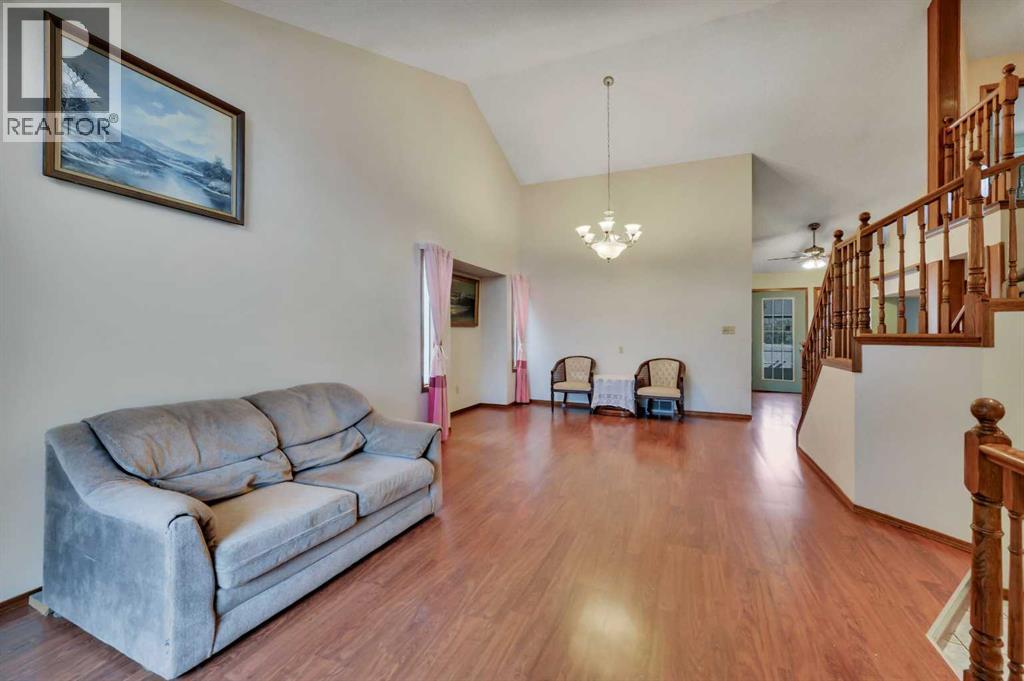
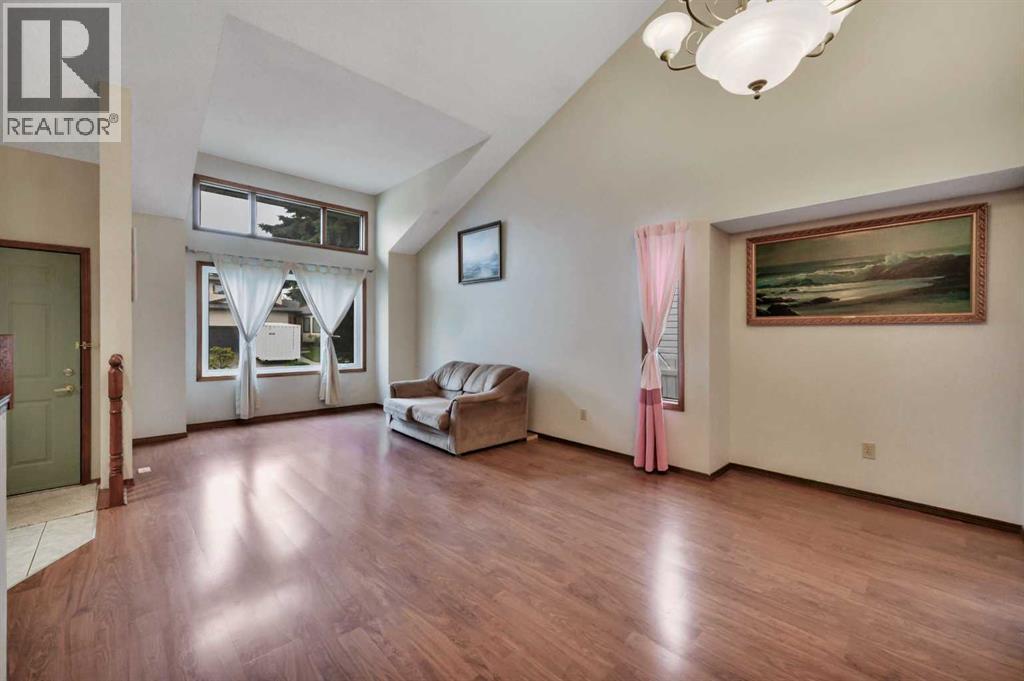
Welcome to this spacious 4-level split offering an impressive 1,959.42 RMS square feet of living space in the highly sought-after community of Deer Park Village. Featuring 5 bedrooms and 3 bathrooms, this home provides exceptional space for growing families and anyone seeking extra room to live, work, and entertain.The bright and functional layout offers multiple living areas, updated flooring throughout much of the home, and plenty of space for everyday living and family gatherings. The kitchen features ample workspace and a large pantry, while convenient main-floor laundry hookups and a spacious lower-level laundry room with a laundry sink add flexibility and practicality.The primary bedroom includes a private 3-piece ensuite, while the additional bedrooms are generously sized and ideal for family members, guests, or a home office. Recent updates include many upgraded vinyl windows, PEX plumbing, a new cleanout and backflow valve, and shingles replaced in 2017, providing added peace of mind for years to come.Step outside to enjoy the private, fully fenced backyard complete with a large wooden deck, mature landscaping, colourful flower beds, and a spacious storage shed. The insulated double attached garage, RV parking, and additional storage options provide plenty of room for vehicles, trailers, toys, and hobbies.Ideally located close to schools, parks, walking trails, shopping, and other amenities, this Deer Park Village home offers the perfect combination of space, comfort, and convenience. Opportunities to own a nearly 2,000 sq. ft., 5-bedroom home in one of Red Deer's most desirable neighbourhoods are rare—don't miss your chance to make this exceptional property your next home. (id:41202)
Additional information
- MLS® ID
- A2317003
Interior Features
- Bedrooms
- 5
- Bathrooms
- 3
- Fireplace
- Yes
- Heating
- Yes
- Basement
- Yes
Exterior Features
- Lot Size
- 0.16 Acres
Other Property Details
- Taxes
- $4,182
- Tax Frequency
- Annually
- Garage
- Yes
Courtesy of Philippa Gregoire with
The trademarks MLS®, REALTOR®, and the associated logos are owned or controlled by The Canadian Real Estate Association. Used under license. This listing content provided by REALTOR.ca has been licensed by REALTOR® members of The Canadian Real Estate Association
©2026 Canadian Real Estate Association. All rights reserved.
