5 Beds
4 Baths
C$859,000
302 HALIBURTON HEIGHTS, Ottawa Ontario, K2S1S3
Property typeResidential
Courtesy of Cory Hall with REMAX BOARDWALK REALTY
Overview
Active
Listed Apr 21, 2026
Updated Jun 11
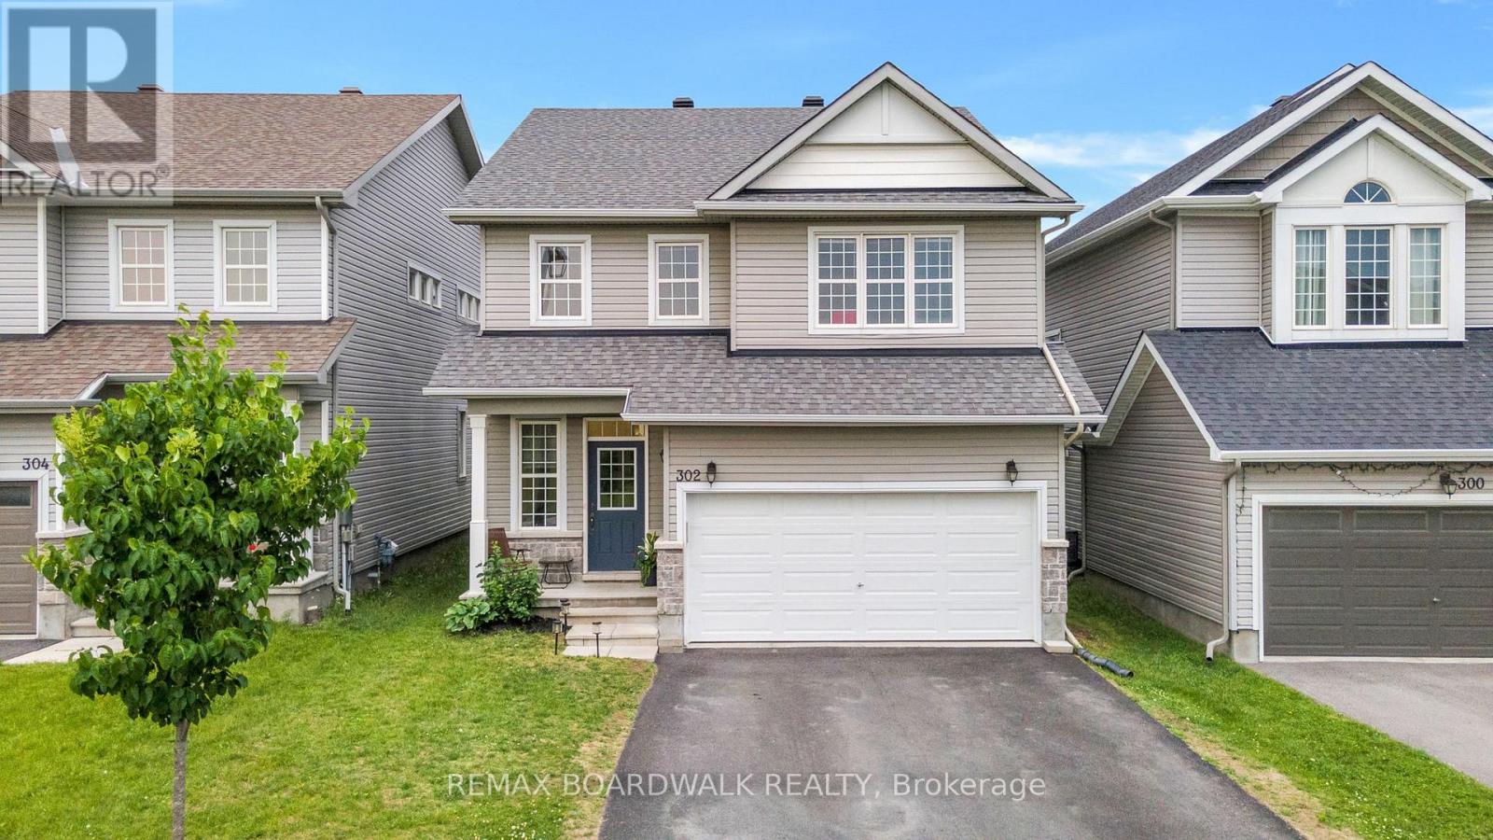
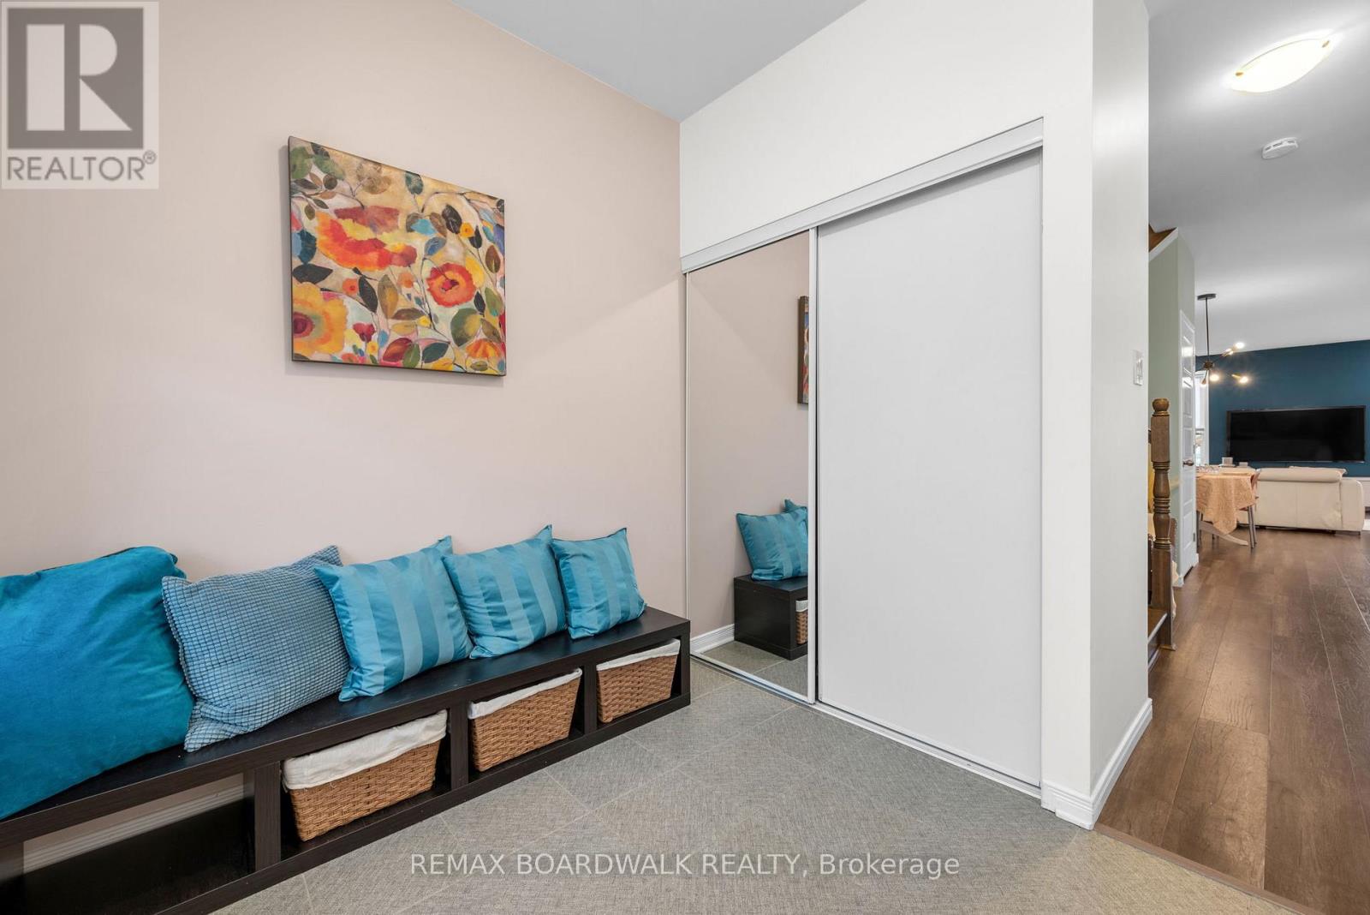
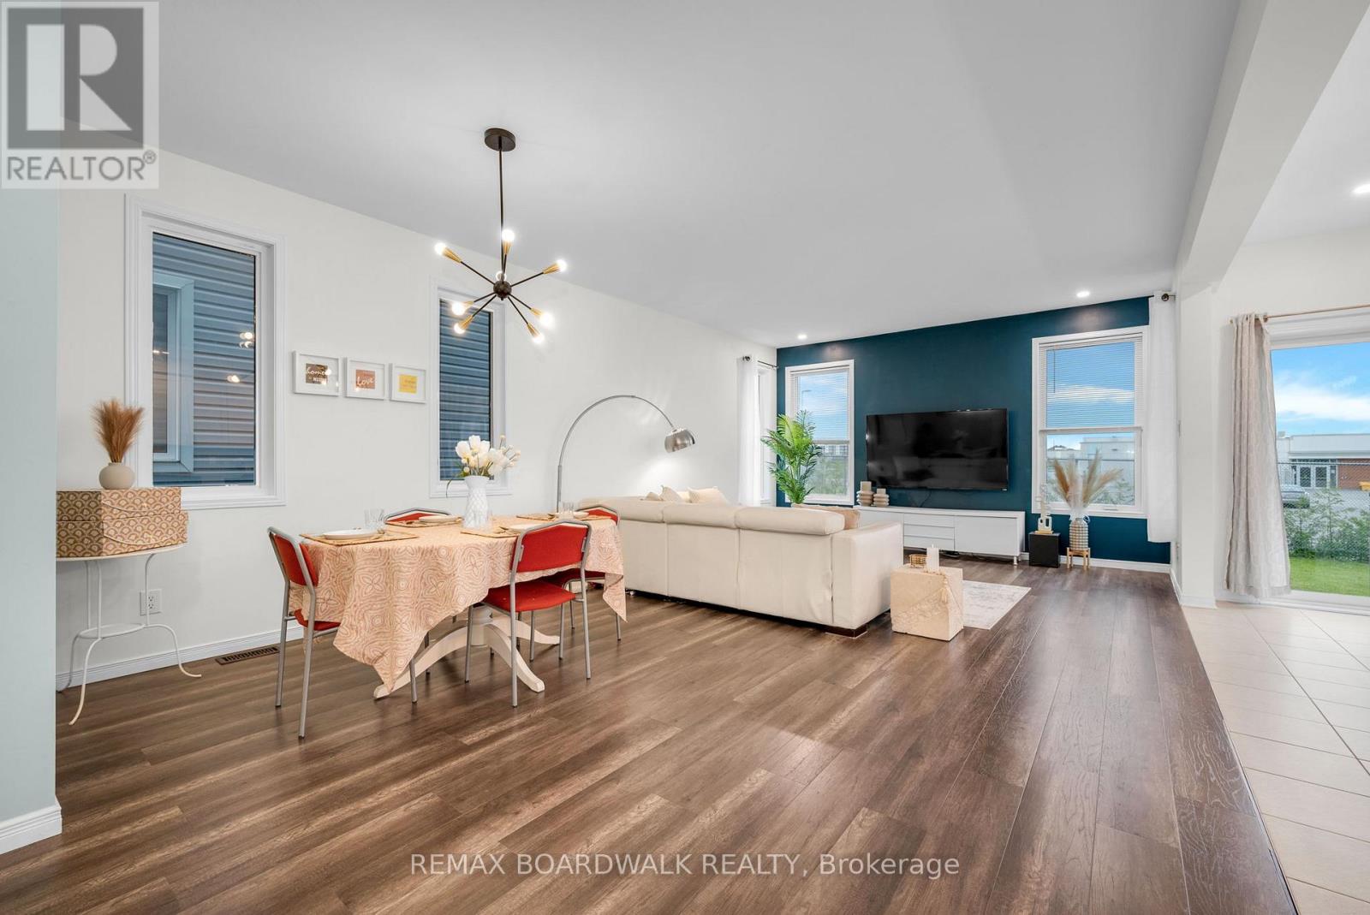
Set on a premium lot in Fernbank Crossing, this updated home enjoys a rare setting with no direct front neighbours, facing Haliburton Heights Park. Backing onto a school, the property benefits from added privacy and quiet surroundings during evenings, weekends, and throughout the summer. This position offers a sense of openness not often found in the neighbourhood, while still being close to schools, parks, and everyday amenities in one of Stittsville's most family-friendly communities. Inside, the layout is bright, functional, and well designed. The standout feature is the kitchen, with a large island that anchors the space and creates a clean, upscale open-concept feel. It also offers extended cabinetry, quartz countertops, stainless steel appliances, and a butler's pantry with direct access to the mudroom. The kitchen flows seamlessly into the family room, making it ideal for both everyday living and entertaining.Upstairs, four well-proportioned bedrooms include a primary suite with dual closets and a 5-piece ensuite with glass shower, freestanding tub, and double vanity. A loft provides flexible space for a home office, media area, or playroom. The finished lower level adds valuable living space with a large rec room, fifth bedroom, 3-piece bathroom, and ample storage, suitable for guests or extended family. The backyard offers a private setting with newly planted cedars that will continue to mature and enhance the space over time. A great opportunity to own a premium lot with park frontage in a growing community, close to schools, trails, shopping, and dining. (id:41202)
Additional information
- MLS® ID
- X13028096
Interior Features
- Bedrooms
- 5
- Bathrooms
- 4
- Cooling
- Yes
- Heating
- Yes
- Basement
- No
Other Property Details
- Garage
- Yes
Courtesy of Cory Hall with REMAX BOARDWALK REALTY
The trademarks MLS®, REALTOR®, and the associated logos are owned or controlled by The Canadian Real Estate Association. Used under license. This listing content provided by REALTOR.ca has been licensed by REALTOR® members of The Canadian Real Estate Association
©2026 Canadian Real Estate Association. All rights reserved.
