3 Beds
2 Baths
C$999,000
60 ELVASTON DRIVE, Toronto (Victoria Village) Ontario, M4A1N4
Property typeResidential
Courtesy of ANNA DIMITRA GEORGOUSSIS with RE/MAX ULTIMATE REALTY INC.
Overview
Active
Listed Jun 1, 2026
Updated Jun 11
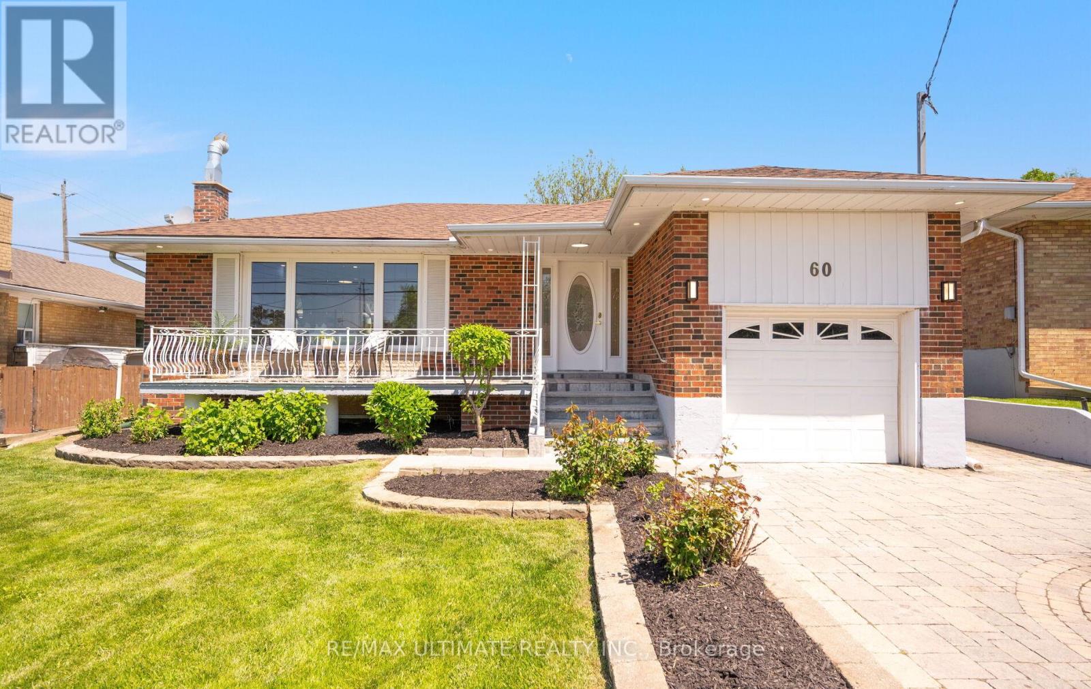
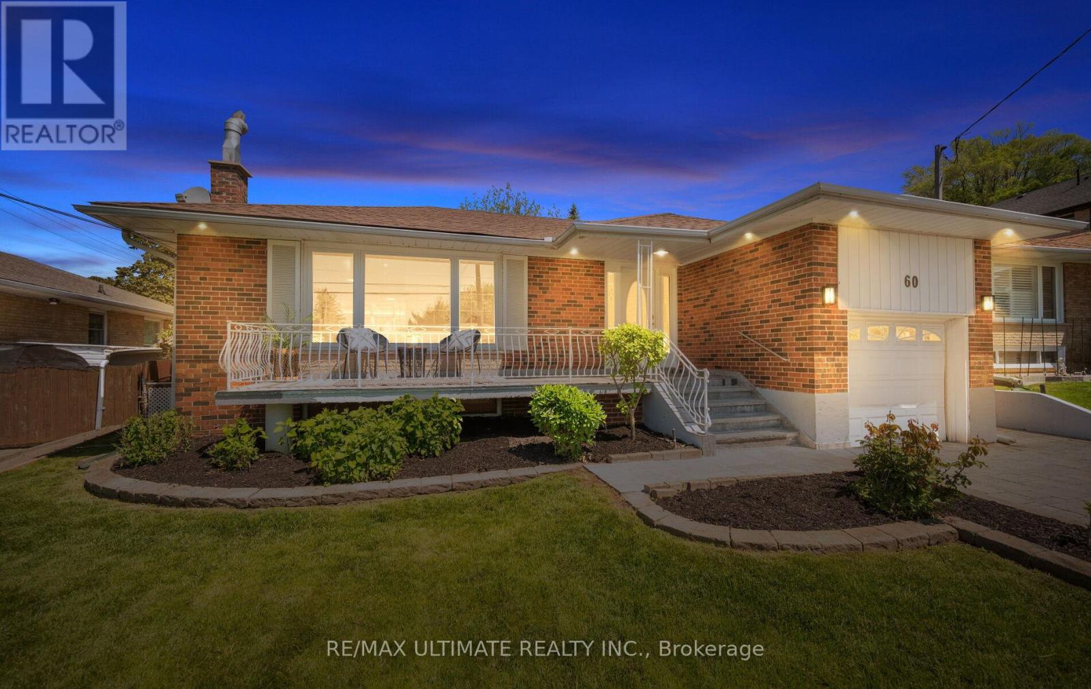
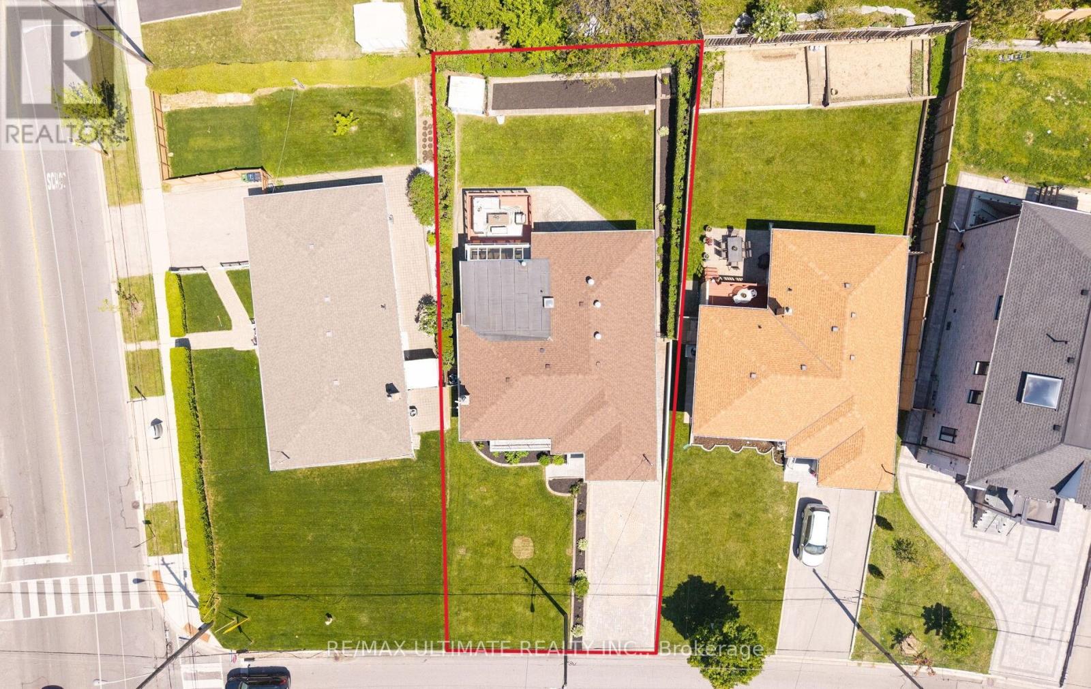
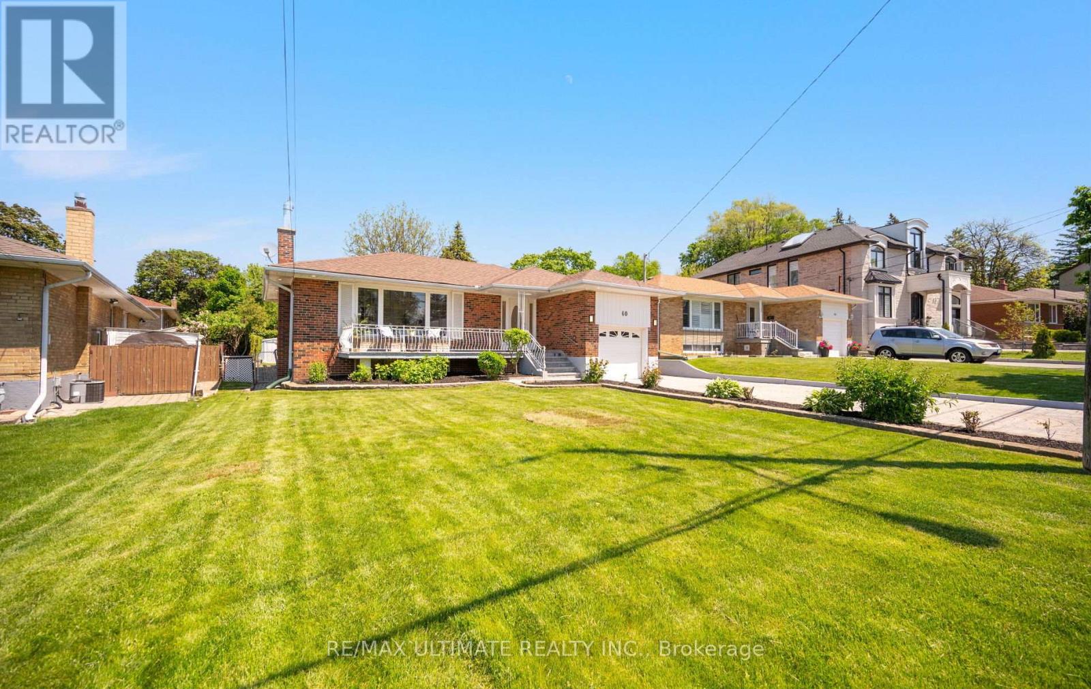
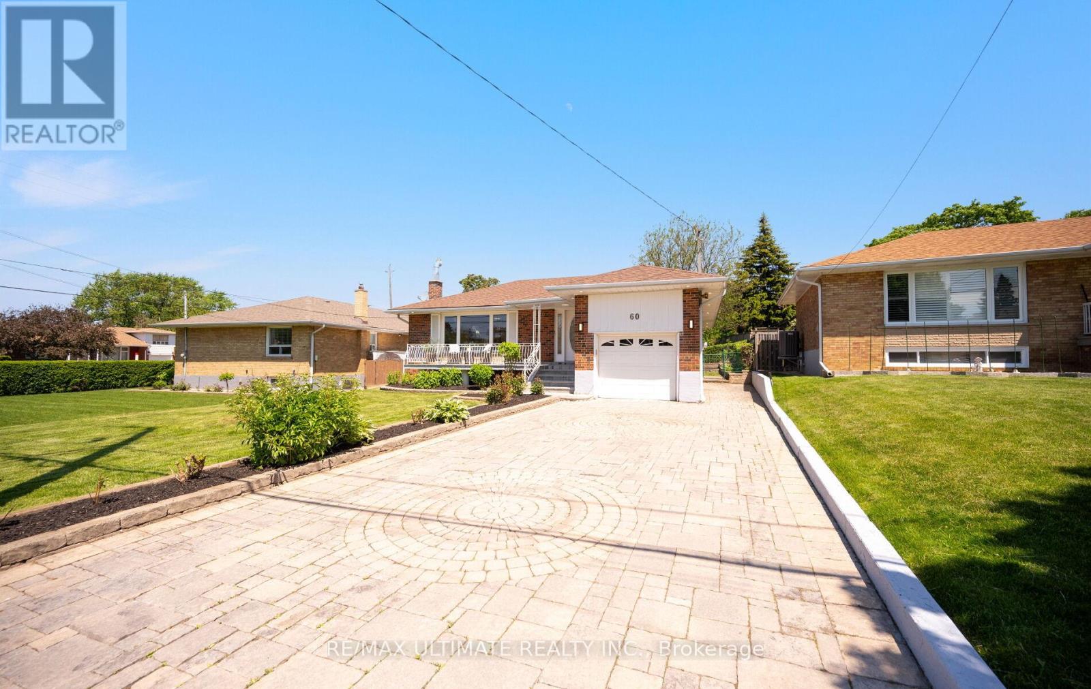
Hitting the market for the first time with 1602sf on the main floor AND 1602sf in the basement for a total of 3204sf! A rare offering! This original owner home has been cherished by the same family for 60 years and sits on a 50 x 125 ft lot in Victoria Village. Freshly painted with all new flooring and updated LED lighting throughout, this home is move-in ready, perfect for downsizers and also offers endless potential to go big and build new! Upon arrival, the manicured lot, expansive front porch and exterior lighting offer a warm and inviting first impression. Heading inside, you have the foyer with 2 entry closets! What makes this house so special is the rare family room extension on the main floor with a walk out to a spacious deck in the private backyard. There are 3 great sized bedrooms with large windows, 1 bathroom with a sky light, a family sized eat-in kitchen and the living, dining and family rooms are generous in size - perfect for hosting family and friends. The basement has a separate entrance and offers incredible space and flexibility plus a rough-in near the stairs for a kitchenette or wet bar and a wood burning fire place. The exterior is beautifully landscaped with interlocking from the front to the backyard, stone wall gardens and an irrigation system. The driveway can fit up to 4 large vehicles plus one car in the garage. Furnace and AC are 2 years old; Roof is 10 years old. There is a fire stove on the main floor and a wood burning fire place in the basement - both used in the past but sold as-is. High demand neighbourhood, TTC stop just steps away and walking distance to Eglinton Cross-town LRT, parks, school and walking trails. Minutes to DVP, Eglinton Town Centre, Shops @ Don Mills, Smart Centres and multiple amenities. (id:41202)
Additional information
- MLS® ID
- C13219758
Interior Features
- Bedrooms
- 3
- Bathrooms
- 2
- Fireplace
- Yes
- Cooling
- Yes
- Heating
- Yes
- Basement
- No
Other Property Details
- Garage
- Yes
- View
- Yes
Courtesy of ANNA DIMITRA GEORGOUSSIS with RE/MAX ULTIMATE REALTY INC.
The trademarks MLS®, REALTOR®, and the associated logos are owned or controlled by The Canadian Real Estate Association. Used under license. This listing content provided by REALTOR.ca has been licensed by REALTOR® members of The Canadian Real Estate Association
©2026 Canadian Real Estate Association. All rights reserved.
