5 Beds
3 Baths
C$829,900
2032 VALLEYVIEW DRIVE, Frontenac (Frontenac South) Ontario, K0H2W0
Property typeResidential
Courtesy of JOSH CAIN with RE/MAX FINEST REALTY INC., BROKERAGE
Overview
Active
Listed Oct 6, 2026
Updated 20h ago
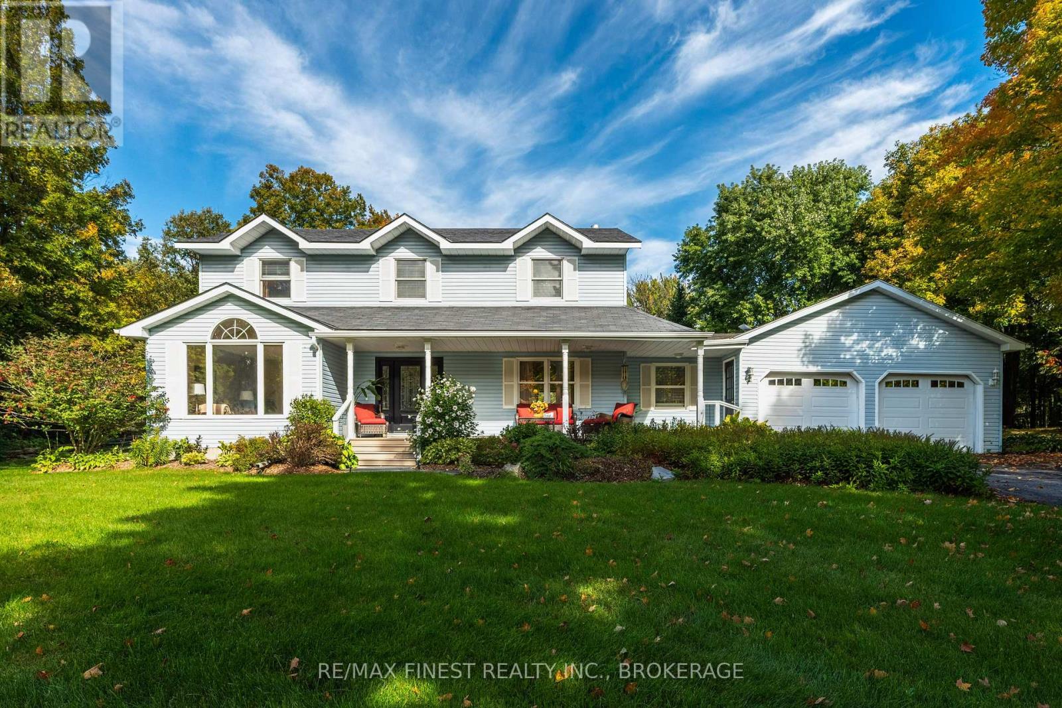
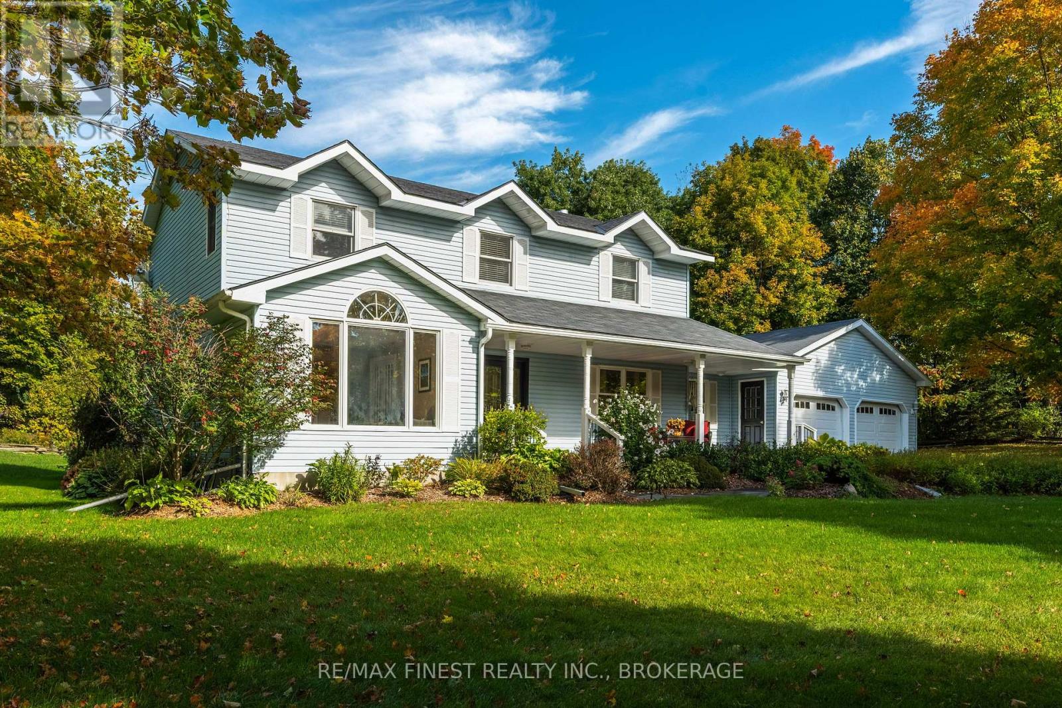
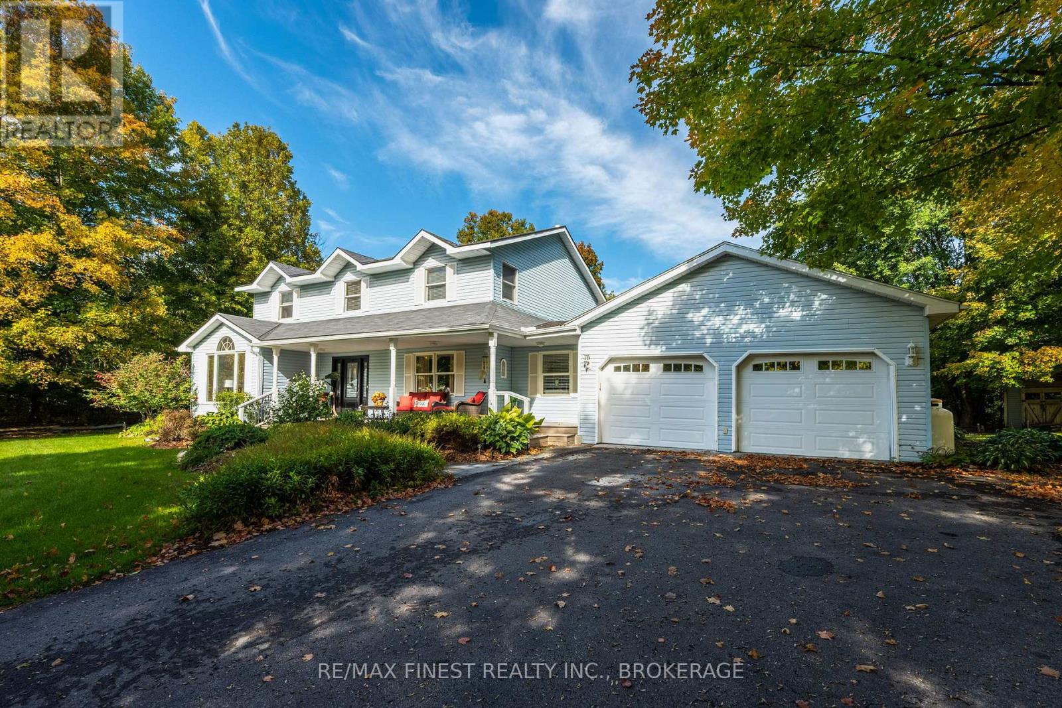
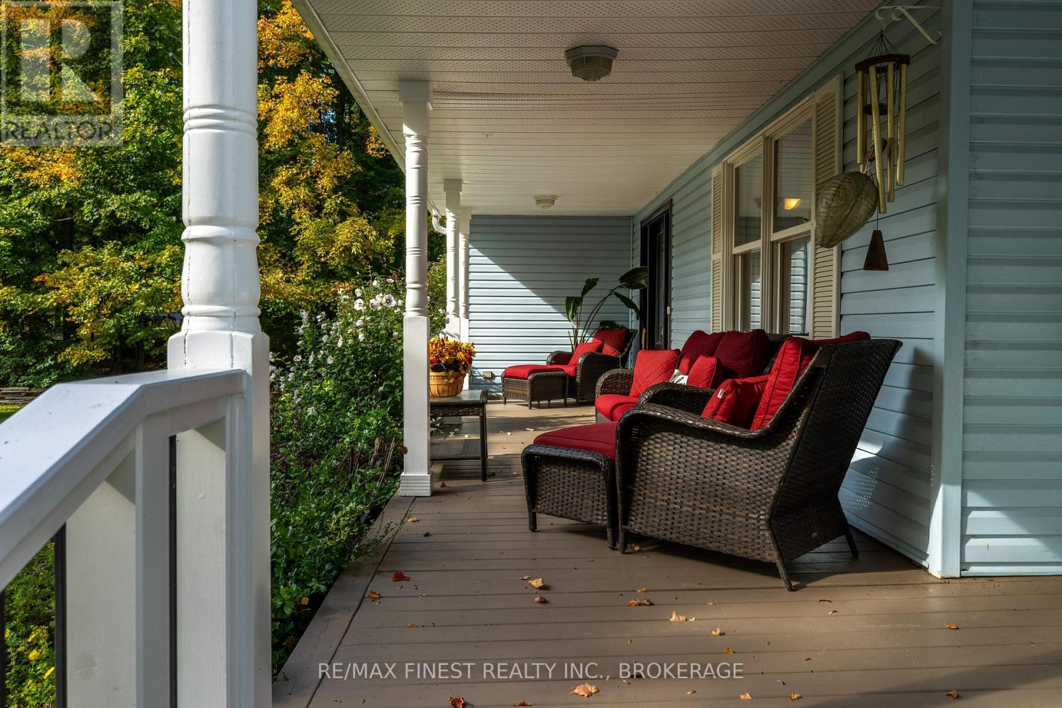
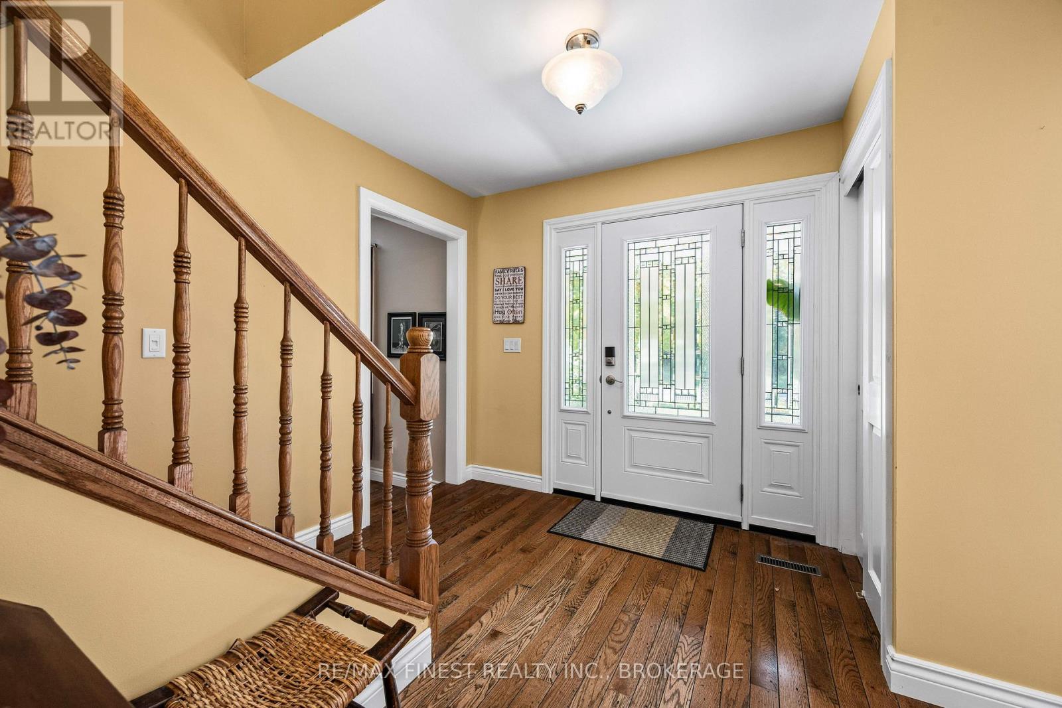
Discover the perfect blend of space, comfort, and functionality in this beautifully laid-out family home, ideally situated on a quiet dead-end street in the sought-after Hardwood Creek Estates in Verona, Ontario. Designed with family living and entertaining in mind, this spacious home offers four bedrooms on the upper level, including a generous primary suite with its own ensuite bathroom, along with a second full bathroom conveniently located for the remaining bedrooms. The main floor offers an inviting and versatile layout featuring a bright eat-in kitchen, a cozy sunken family room, and separate formal living and dining rooms-providing plenty of space for both everyday living and entertaining. A main-floor office offers an ideal work-from-home space, while the convenience of main-floor laundry adds to the home's practical design. The finished basement provides even more room for the family to spread out, featuring a fifth bedroom or recreation room, a separate bonus room ideal for an office, den, hobby room or guest space, plus lots of storage to keep everything organized. An attached double car garage adds everyday convenience and features an attractive stamped concrete floor, offering both durability and style. Outside you will find a beautifully manicured 2 acre property that has been developed and cared for for years with perennial gardens, water features and a huge custom built cedar shed. Set on a peaceful dead-end street in a desirable neighbourhood, this home offers a wonderful combination of space, versatility, and community. With multiple living areas, five potential bedrooms, dedicated office space, abundant storage, and an attached two-car garage, there is room for everyone and every stage of life. Come see all that this Hardwood Creek Estates home has to offer-your next chapter starts here! (id:41202)
Additional information
- MLS® ID
- X13868474
Interior Features
- Bedrooms
- 5
- Bathrooms
- 3
- Cooling
- Yes
- Heating
- Yes
- Basement
- No
Other Property Details
- Garage
- Yes
Courtesy of JOSH CAIN with RE/MAX FINEST REALTY INC., BROKERAGE
The trademarks MLS®, REALTOR®, and the associated logos are owned or controlled by The Canadian Real Estate Association. Used under license. This listing content provided by REALTOR.ca has been licensed by REALTOR® members of The Canadian Real Estate Association
©2026 Canadian Real Estate Association. All rights reserved.
