4 Beds
4 Baths
C$1,099,000
1548 WINVILLE ROAD, Pickering (Duffin Heights) Ontario, L1X0C5
Property typeResidential
Courtesy of CASSANDRA SHIRZAD with CENTURY 21 HERITAGE GROUP LTD.
Overview
Active
Listed Mar 17, 2026
Updated Apr 16
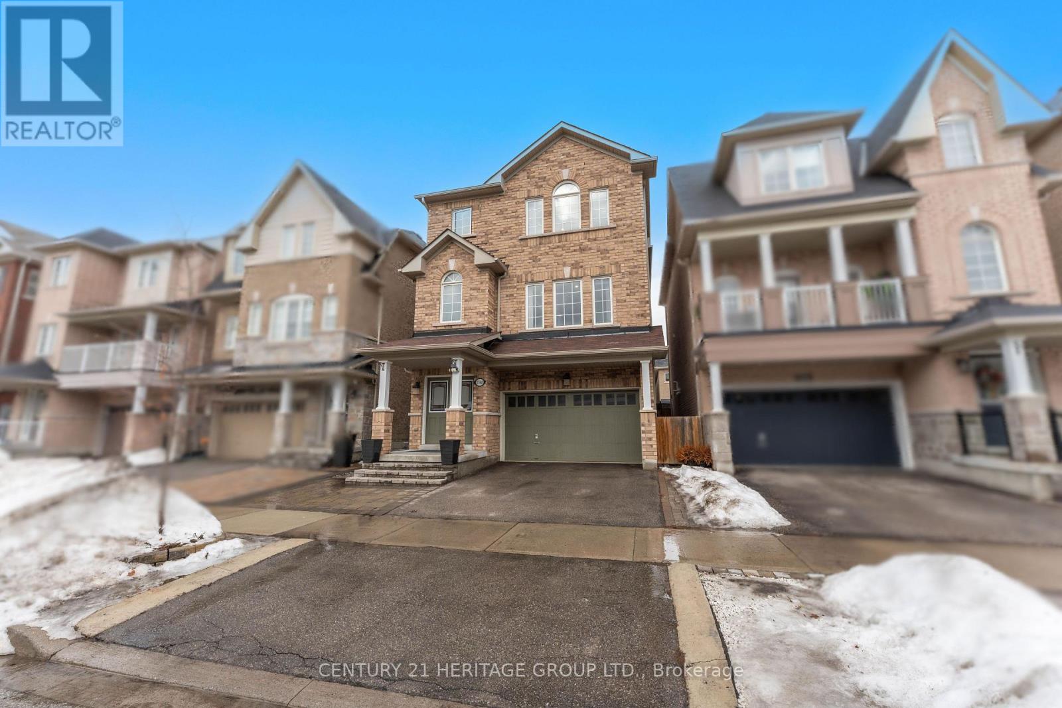
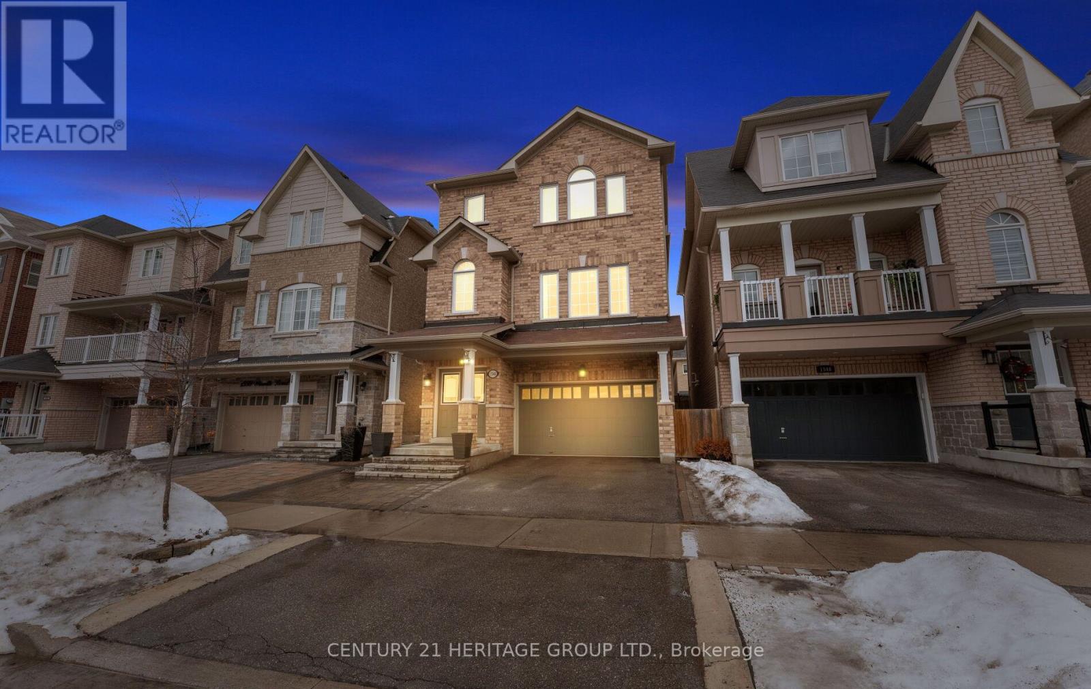
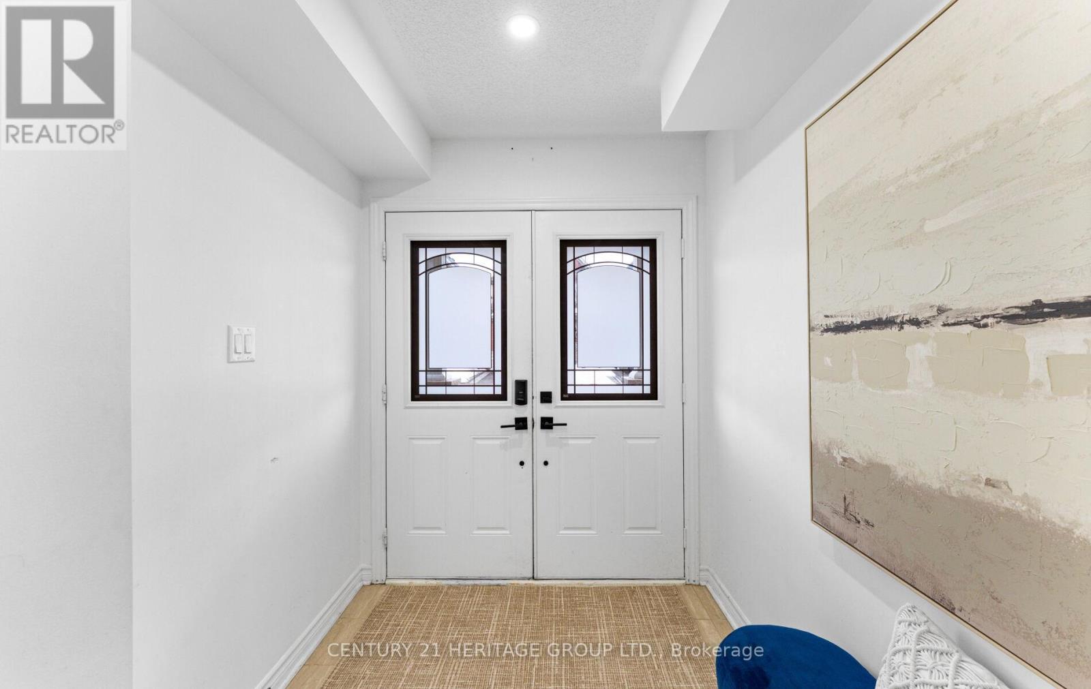
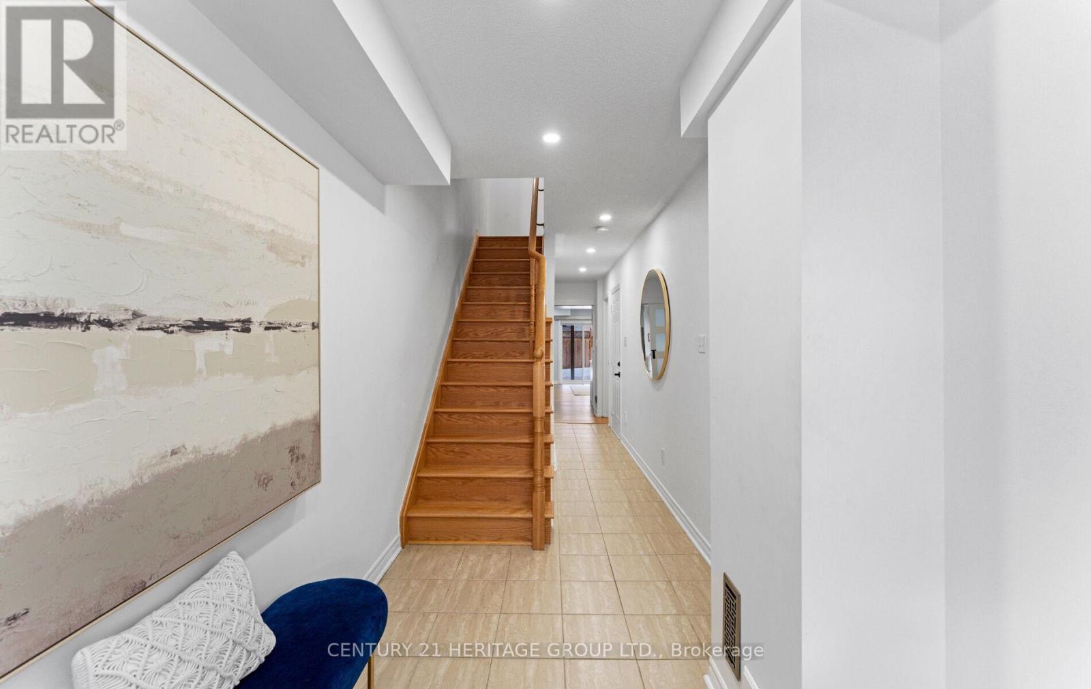
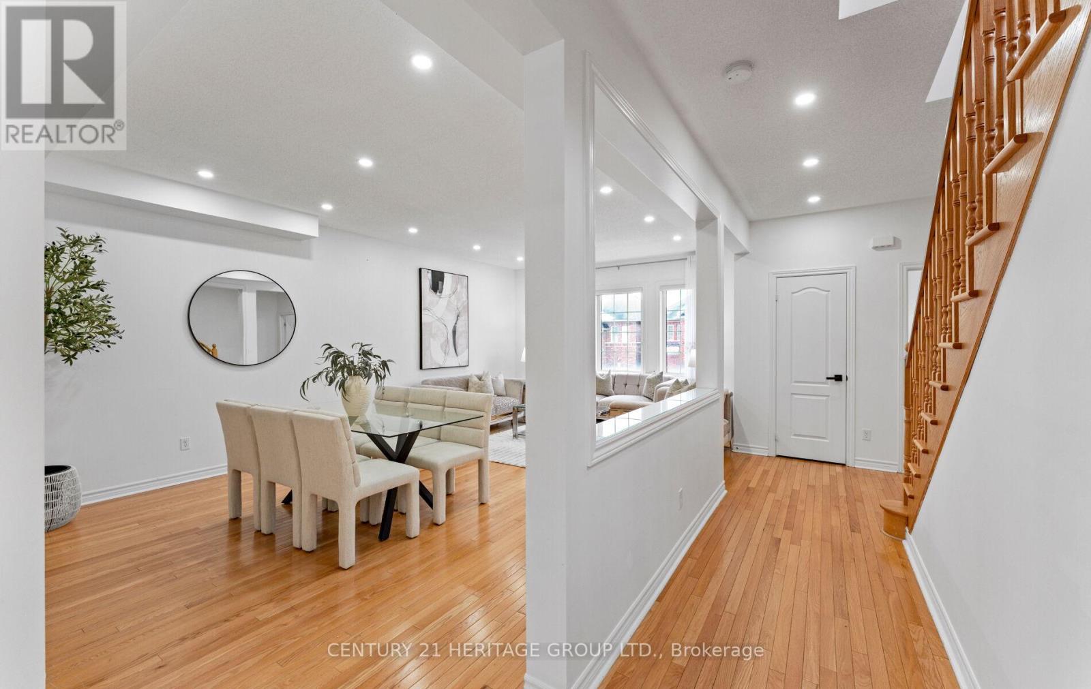
Multi-Generational Living or Income Opportunity! Welcome to this spacious and sun-filled 3 storey home designed for modern family living with incredible flexibility. The ground level features a separate entrance leading into a fully furnished space complete with a large recreational room, built-in closet space, a second kitchen, 4 piece bathroom, and a laundry rough-in. With a simple addition of a separating wall, this area can easily function as a private bachelor suite - perfect for extended family, guests, or rental income potential. This level also offers direct access to the beautifully interlocked backyard. The second level is ideal for entertaining, featuring a bright living and dining area, a well-appointed kitchen with breakfast space, and a cozy family room with sliding doors leading to a large deck - perfect for summer gatherings and outdoor enjoyment. On the third level, you'll find four generously sized bedrooms, laundry, and two 4-piece bathrooms. The primary suite offers its own private patio space - a perfect spot for morning coffee or evening relaxation. This home is filled with natural light, thoughtfully laid out, and offers exceptional versatility for growing families, investors, or those looking to offset their mortgage with rental potential. Located in the desirable Duffin Heights community, close to parks, schools, shopping, and transit. A rare opportunity to own a bright, spacious home with built-in flexibility and future income possibilities. (id:41202)
Additional information
- MLS® ID
- E12893254
Interior Features
- Bedrooms
- 4
- Bathrooms
- 4
- Fireplace
- Yes
- Cooling
- Yes
- Heating
- Yes
- Basement
- No
Other Property Details
- Garage
- Yes
Courtesy of CASSANDRA SHIRZAD with CENTURY 21 HERITAGE GROUP LTD.
The trademarks MLS®, REALTOR®, and the associated logos are owned or controlled by The Canadian Real Estate Association. Used under license. This listing content provided by REALTOR.ca has been licensed by REALTOR® members of The Canadian Real Estate Association
©2026 Canadian Real Estate Association. All rights reserved.
