6 Beds
4 Baths
C$899,900
787 Kettle Avenue, Oliver British Columbia, V0H1T0
Built in1977
Property typeOther
Courtesy of Mathew Lewis with RE/MAX Wine Capital Realty
Overview
Active
Listed Oct 6, 2026
Updated 8h ago
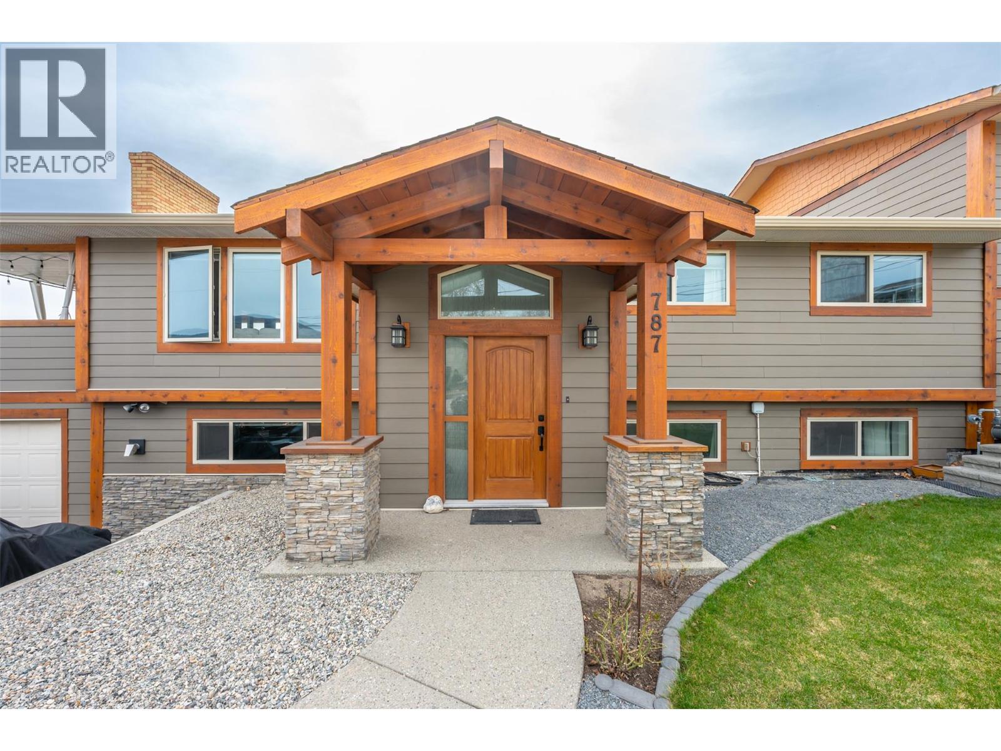
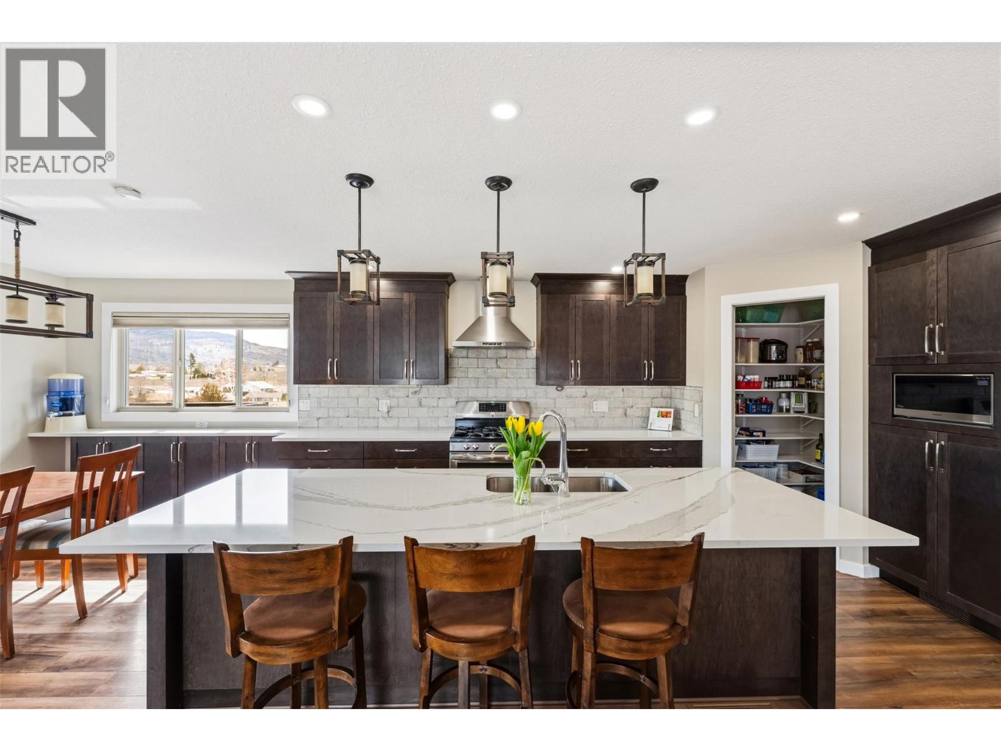
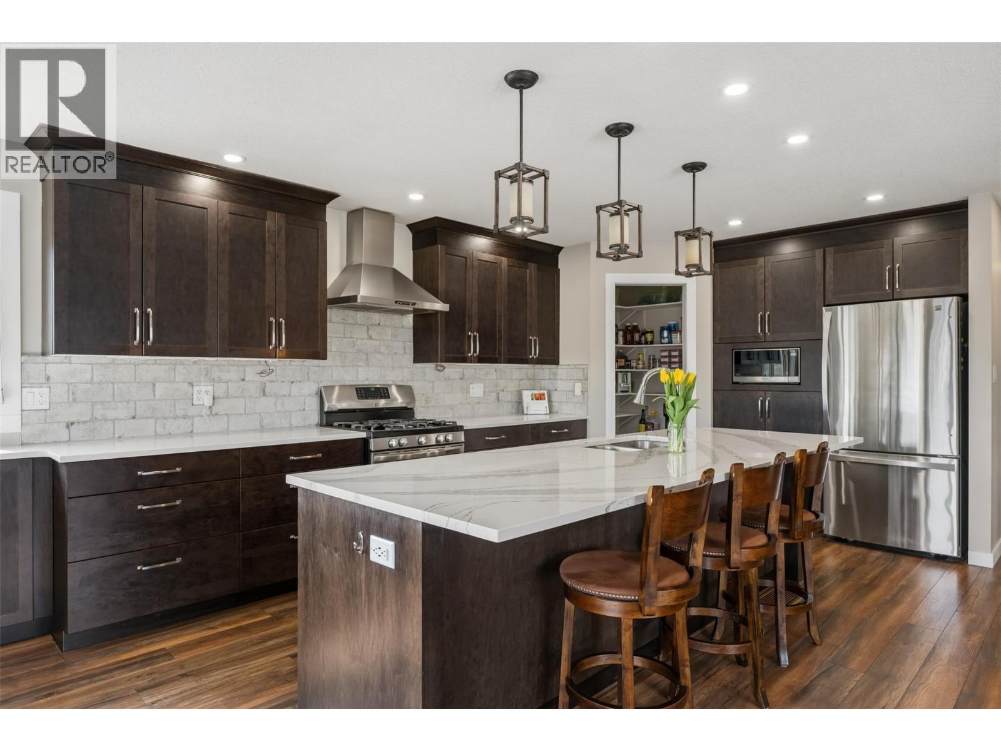
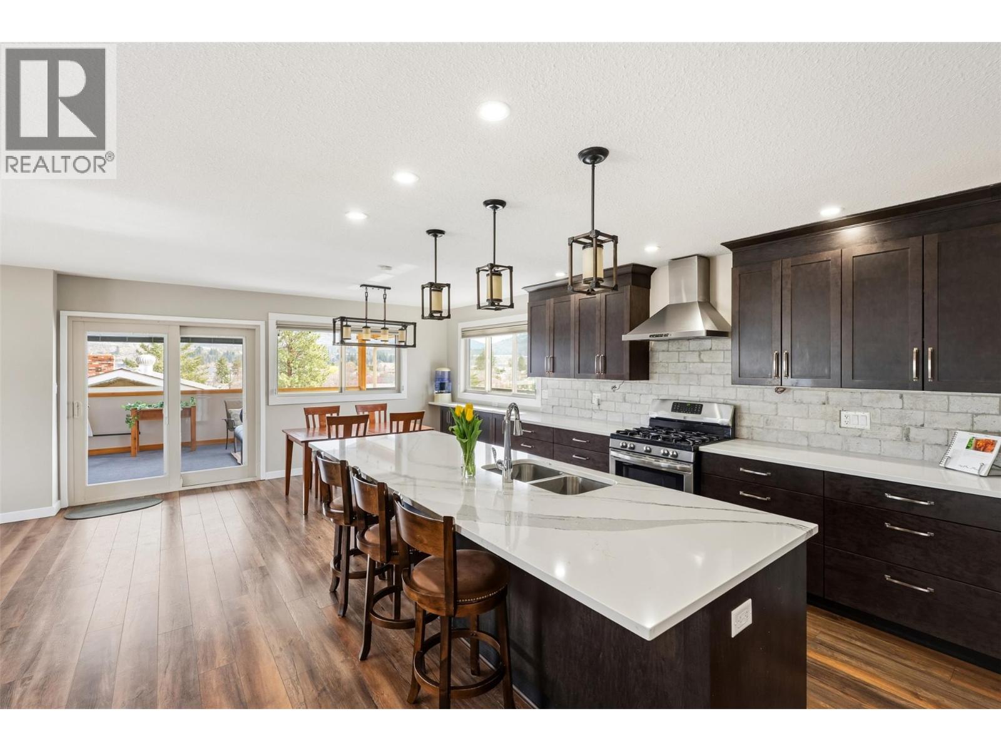
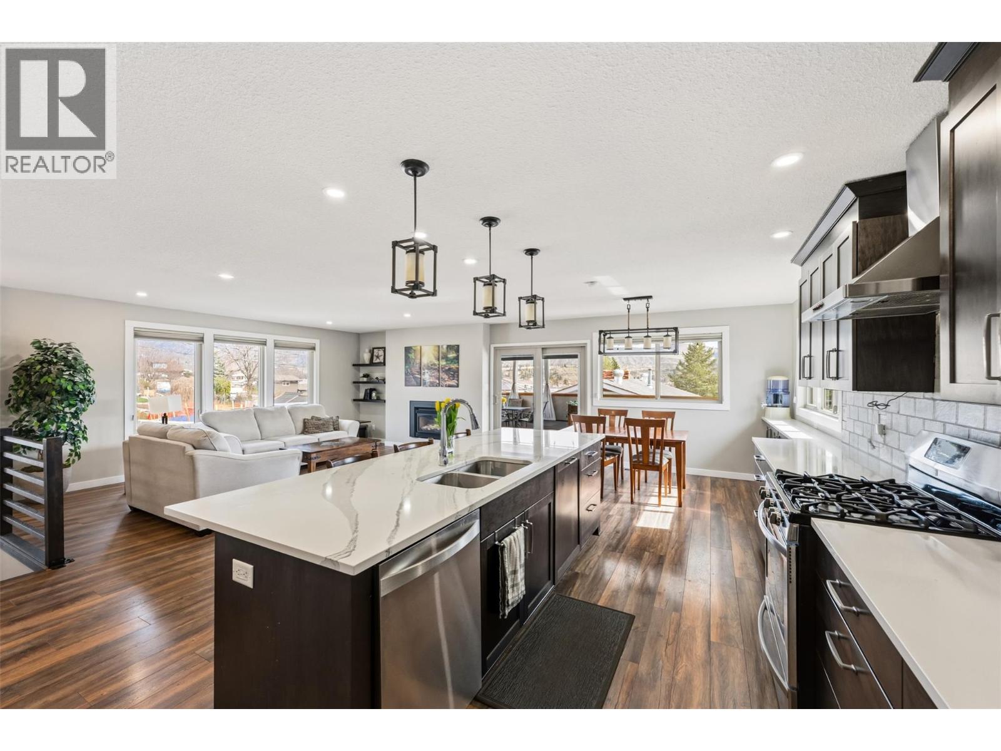
An updated 5-bedroom family home, PLUS new attached 1 Bedroom 2 Bath Suite home generating $1,850/mo-- and sweeping valley views—all at 787 Kettle Avenue in Oliver. Explore the possibilities for rental income, extended family or multi-generational living with approximately 3,700 sq.ft. combined. The main home offers approximately 2,600 sq.ft., 5 bedrooms and 3 bathrooms, with 3 bedrooms upstairs, including the primary with ensuite. A fully renovated kitchen features new cabinetry, counters, lighting and a walk-in pantry. The generous living area opens to a massive covered deck overlooking east-to-south valley views, with updated glass railings and Duradek. Improvements include vinyl windows, HardiePlank siding with cedar accents, an updated forced-air gas furnace, A/C and water softening system. Downstairs offers 2 additional bedrooms, a full bathroom and pellet stove. An extra-long garage measuring over 40 feet provides room for vehicles, storage or a workshop. The newer, self-contained attached carriage home adds approximately 1,100 sq.ft. with separate utilities, 1 bedroom and 2 bathrooms. Its upper level features a kitchen with ample storage and a 2-piece bathroom; downstairs offers the primary bedroom, office nook and full 4-piece ensuite. Underground irrigation adds outdoor convenience. A versatile Oliver property combining substantial living space, valley views and established rental income. (id:41202)
Additional information
- MLS® ID
- 10402888
Interior Features
- Bedrooms
- 6
- Bathrooms
- 4
- Cooling
- Yes
- Heating
- Yes
- Basement
- Yes
Exterior Features
- Lot Size
- 0.17 Acres
Other Property Details
- Taxes
- $4,132
- Tax Frequency
- Annually
- Garage
- Yes
Courtesy of Mathew Lewis with RE/MAX Wine Capital Realty
The trademarks MLS®, REALTOR®, and the associated logos are owned or controlled by The Canadian Real Estate Association. Used under license. This listing content provided by REALTOR.ca has been licensed by REALTOR® members of The Canadian Real Estate Association
©2026 Canadian Real Estate Association. All rights reserved.
