
3 Beds
2 Baths
C$839,000
911 CEDAR POINTE COURT, Collingwood Ontario, L9Y5C7
Property typeResidential
Courtesy of KARL HANNAN with Royal LePage Locations North
Overview
Active
Listed Sep 6, 2026
Updated 37h ago
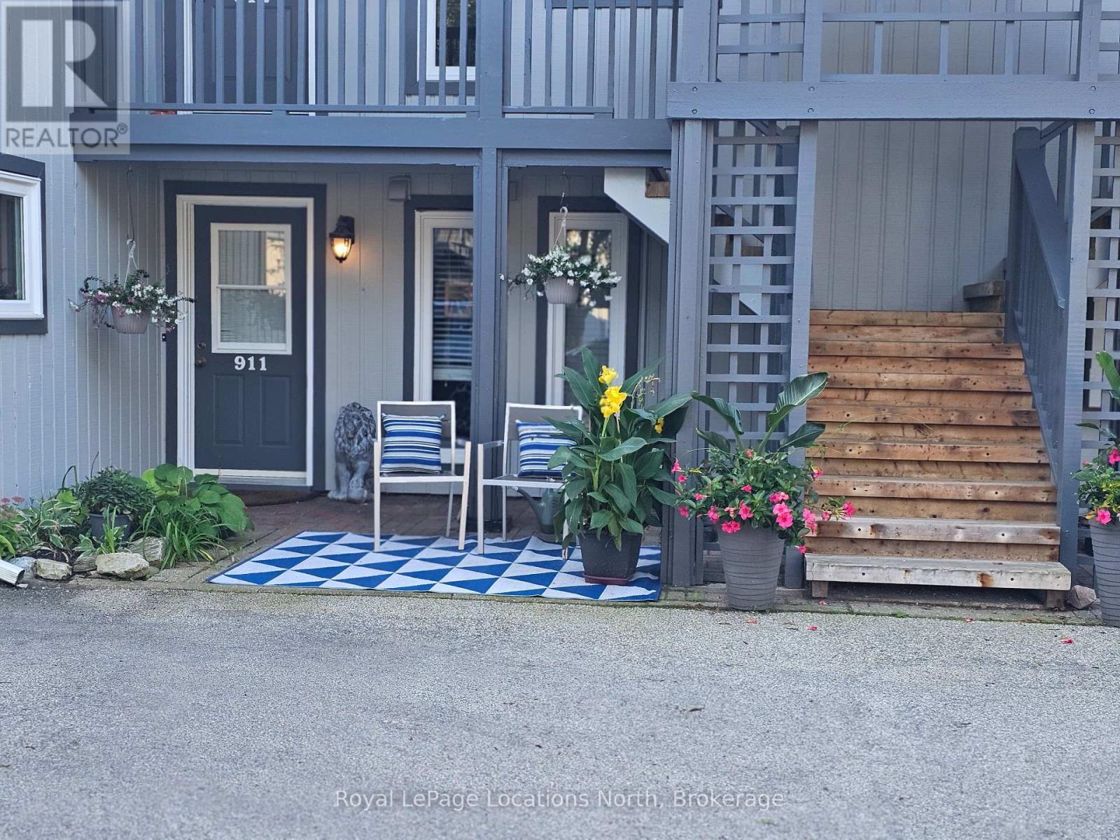
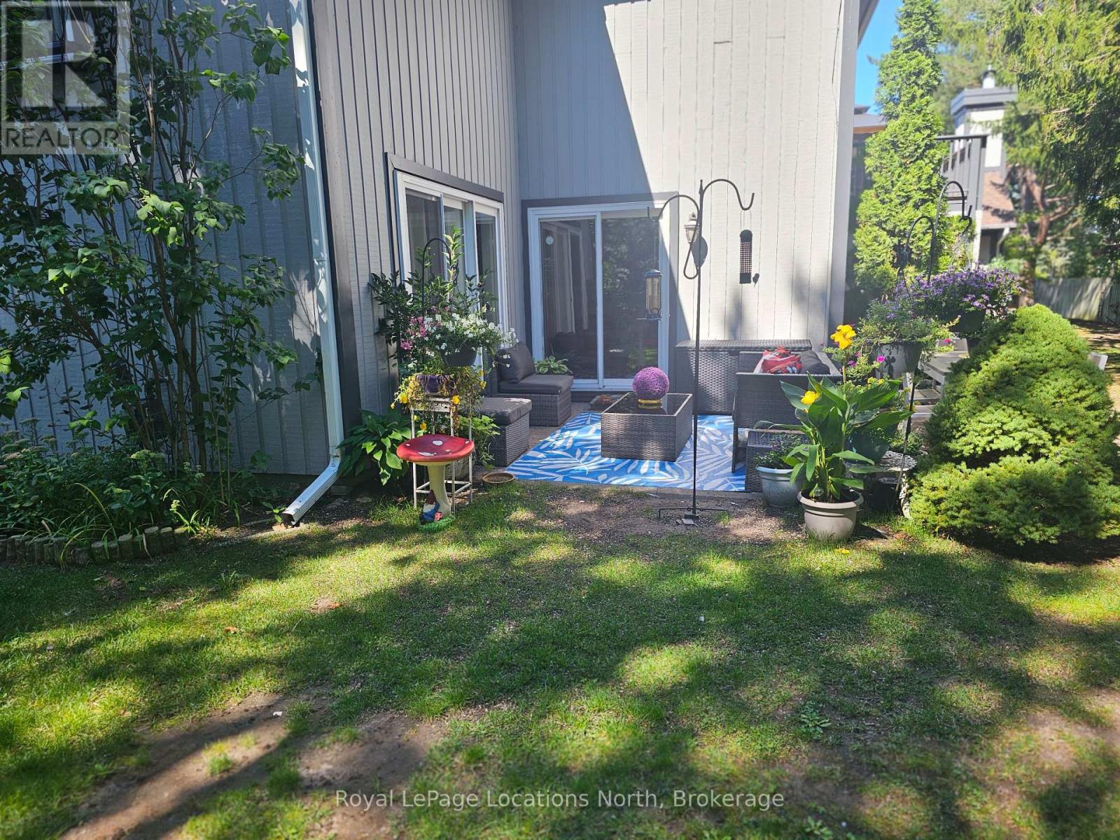
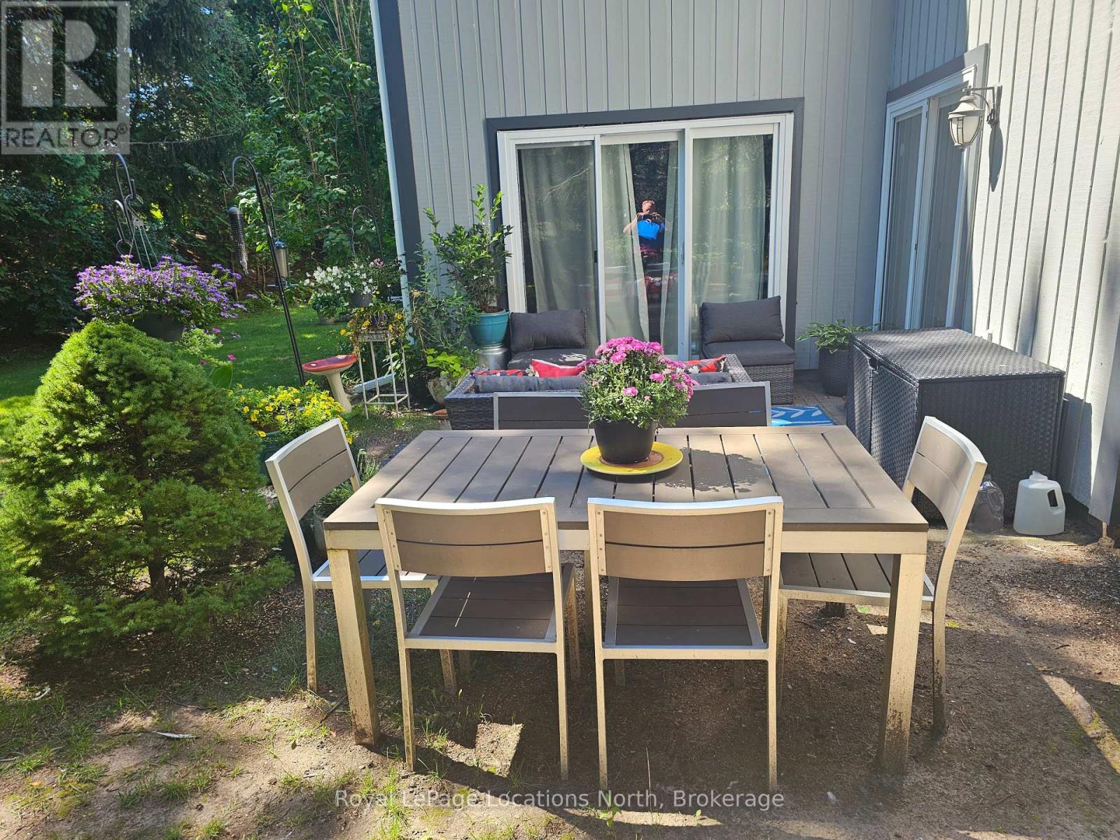
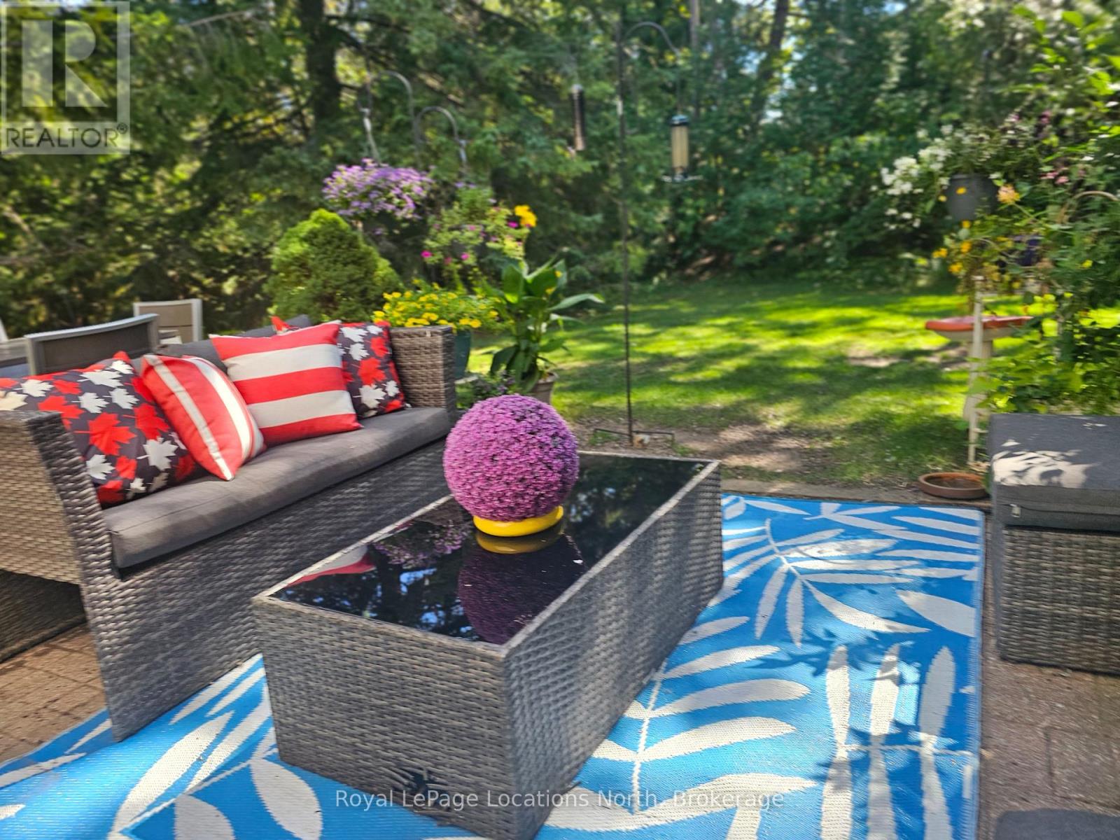
Welcome to an exceptional residence in the highly coveted waterfront community of Lighthouse Point. Nestled in a quiet, treed enclave, this 3-bedroom, 2-bathroom "Zinnia model" garden home offers an ideal balance of refined finishes and open, functional living. The main level centers around a light-filled layout featuring updated luxury vinyl plank flooring and a cozy wood-burning fireplace. Light cascades through the large windows looking onto a very private patio surrounded by magnificent trees and abundant secluded green space. The kitchen highlights include stainless steel appliances, painted cabinetry, and a spacious breakfast bar. Enjoy essential everyday conveniences, including in-suite laundry and an expansive single-car garage. The primary bedroom boasts a private 3-piece en-suite bathroom and a walkout to a secluded south-facing patio, which is also accessible from the living room. Surrounded by lush trees, vibrant shrubs, potted plants, and perennial gardens, this outdoor space creates a peaceful natural sanctuary. Backing directly onto protected land, it invites a lively array of local wildlife, offering a daily front-row seat to the beauty of nature. Lighthouse Point provides access to premier resort-style amenities. Residents enjoy a private marina, over two kilometers of winding waterfront trails, two private beaches, two additional outdoor pools for the summer months and multi-sport facilities including tennis, pickleball, and a large children's play ground. The impressive recreation center serves as a social and wellness hub, featuring, an indoor pool, hot tubs, a sauna, a fully equipped fitness facility, and a games room. This is a great opportunity to live in one of Collingwood's best waterfront communities. Book your private showing today. (id:41202)
Additional information
- MLS® ID
- S13774404
Interior Features
- Bedrooms
- 3
- Bathrooms
- 2
- Fireplace
- Yes
- Cooling
- Yes
- Heating
- Yes
- Basement
- No
Other Property Details
- Association Fee Frequency
- Monthly
- Garage
- Yes
- Pool
- Yes
- Waterfront
- Yes
Courtesy of KARL HANNAN with Royal LePage Locations North
The trademarks MLS®, REALTOR®, and the associated logos are owned or controlled by The Canadian Real Estate Association. Used under license. This listing content provided by REALTOR.ca has been licensed by REALTOR® members of The Canadian Real Estate Association
©2026 Canadian Real Estate Association. All rights reserved.
