1 Bed
1 Bath
604 sqft
C$249,900
908 L AVENUE N, Saskatoon Saskatchewan, S7L2R6
Price per sqftC$413.74
Built in1952
Property size604 sqft
Property typeResidential
Courtesy of Kimberly (Kim) Miller with TRCG The Realty Consultants Group
Overview
Active
Listed May 21, 2026
Updated Jun 11
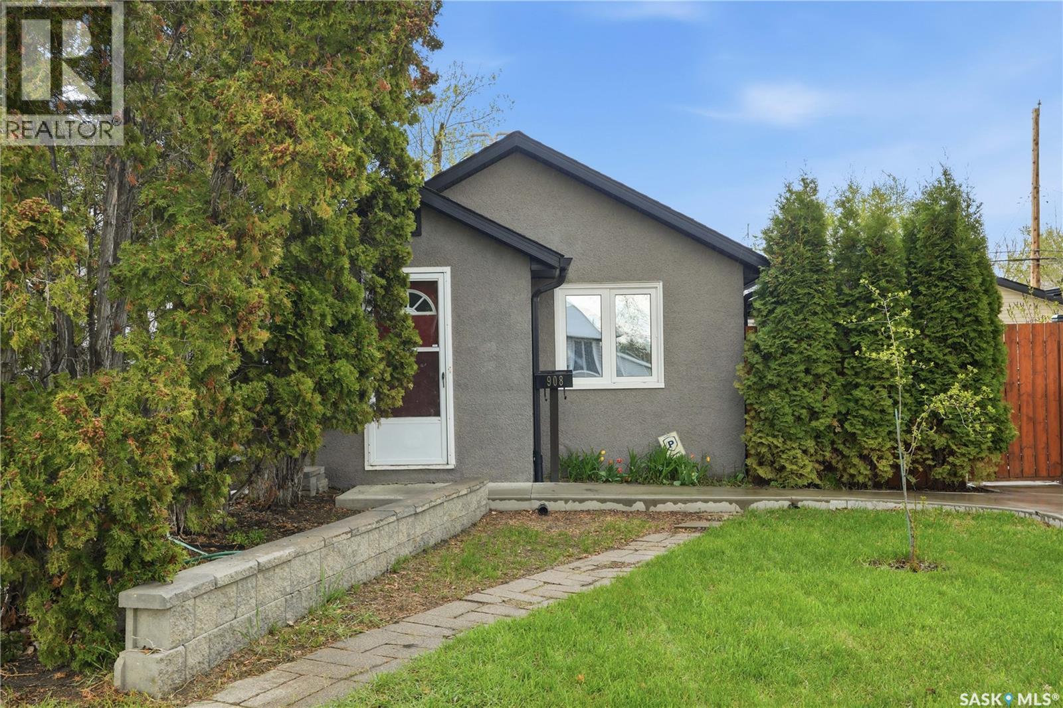
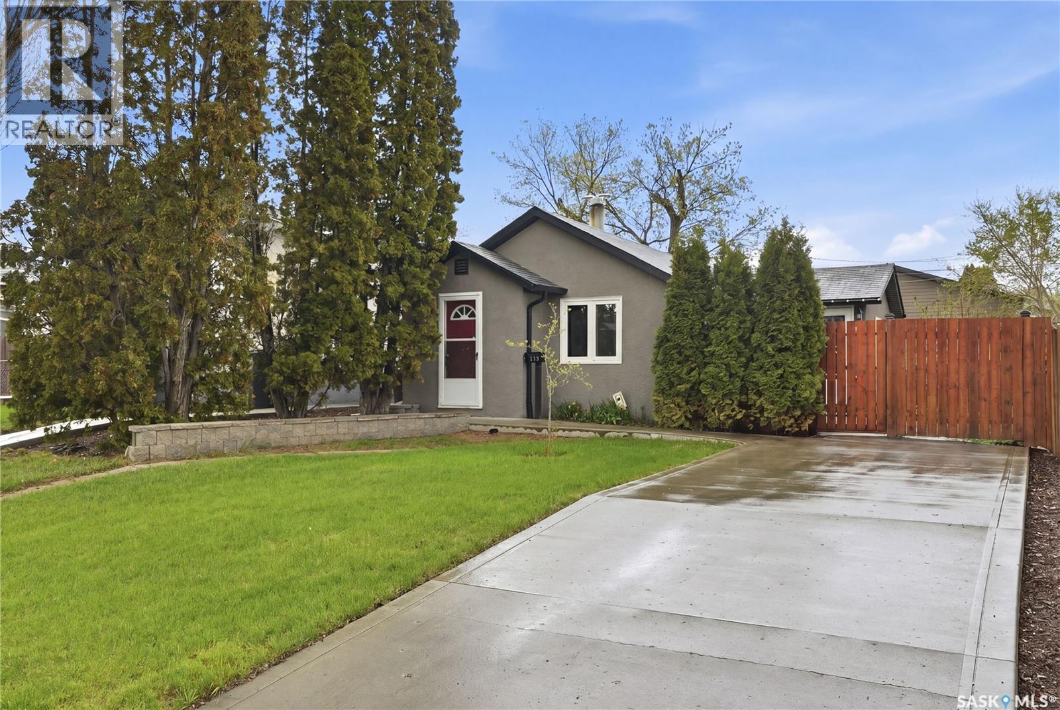
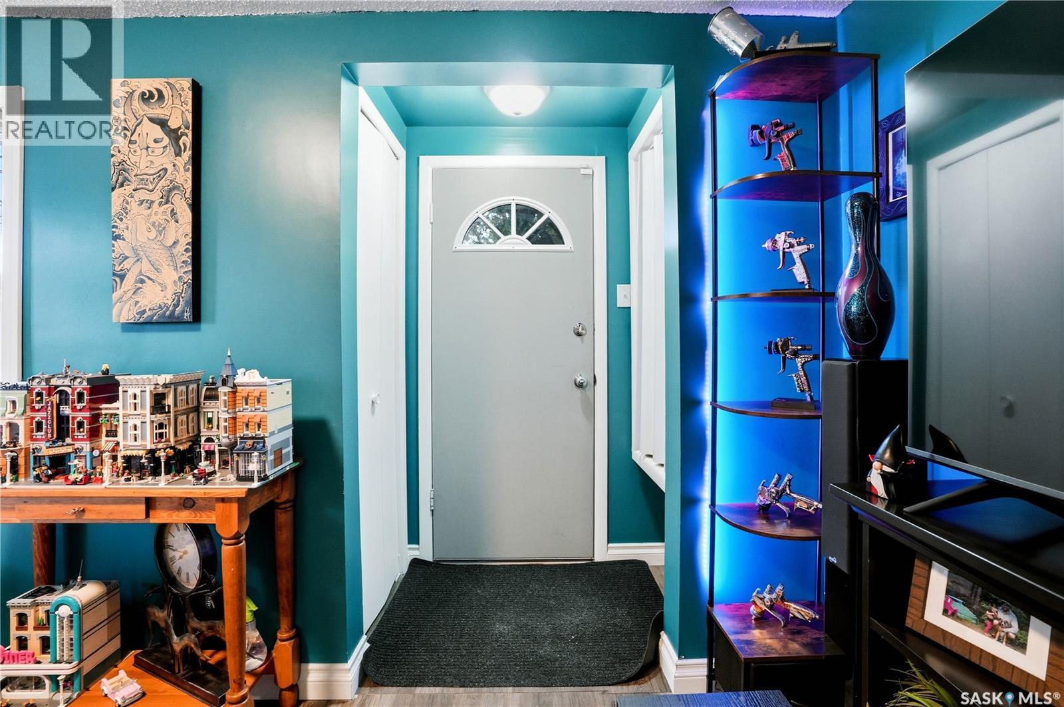
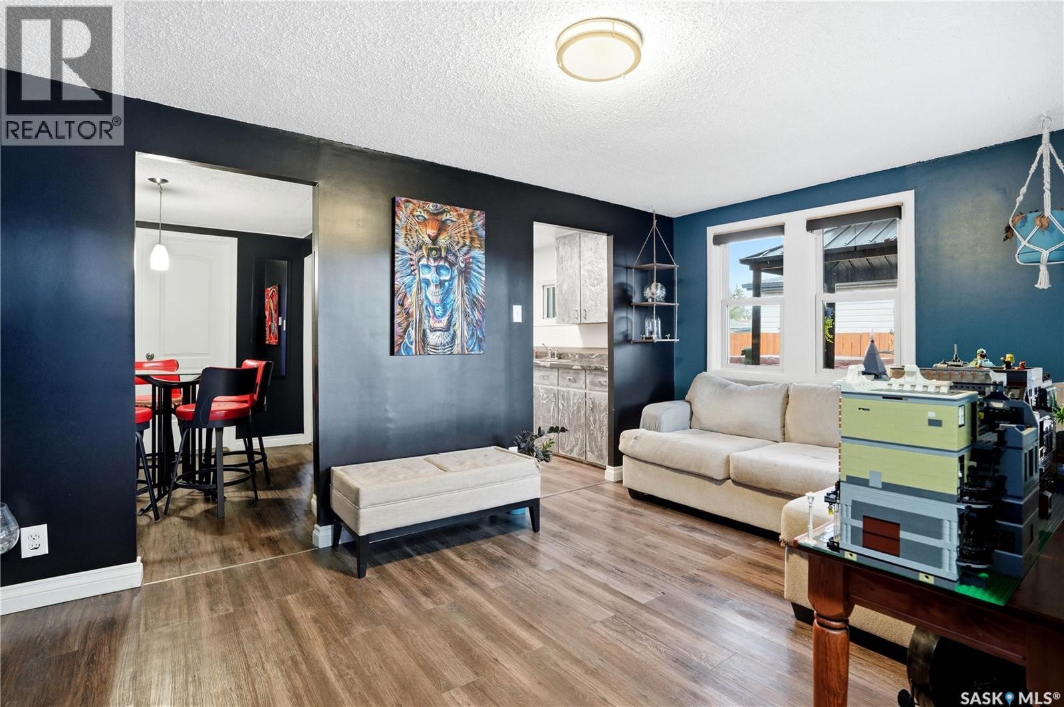
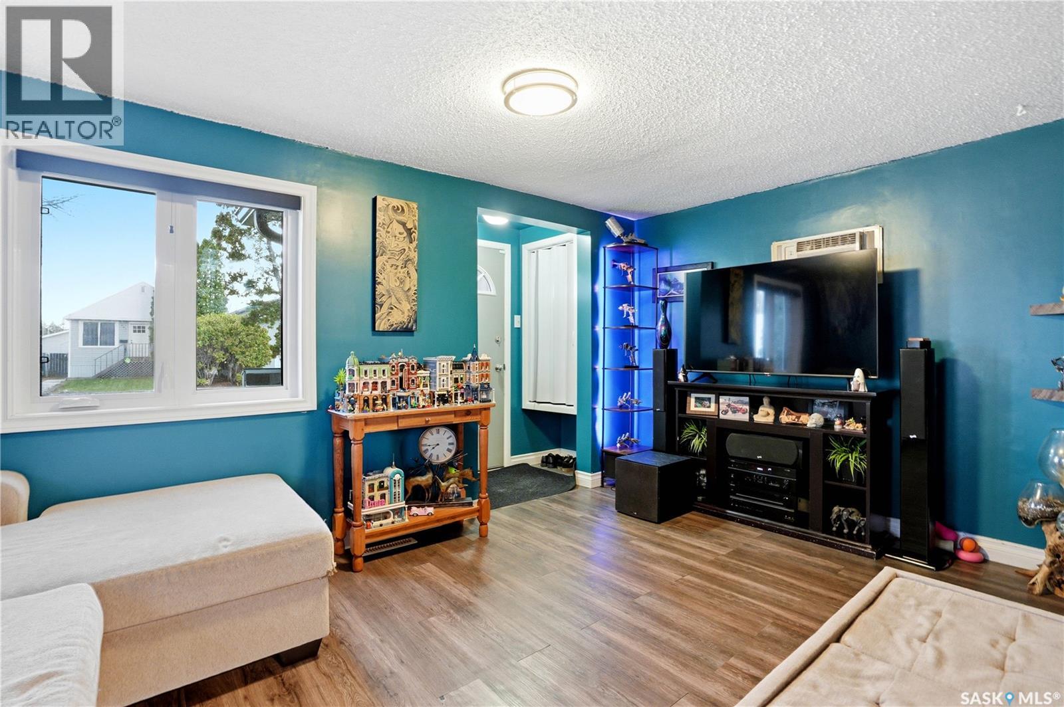
Welcome to this charming bungalow in the heart of Westmount, ideally located steps away from Hudson Bay Park. This cozy 1 bedroom home offers a bright and stylish layout with numerous recent upgrades including newer shingles, upgraded furnace, hot water tank, and air-conditioning, PVC windows throughout, and attic insulation redone to modern-day standards. All new concrete driveway, sidewalks, and patio adds to the stylish curb appeal. Step outside and enjoy the large backyard designed for both relaxation and entertaining. This spacious outdoor area features a beautiful koi pond, a newer fence for added privacy, and a covered concrete patio perfect for enjoying summer evenings or hosting guests. With plenty of room to garden, play, or customize to your liking, this backyard offers endless possibilities. In the back, you will find an impressive 23x24 heated detached garage — an absolute dream setup for anyone needing workspace, storage, or the perfect year-round hangout. Fully insulated and heated, this garage offers an oversized 8-foot overhead door, and convenient secondary access directly to the backyard. Whether you’re a mechanic, hobbyist, contractor, or simply someone who values a premium garage space, this one delivers endless functionality and flexibility. Situated on a generous 37x124 lot, this property is perfect for first-time buyers, downsizers, or anyone looking for a move-in ready home with a fantastic garage and yard setup. (id:41202)
Additional information
- MLS® ID
- SK036718
Interior Features
- Bedrooms
- 1
- Bathrooms
- 1
- Cooling
- Yes
- Heating
- Yes
- Basement
- No
Exterior Features
- Lot Size
- 0.11 Acres
Other Property Details
- Garage
- Yes
Courtesy of Kimberly (Kim) Miller with TRCG The Realty Consultants Group
The trademarks MLS®, REALTOR®, and the associated logos are owned or controlled by The Canadian Real Estate Association. Used under license. This listing content provided by REALTOR.ca has been licensed by REALTOR® members of The Canadian Real Estate Association
©2026 Canadian Real Estate Association. All rights reserved.
