5 Beds
3 Baths
1,494 sqft
C$610,000
5614 21 Street Close, Lloydminster Alberta, T9V3N2
Price per sqftC$408.30
Built in2013
Property size1,494 sqft
Property typeOther
Courtesy of Fred Falkner with Century 21 Drive
Overview
Active
Listed Oct 7, 2026
Updated 11h ago
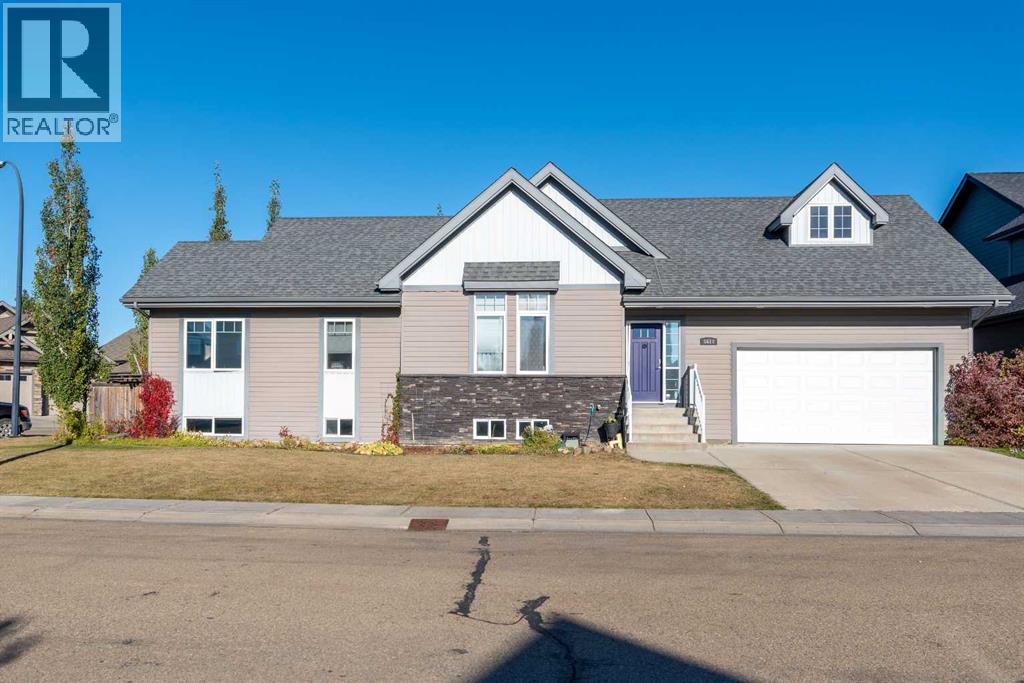
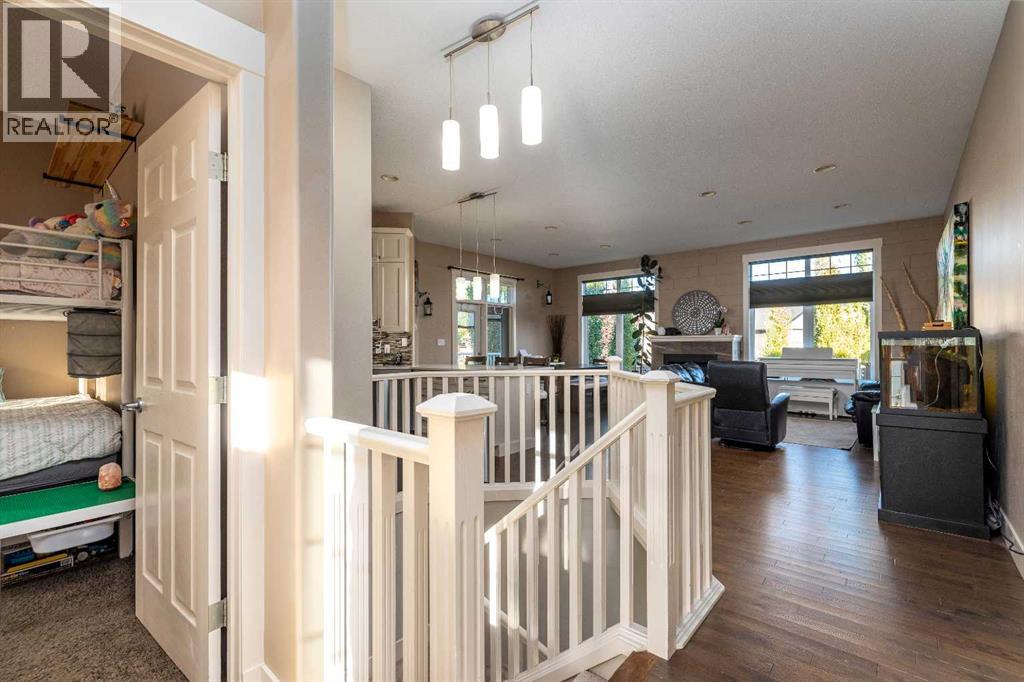
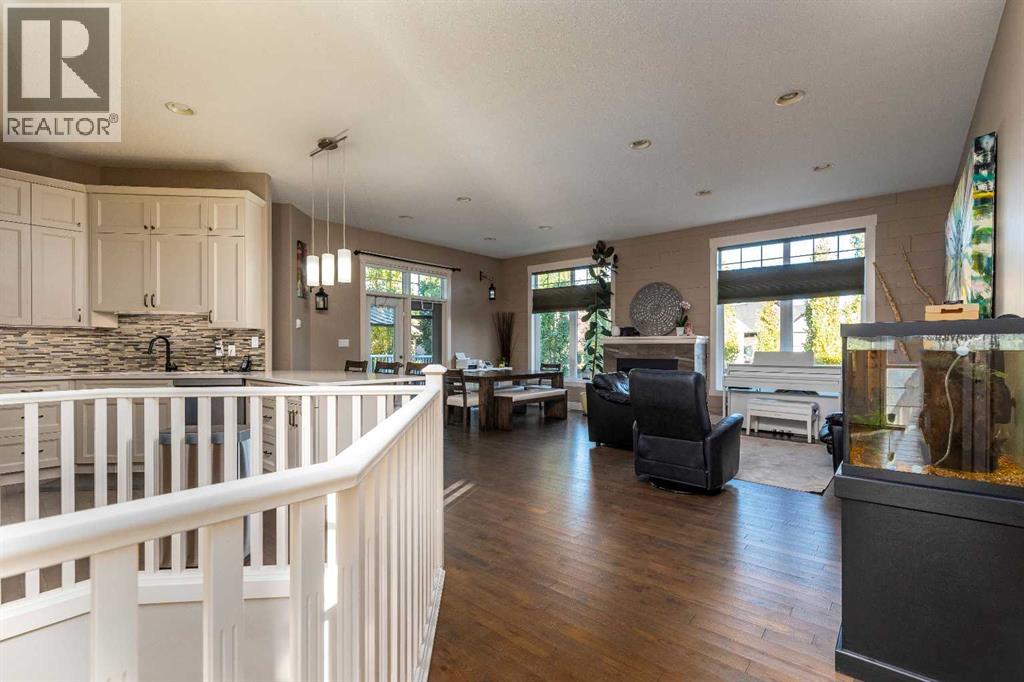
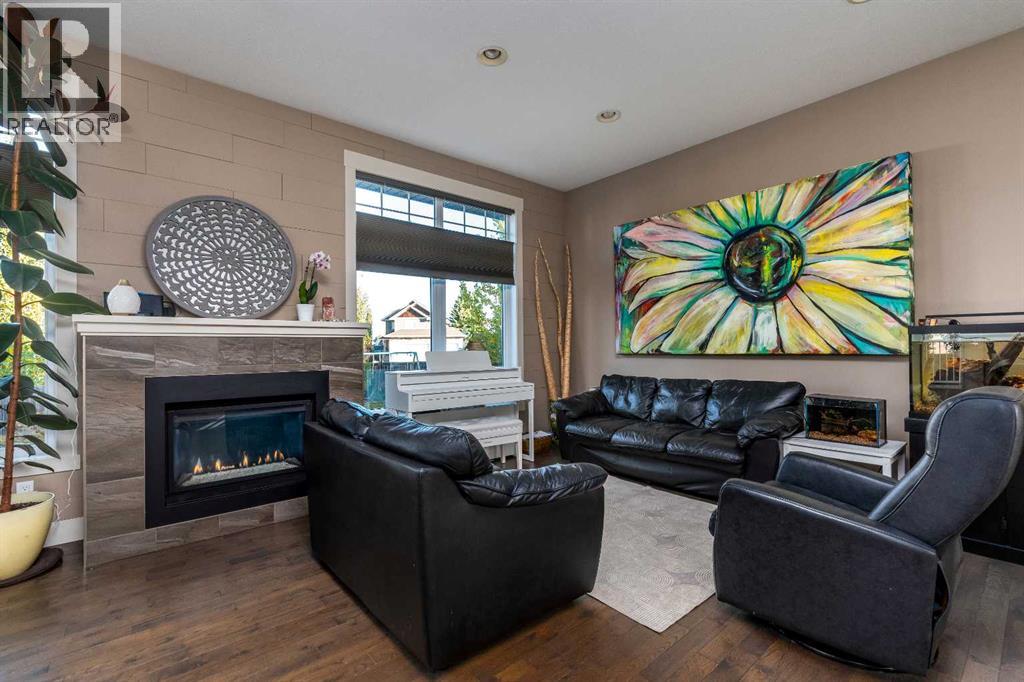
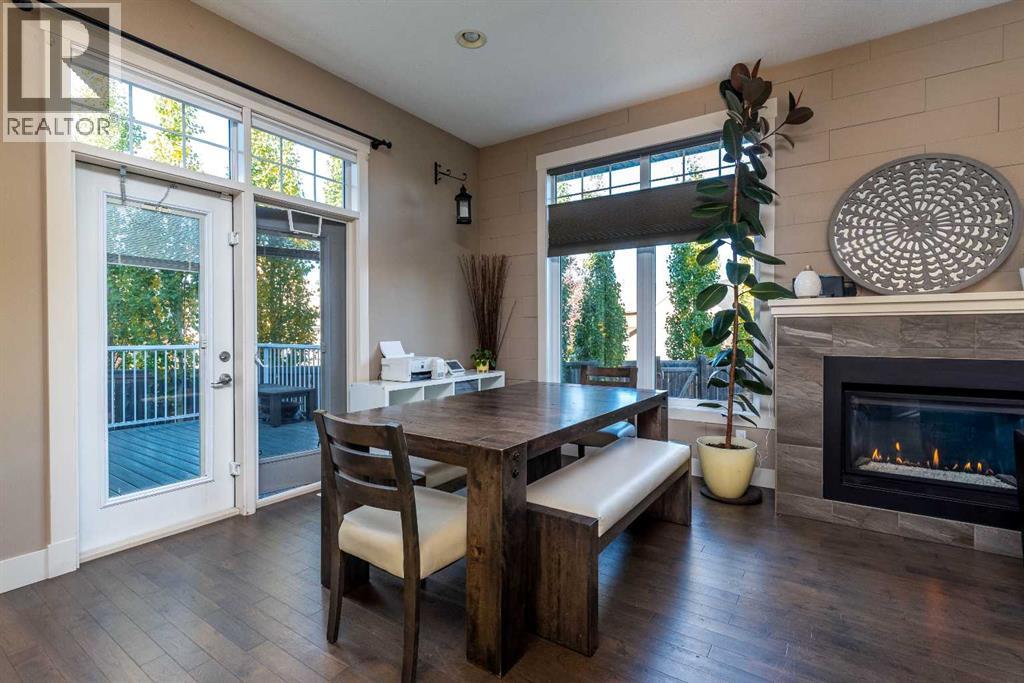
Picture Perfect Alberta Bungalow! This home has so much going for it! Start with the location, its on a closed street close to College Park School and on a 8,050 Sq.Ft. private lot. You get a big composite deck with the convenience of a Gas BBQ hookup and the oversize garage has just had a new Reznor heater installed. Plus the garage ceiling is extra high so it may accommodate a lift for that special sports car or a climbing wall. Inside is where it really shines with the wide open concept and 9' ceilings. A highlight of the living room is a very classy tile feature wall centered with a gas fireplace and surrounded by huge windows. The dining area gives you plenty of space and lets the sun shine in from two different directions. If you like kitchens you'll love this one as there's tons of cupboards, a pantry and a peninsula island for extra seating. The huge primary bedroom has lots of room for that King sized bed and it comes with a 4 piece ensuite. Another 2 bedrooms up and another 4 piece bath compliment the upstairs. Downstairs is set up perfectly with 2 more bedrooms a 4 piece bath and not only a big family room but a games area as well. A couple of more big positives...it comes with permanent Christmas lights so no more ladders and there's even central air conditioning! This super clean home shows excellent, so have a look. Check out the 3D tour as well. (id:41202)
Additional information
- MLS® ID
- A2350568
Interior Features
- Bedrooms
- 5
- Bathrooms
- 3
- Fireplace
- Yes
- Cooling
- Yes
- Heating
- Yes
- Basement
- Yes
Exterior Features
- Lot Size
- 0.18 Acres
Other Property Details
- Taxes
- $5,371
- Tax Frequency
- Annually
- Garage
- Yes
Courtesy of Fred Falkner with Century 21 Drive
The trademarks MLS®, REALTOR®, and the associated logos are owned or controlled by The Canadian Real Estate Association. Used under license. This listing content provided by REALTOR.ca has been licensed by REALTOR® members of The Canadian Real Estate Association
©2026 Canadian Real Estate Association. All rights reserved.
