3 Beds
2 Baths
1,184 sqft
C$349,900
80 Conway Drive, Elmsdale Nova Scotia, B2S0H4
Price per sqftC$295.52
Built in2021
Property size1,184 sqft
Property typeResidential
Courtesy of Rebecca Marchand with Sutton Group Professional Realty
Overview
Active
Listed Oct 6, 2026
Updated 32h ago
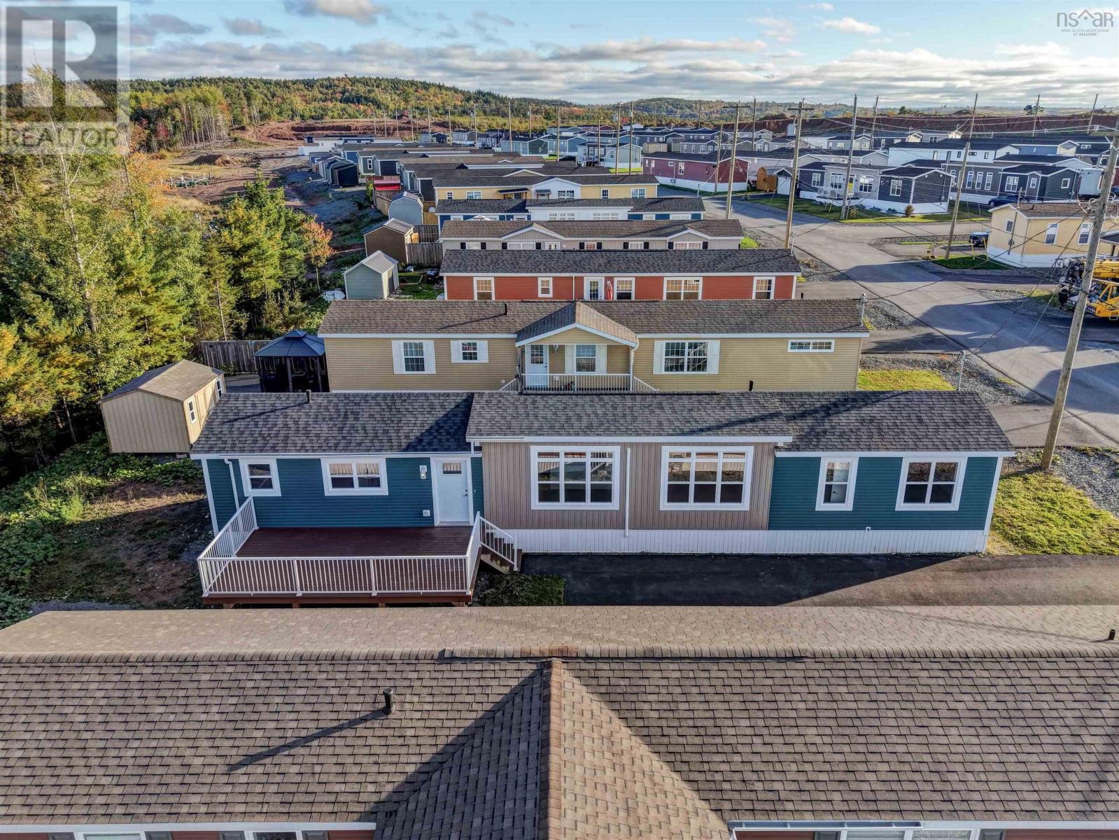
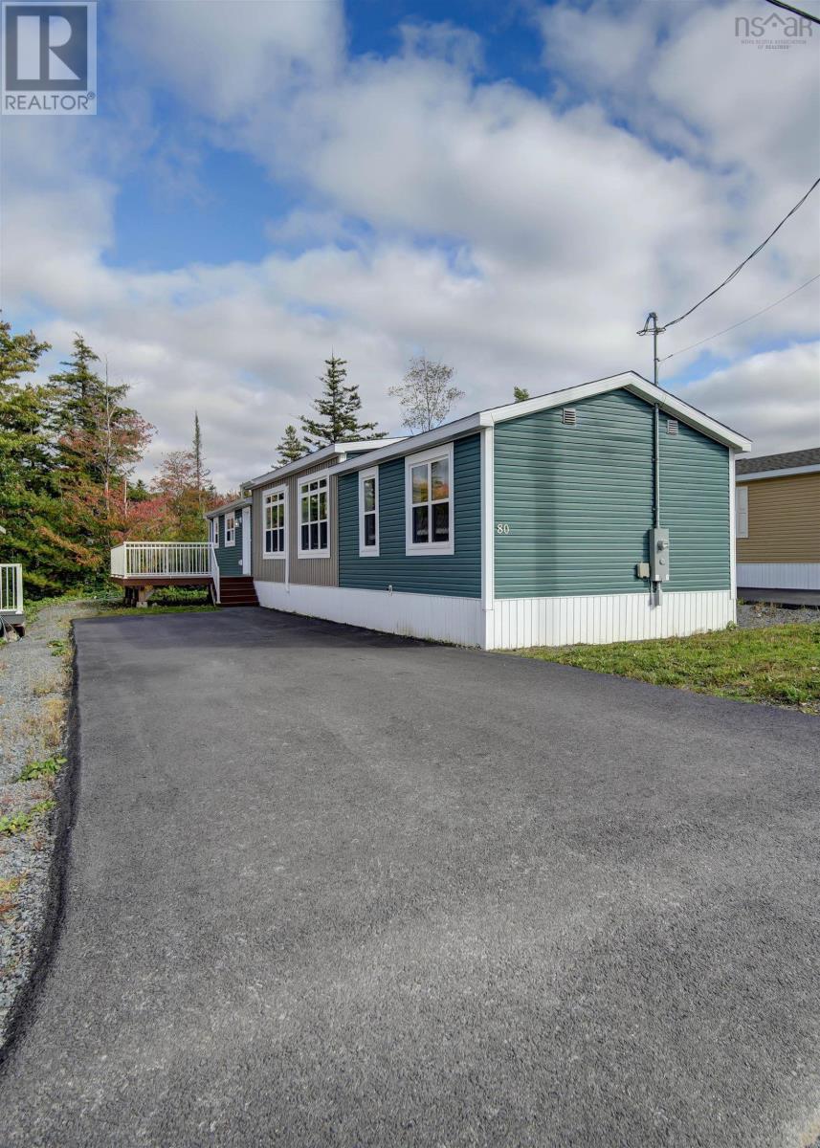
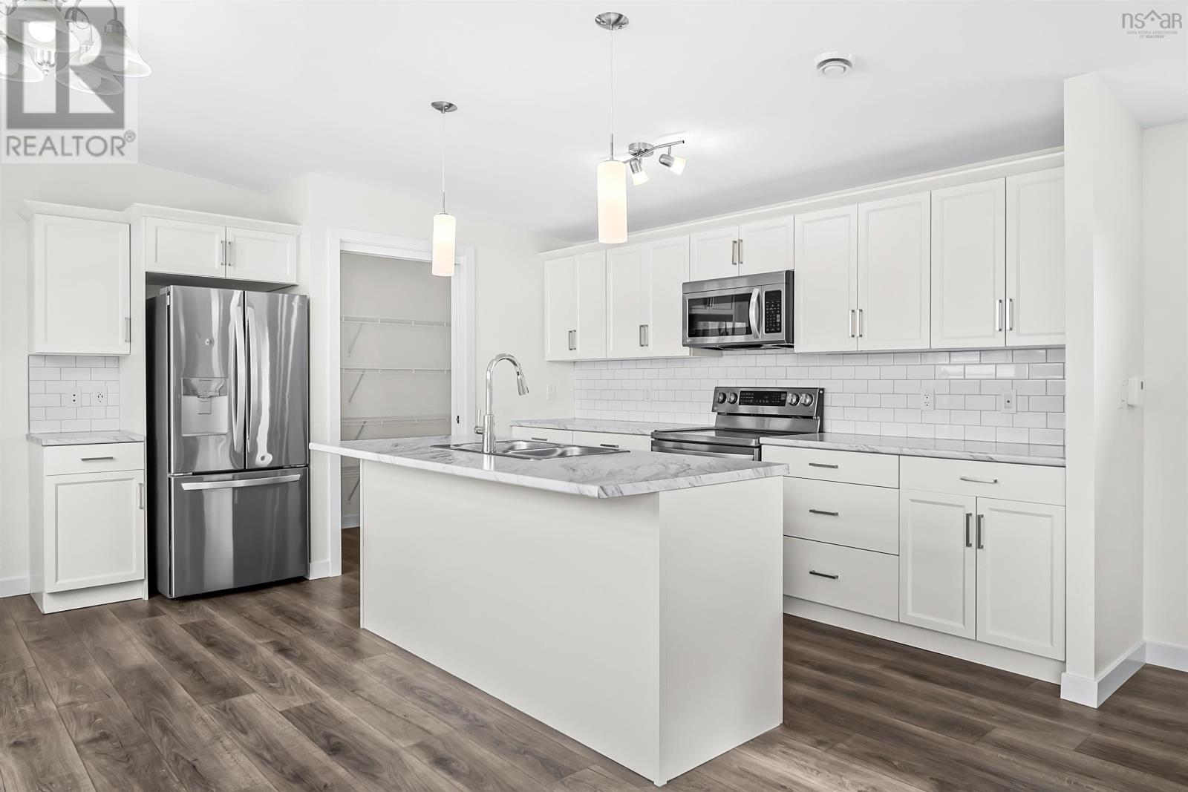
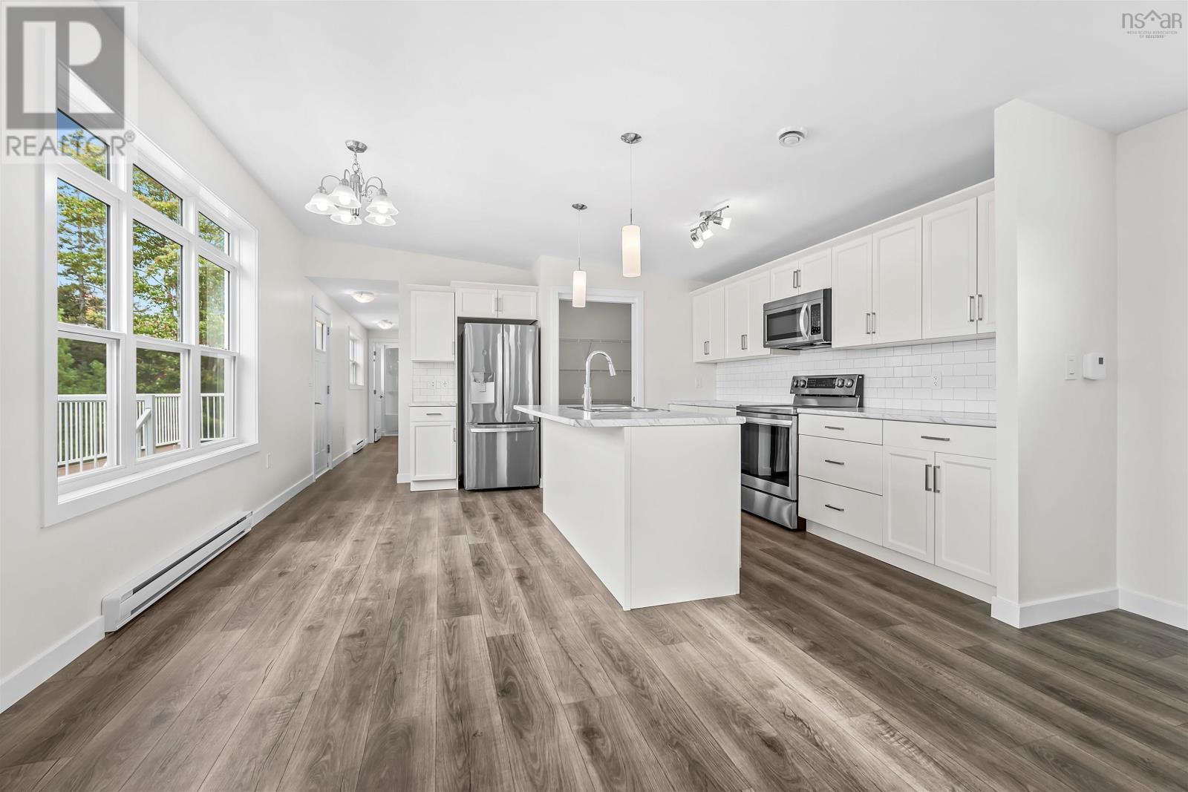
Welcome to 80 Conway Drive, located in the new Castle Grove Estates Park in Elmsdale. Built in 2021, this well-maintained 3-bedroom, 2-bathroom home offers comfortable one-level living with an open-concept layout and 9' ceilings throughout the main living areas. The spacious kitchen features a large island, corner walk-in pantry, and backsplash, with plenty of room for both everyday living and entertaining. A dedicated laundry area provides convenient access to the outdoors. The primary bedroom offers a private ensuite bathroom and generous closet space with double pocket doors. Two additional bedrooms and a second full bathroom provide plenty of flexibility for family, guests, or a home office. A ductless mini-split heat pump provides added efficiency and year-round comfort. Outside, enjoy a spacious 12' x 22' composite deck, an extended paved driveway, and a prepared gravel pad ready for a future shed. The home backs onto a peaceful green space with a charming little brook, offering a lovely natural setting and added privacy. Inside, the home has been professionally repainted throughout, with newly installed trim adding a fresh, finished look. All existing appliances are included. Castle Grove Estates Park is also planning a new 8,000 sq. ft. recreation centre in the near future, which will include a golf simulator, pickleball court, dog wash area, and party room adding even more amenities and opportunities to enjoy within the community. Located in Castle Grove Estates Park, this home offers the opportunity to enjoy a newer community in Elmsdale with convenient access to local amenities, shopping, schools, and surrounding communities. (id:41202)
Additional information
- MLS® ID
- 202625269
Interior Features
- Bedrooms
- 3
- Bathrooms
- 2
- Cooling
- Yes
- Heating
- Yes
- Basement
- No
Courtesy of Rebecca Marchand with Sutton Group Professional Realty
The trademarks MLS®, REALTOR®, and the associated logos are owned or controlled by The Canadian Real Estate Association. Used under license. This listing content provided by REALTOR.ca has been licensed by REALTOR® members of The Canadian Real Estate Association
©2026 Canadian Real Estate Association. All rights reserved.
