5 Beds
5 Baths
5,619 sqft
C$1,525,000
1805 32 Avenue, Vernon British Columbia, V1T2J5
Price per sqftC$271.40
Built in1910
Property size5,619 sqft
Property typeResidential
Courtesy of Kyla Mulder with Royal LePage Downtown Realty
Overview
Active
Listed May 13, 2026
Updated Jun 11
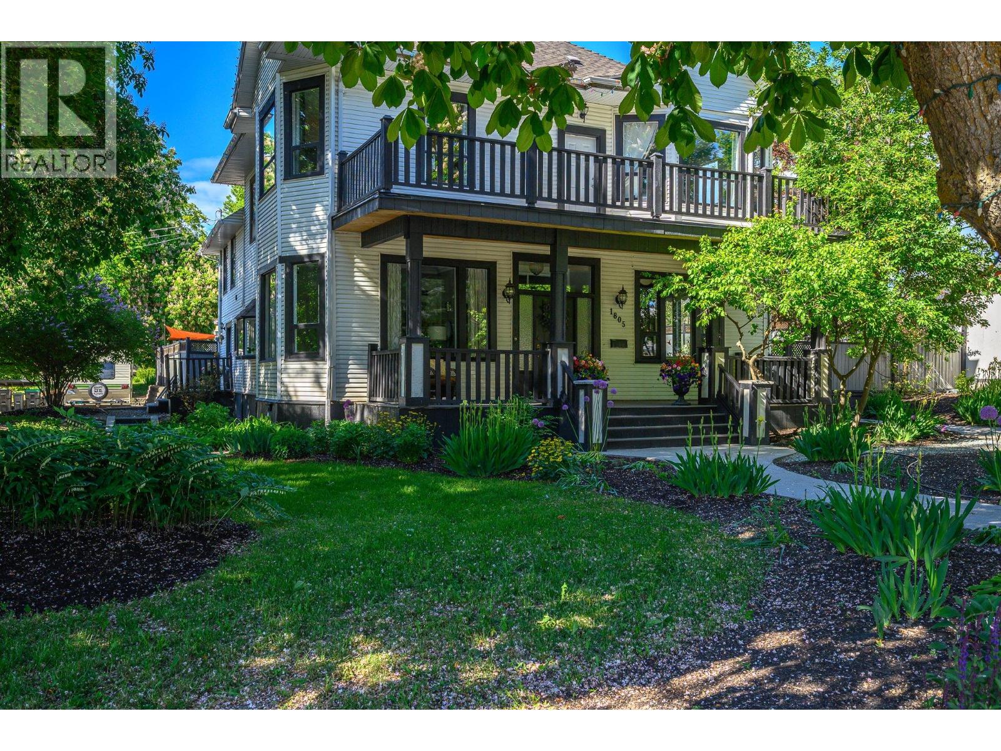
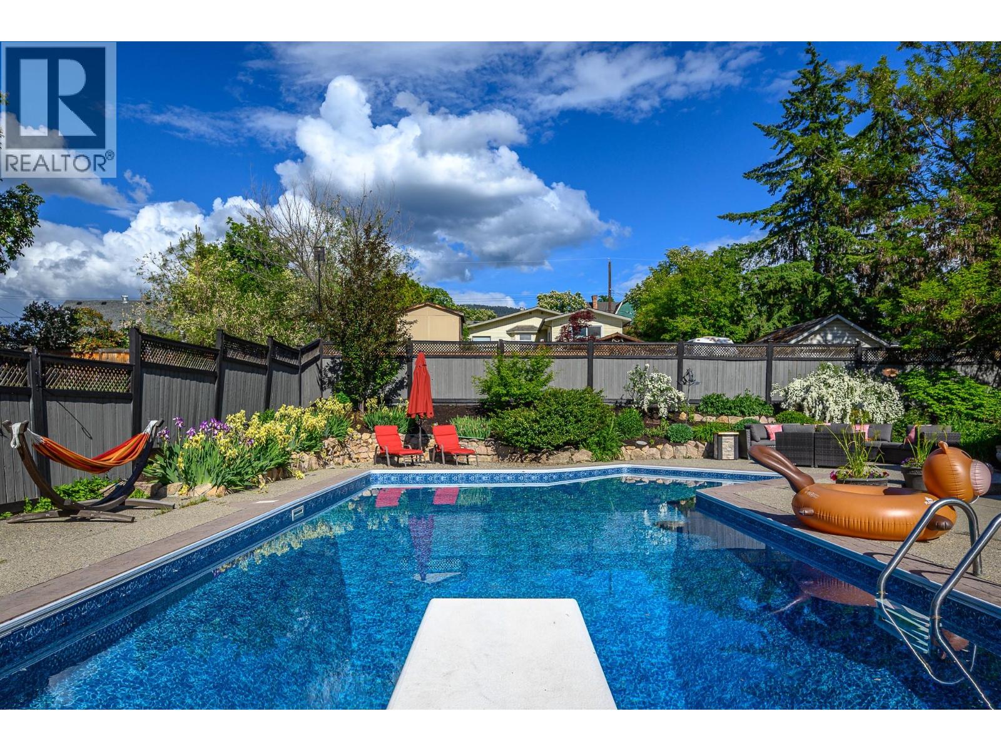
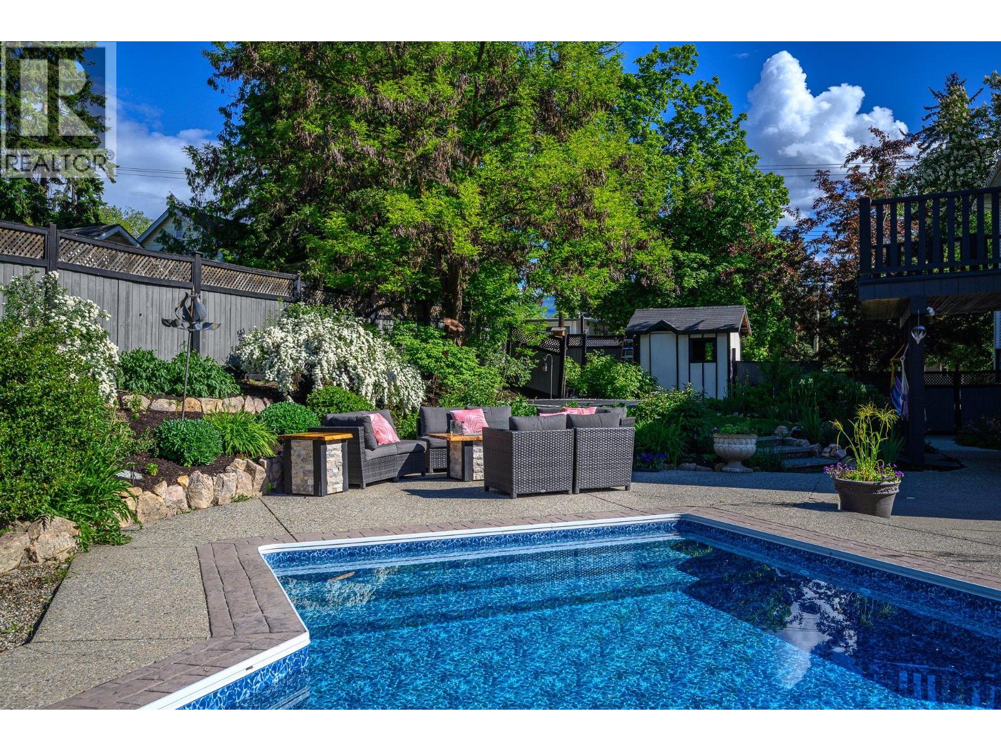
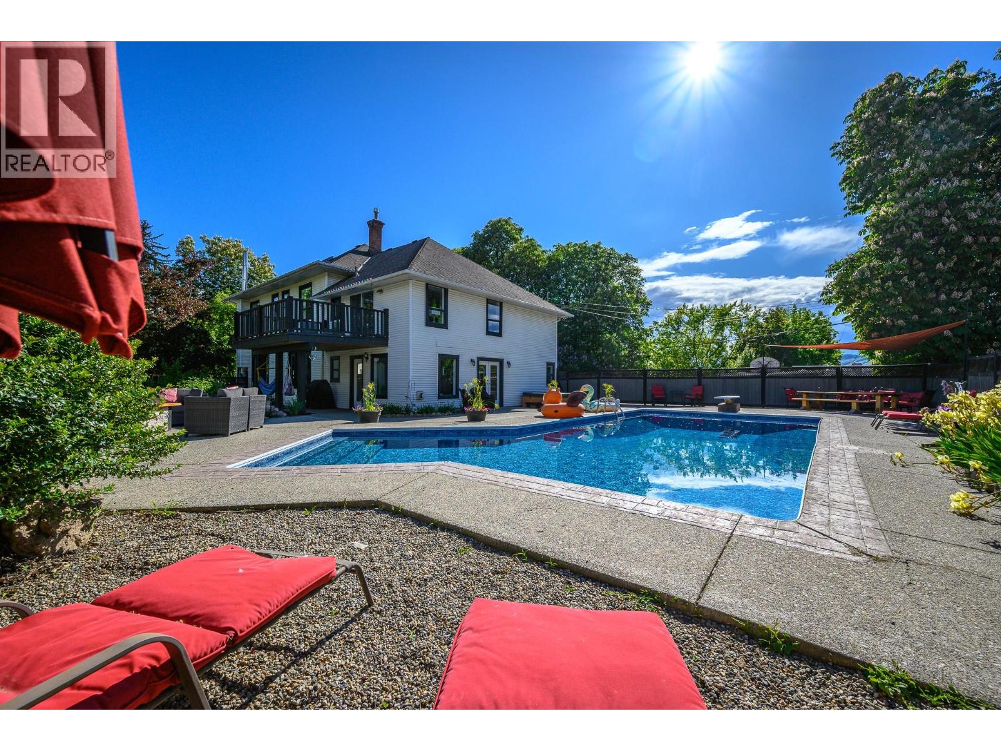
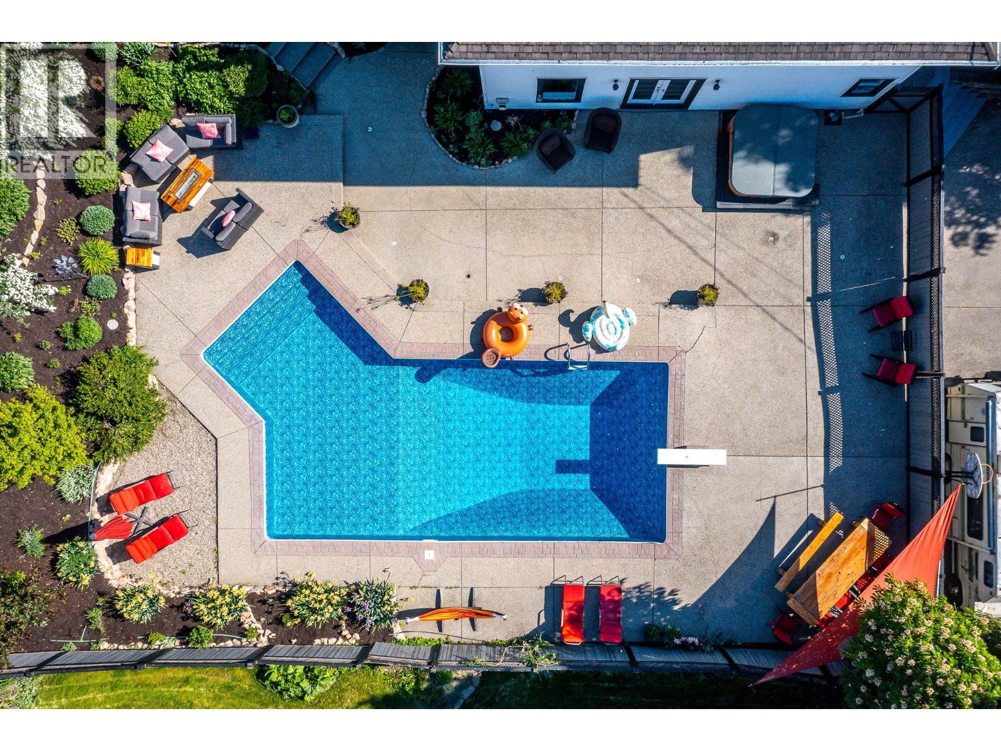
Built in 1910, this iconic East Hill estate has been meticulously restored, seamlessly blending timeless elegance with modern luxury—ready to serve your family for the next century. Proudly showcasing its Colonial Revival architecture, this stately 2-story residence retains its classic character with soaring ceilings, rich crown moldings, original hardwood floors, wainscoting, hot water radiators, and elegant fireplaces. Yet it now offers all the comforts of contemporary living, including a stunning new kitchen, renovated bathrooms, and thoughtfully updated living spaces. The grand staircase leads to 5 bedrooms including an exceptional new primary suite and dressing room —one with a charming “secret room"". Entertain effortlessly with spacious gathering areas, a formal dining room, cozy reading nooks, and for teens or guests, an impressive lower-level media room and games area. Adults will love the dedicated wine room and bar. Extensively updated since the 1990s, this home features a well-integrated addition. Outside, the fully landscaped and fenced .41-acre corner lot is your private oasis, complete with a 16’x35’ saltwater pool and hot tub—perfect for summer entertaining. Located in one of East Hill’s most beloved neighbourhoods, walking distance to schools, parks, and downtown Vernon. A rare opportunity to own a piece of history without sacrificing modern convenience—this home is truly one of a kind. (id:41202)
Additional information
- MLS® ID
- 10387445
Interior Features
- Bedrooms
- 5
- Bathrooms
- 5
- Heating
- Yes
- Basement
- No
Exterior Features
- Lot Size
- 0.41 Acres
Other Property Details
- Pool
- Yes
Courtesy of Kyla Mulder with Royal LePage Downtown Realty
The trademarks MLS®, REALTOR®, and the associated logos are owned or controlled by The Canadian Real Estate Association. Used under license. This listing content provided by REALTOR.ca has been licensed by REALTOR® members of The Canadian Real Estate Association
©2026 Canadian Real Estate Association. All rights reserved.
