4 Beds
3 Baths
3,492 sqft
C$1,145,000
8408 Richardson Crescent, Canal Flats British Columbia, V0B1B0
Price per sqftC$327.89
Built in1989
Property size3,492 sqft
Property typeResidential
Courtesy of Nathan Dautovich with PG Direct Realty
Overview
Active
Listed Aug 4, 2026
Updated Aug 12
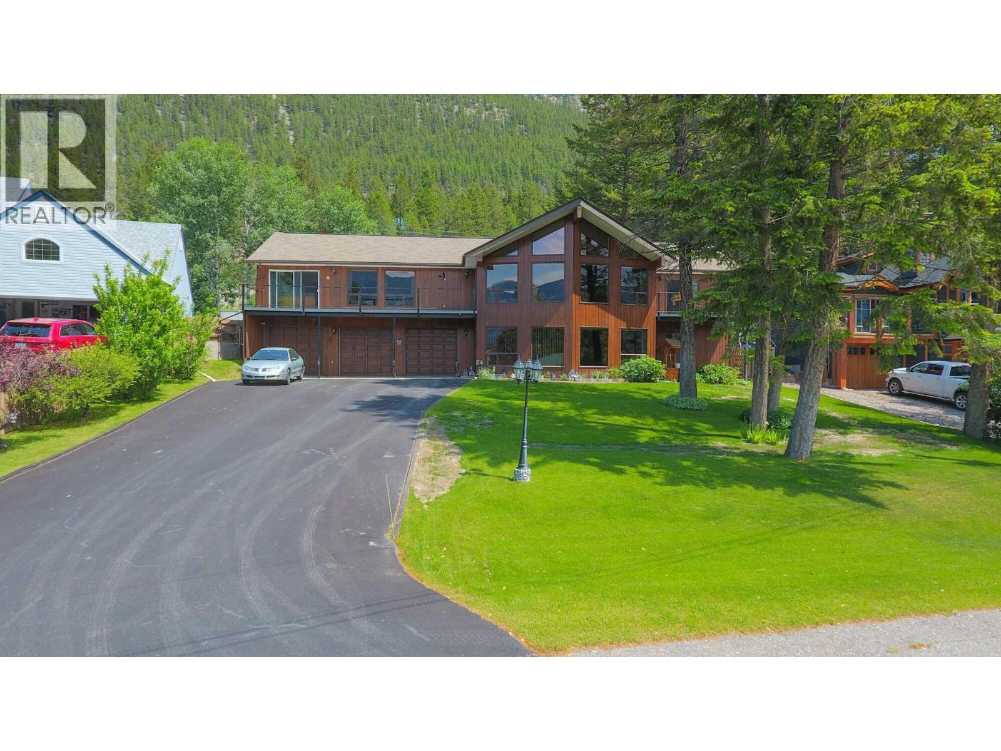
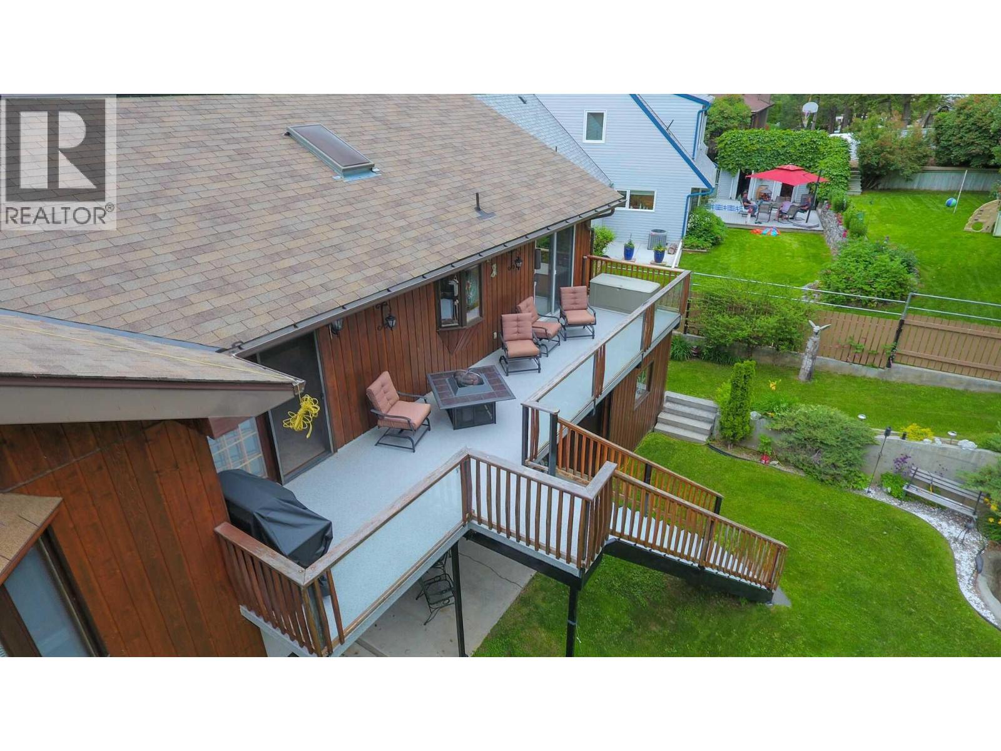
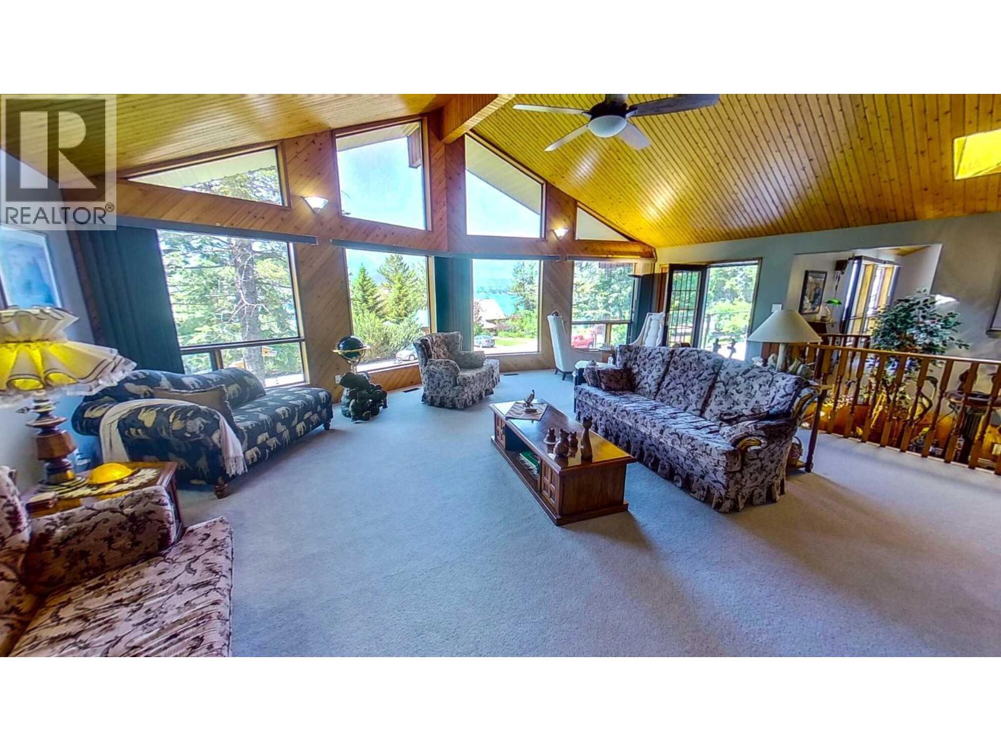
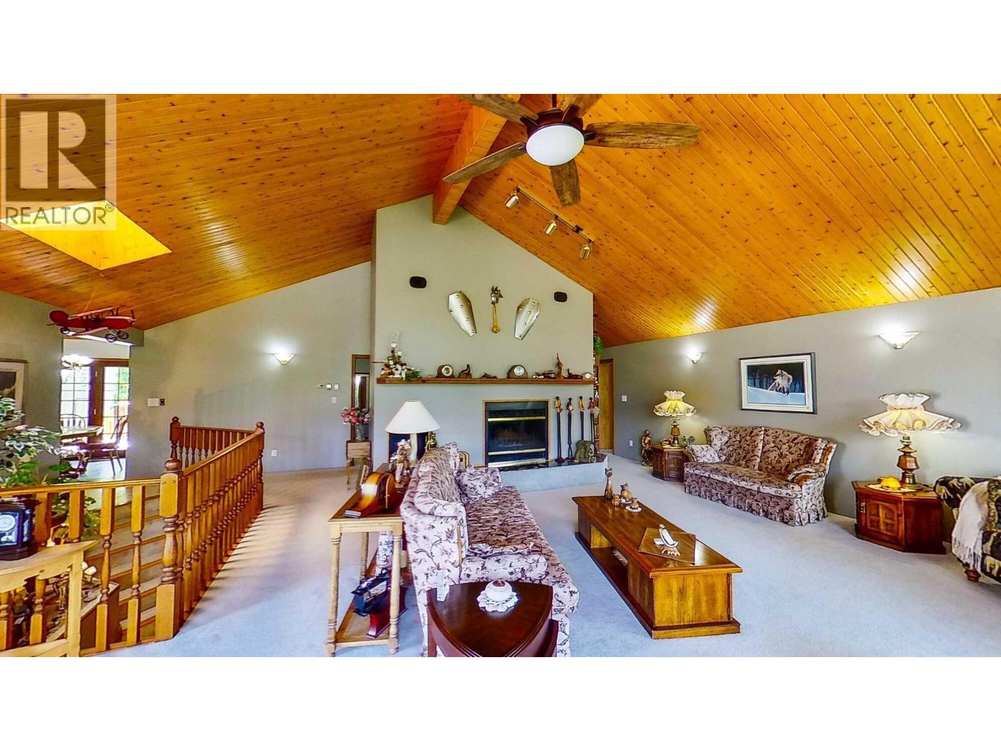
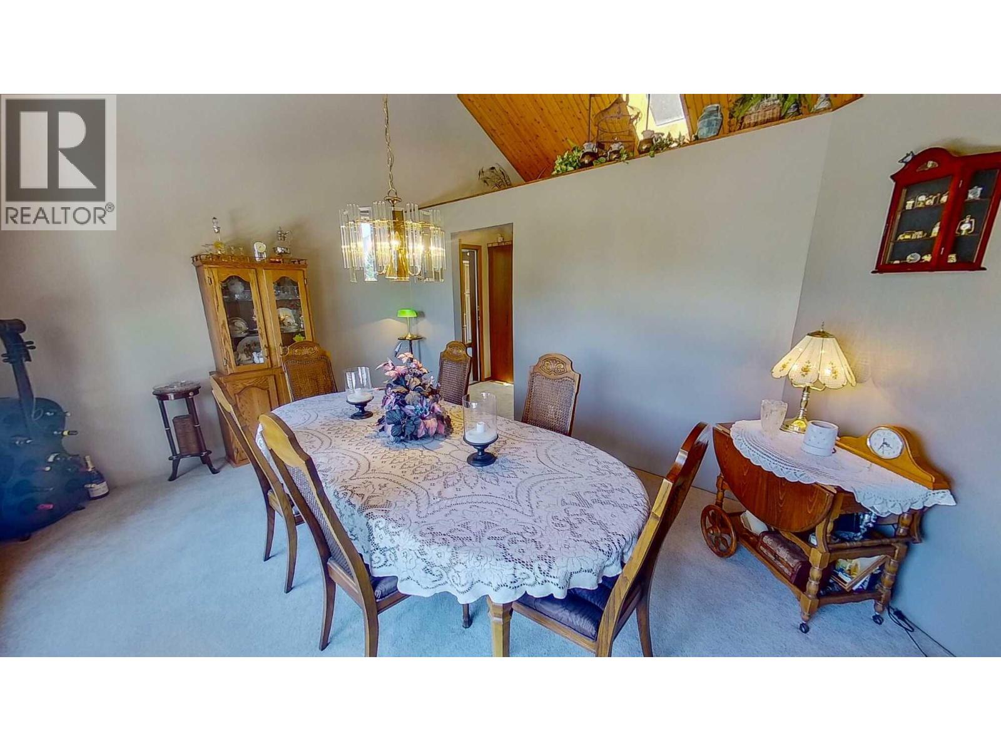
Visit REALTOR website for additional information. Welcome to this well-maintained home in the lakeside community of Canal Flats, offering spacious living and endless year-round recreation. The ground level features a bright family room with large windows, an electric fireplace, and a wet bar, plus two bedrooms, a full bath, an office, and a large laundry room. Heating includes both an electric furnace and an auxiliary wood-fired furnace with a hot water pre-heat system. The attached triple garage is also accessible from this level. Upstairs, you'll find a unique, fully ventilated hot tub room with a bar, seating area, and access to front and rear decks. The spacious kitchen features a butcher block island, ample cabinetry, and a breakfast nook with deck access. The formal dining and living rooms boast vaulted wood ceilings, a wood-burning fireplace, and large Low-E windows showcasing beautiful lake views. The primary suite offers a private balcony, oversized closets, and an ensuite with a two-person jetted tub, separate shower, and double vanity. Outside, enjoy a detached boat garage/workshop, a two-storey playhouse with swings, and easy access to golf, skiing, boating, fishing, hiking, mountain biking, and countless outdoor activities. Less than 280 km from Calgary, this is an ideal full-time home or four-season getaway. (id:41202)
Additional information
- MLS® ID
- 10396659
Interior Features
- Bedrooms
- 4
- Bathrooms
- 3
- Fireplace
- Yes
- Heating
- Yes
- Basement
- No
Exterior Features
- Lot Size
- 0.34 Acres
Other Property Details
- Garage
- Yes
- View
- Yes
Courtesy of Nathan Dautovich with PG Direct Realty
The trademarks MLS®, REALTOR®, and the associated logos are owned or controlled by The Canadian Real Estate Association. Used under license. This listing content provided by REALTOR.ca has been licensed by REALTOR® members of The Canadian Real Estate Association
©2026 Canadian Real Estate Association. All rights reserved.
