3 Beds
4 Baths
C$4,100/month
2372 CORNERBROOKE CRESCENT, Oakville (WT West Oak Trails) Ontario, L6M4B5
Property typeResidential
Courtesy of YING LU with FIRST CLASS REALTY INC.
Overview
Active
Listed May 14, 2026
Updated Jun 11
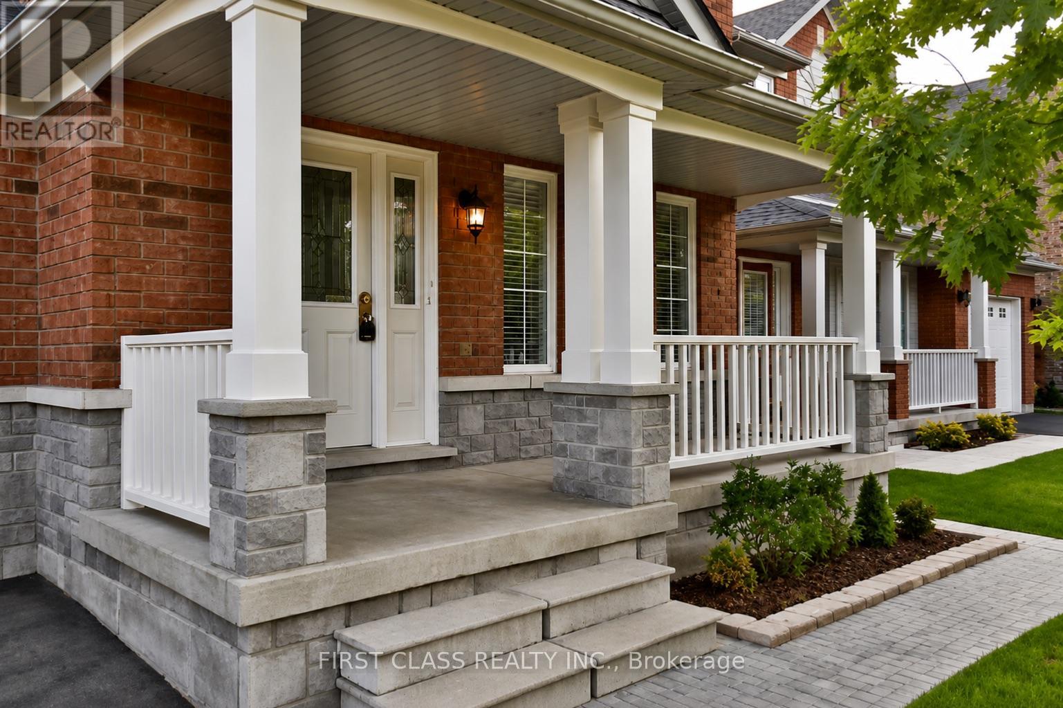
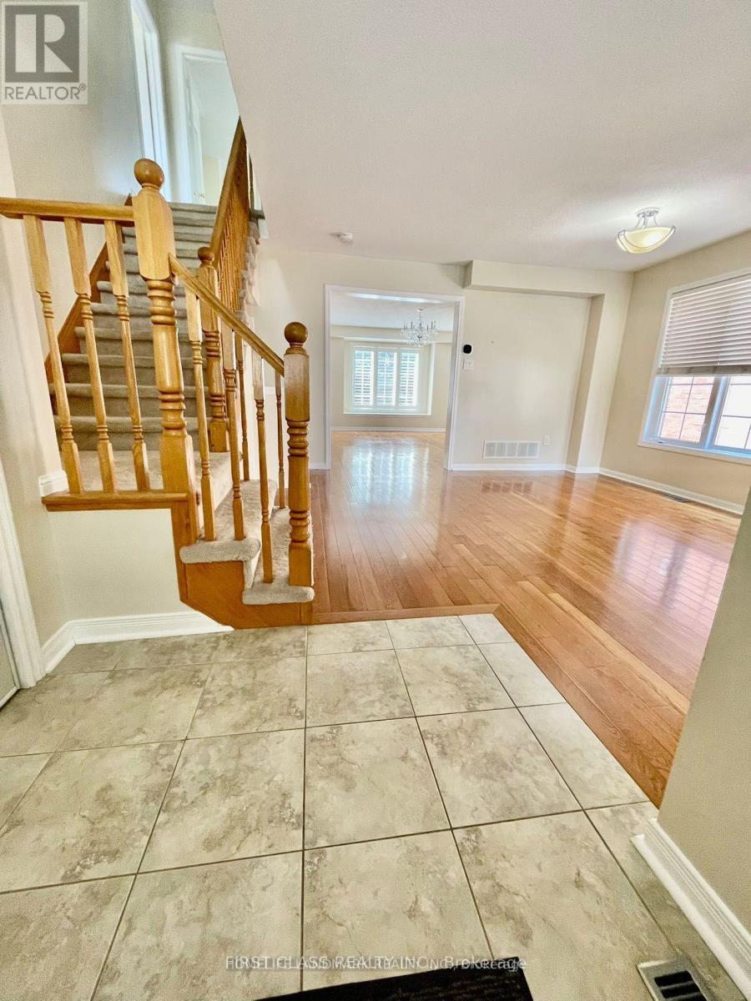
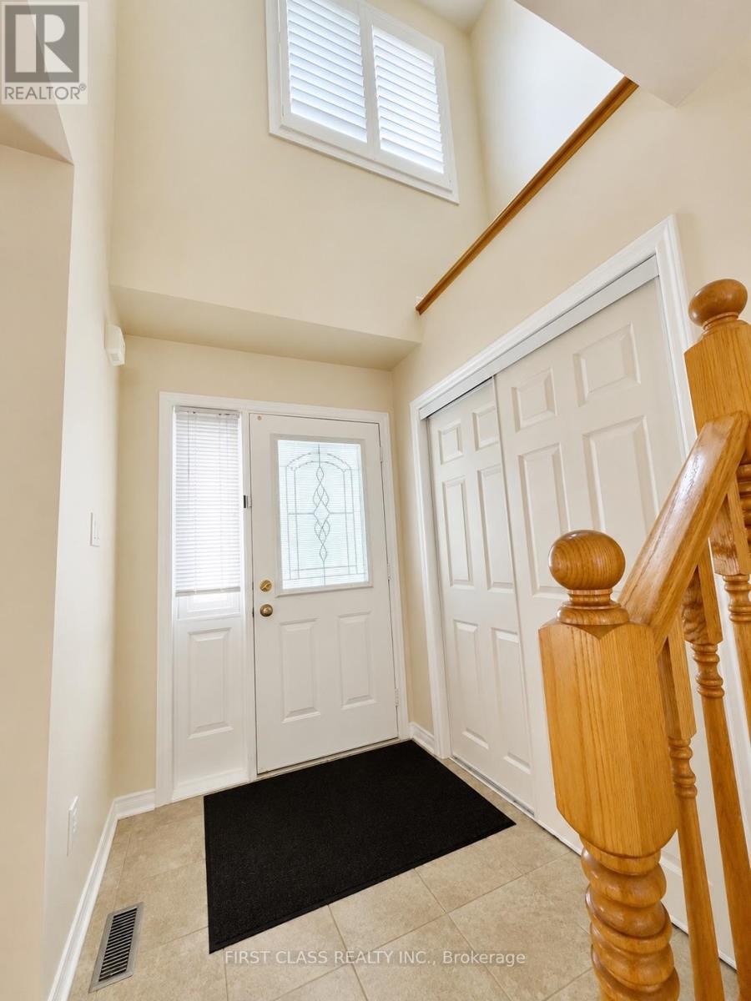
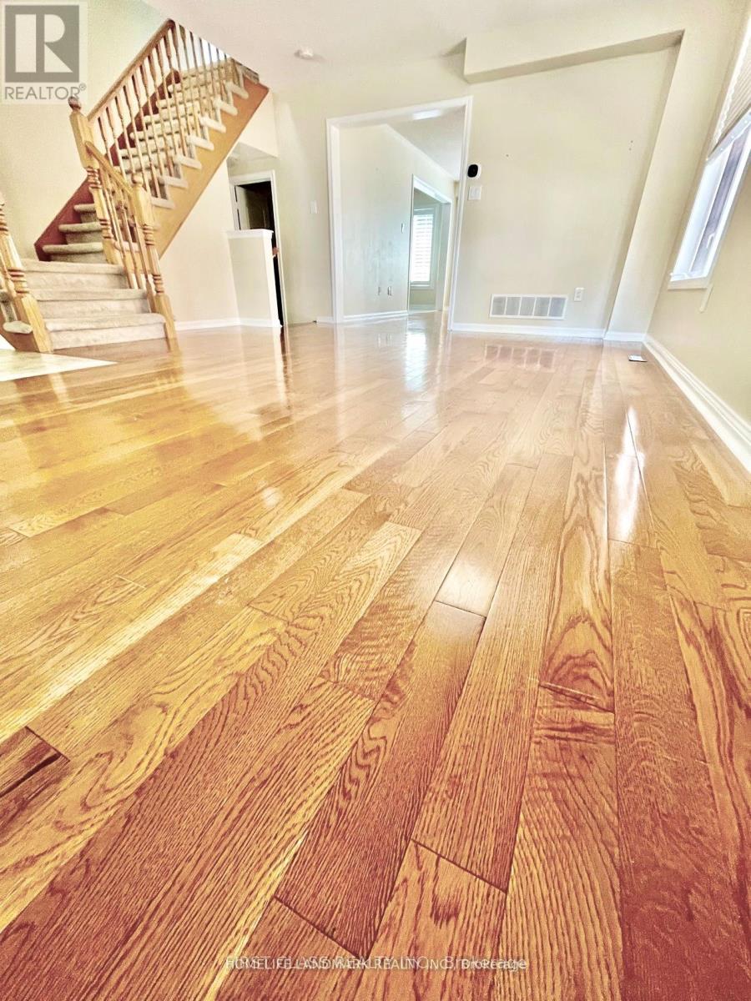
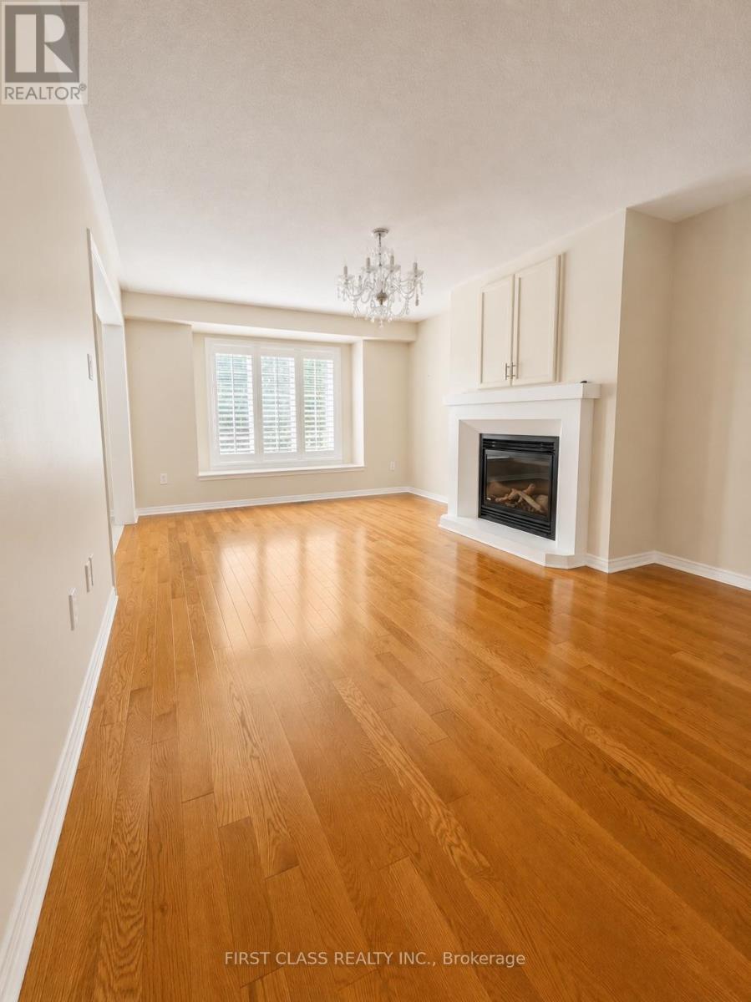
Welcome to this well Maintained Family Home Nestled On A Quiet Crescent In The Highly Sought-After West Oak Trails Community. Situated On A Premium Lot Backing Onto Greenspace, This Beautiful Home Offers Exceptional Privacy, Gorgeous Views & Incredible Curb Appeal Featuring .Step Inside To A Soaring Two-Storey Foyer And An Inviting Open-Concept Living & Dining Area Filled With Natural Light. The Spacious Layout Is Designed For Comfortable Family Living, Featuring A Large Eat-In Kitchen With Ample Cabinetry, Generous Counter Space, And An Open Flow Into The Main Living Area - Ideal For Everyday Living And Hosting Guests.The Primary Bedroom Retreat Features A 4-Piece Ensuite Bathroom And Walk-In Closet. The Finished Basement Adds Valuable Living Space With A Spacious Recreation Room, Full Bathroom, And Laundry Room, Perfect For A Home Office, Gym, Guest Suite Or Family Entertainment Area.Unbeatable Location For Families! Walking Distance To Top-Rated Schools, Parks, Trails, Oakville Soccer Club, Grocery Stores, Restaurants & Everyday Amenities. Just Minutes To Oakville Trafalgar Memorial Hospital, Public Transit, Major Highways, And More. A Fantastic Opportunity To Live In One Of Oakville's Most Convenient And Family-Friendly Neighbourhoods. Move-In Ready With Flexible Closing Available! (id:41202)
Additional information
- MLS® ID
- W13128482
Interior Features
- Bedrooms
- 3
- Bathrooms
- 4
- Cooling
- Yes
- Heating
- Yes
- Basement
- No
Other Property Details
- Garage
- Yes
Courtesy of YING LU with FIRST CLASS REALTY INC.
The trademarks MLS®, REALTOR®, and the associated logos are owned or controlled by The Canadian Real Estate Association. Used under license. This listing content provided by REALTOR.ca has been licensed by REALTOR® members of The Canadian Real Estate Association
©2026 Canadian Real Estate Association. All rights reserved.
