3 Beds
2 Baths
C$372,000
402 1555 Paton CRESCENT, Saskatoon Saskatchewan, S7W0V5
Built in2015
Property typeOther
Courtesy of Haoyu Lin with eXp Realty
Overview
Active
Listed Sep 18, 2026
Updated 5h ago
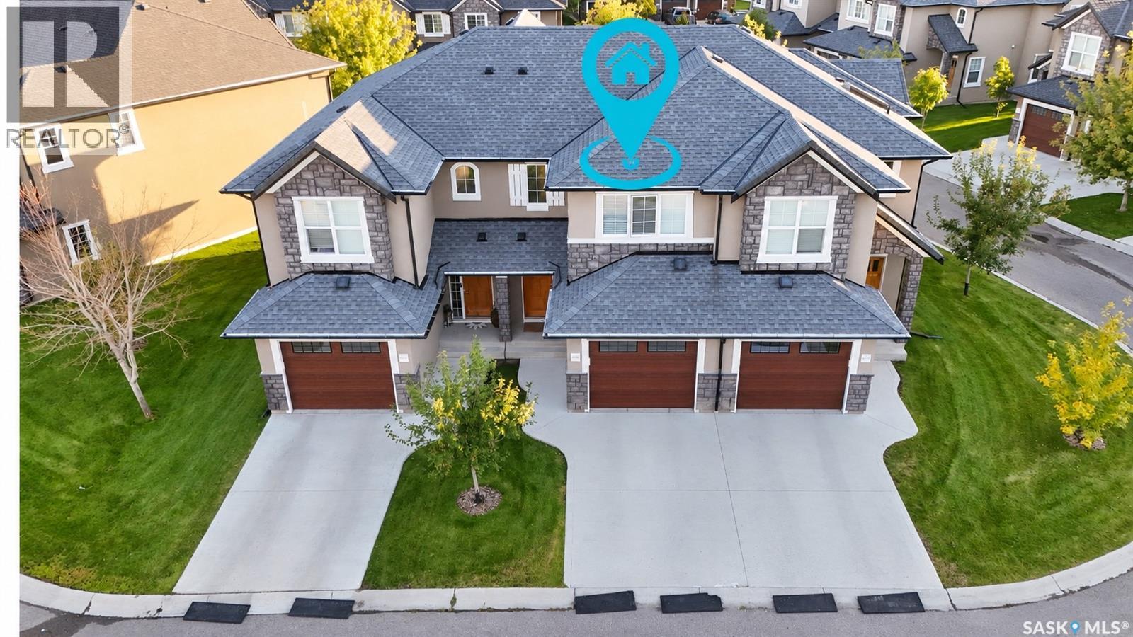
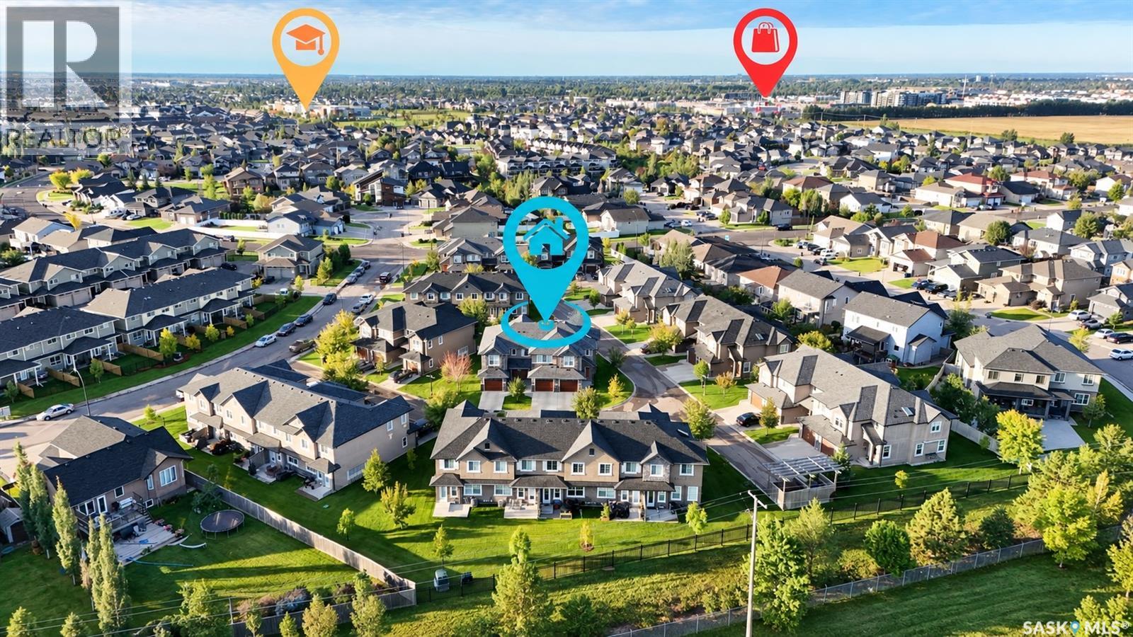
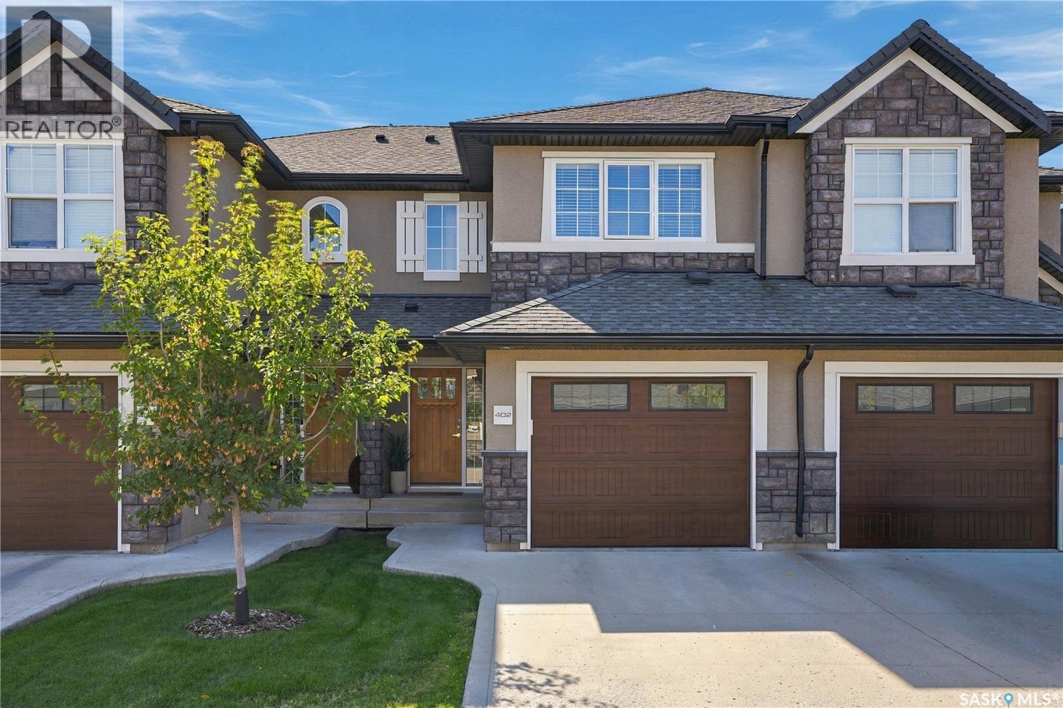
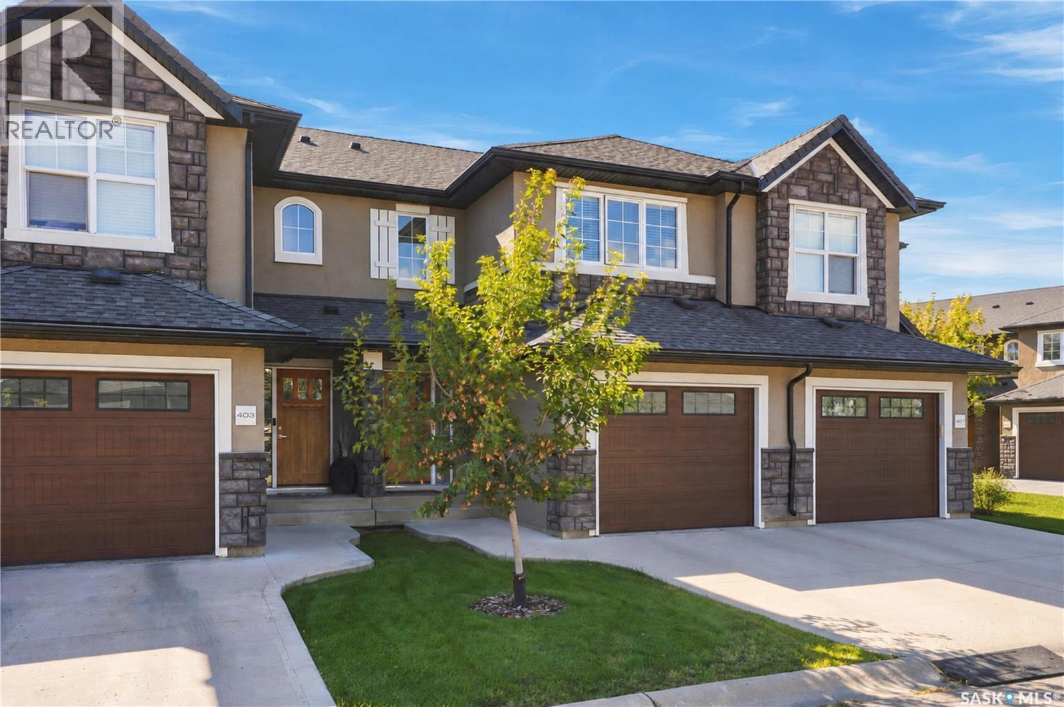
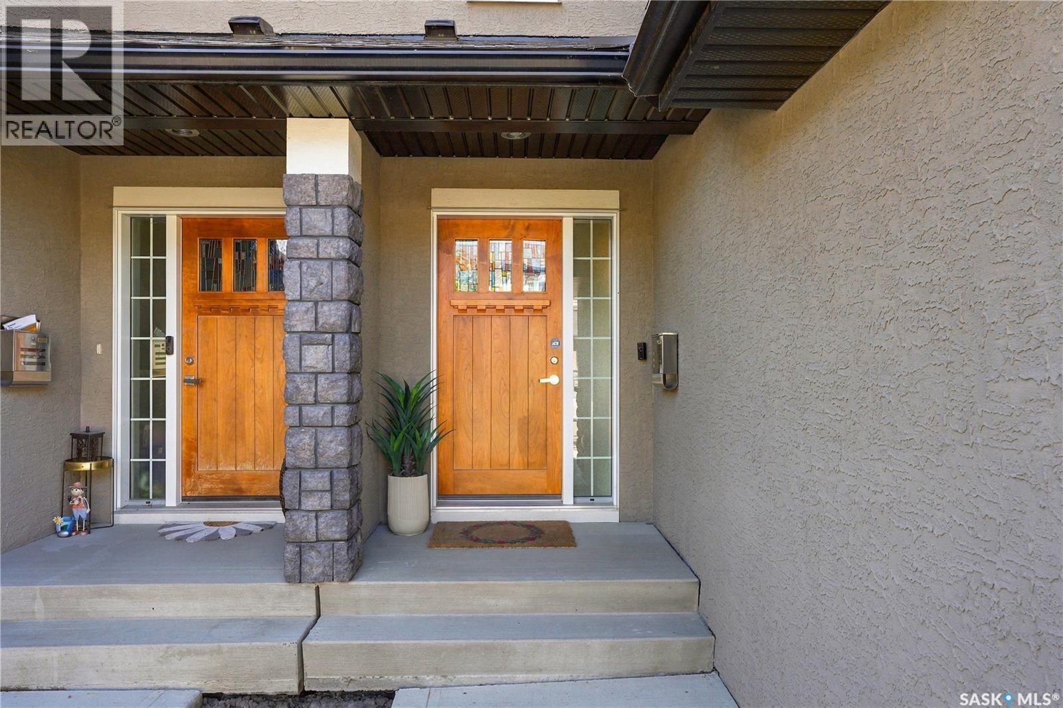
Welcome to #402 – 1555 Paton Crescent, a beautifully maintained 3-bedroom, 2-bathroom townhouse with a single attached garage in sought-after Willowgrove. A standout feature of this home is its desirable south-facing exposure, filling the living and dining areas with abundant natural light throughout the day. The dining area opens directly onto a sunny patio, creating a wonderful outdoor space to relax and enjoy the warmer months. Inside, the home has been exceptionally well cared for and showcases quality finishes throughout, including maple hardwood flooring, walnut doors and trim, Travertine tile, quality carpet and upgraded light fixtures. The stylish kitchen features New York-style cabinetry, soft-close hardware, quartz countertops, designer stainless steel undermount sinks, a white glass backsplash and stainless steel railings. Upstairs are three comfortable bedrooms, including a spacious primary bedroom, along with the main bathroom. The unfinished basement offers plenty of storage and is open for future development to suit your needs. Outside, the stone and stucco exterior provides attractive street appeal, while the quiet community setting offers convenient access to nearby schools, parks and everyday amenities. With its excellent condition, quality finishes and bright, sun-filled living spaces, this move-in-ready Willowgrove townhouse is ready for its next owner. (id:41202)
Additional information
- MLS® ID
- SK048812
Interior Features
- Bedrooms
- 3
- Bathrooms
- 2
- Cooling
- Yes
- Heating
- Yes
- Basement
- Yes
Other Property Details
- Taxes
- $3,160
- Tax Frequency
- Annually
- Association Fee Frequency
- Monthly
- Garage
- Yes
Courtesy of Haoyu Lin with eXp Realty
The trademarks MLS®, REALTOR®, and the associated logos are owned or controlled by The Canadian Real Estate Association. Used under license. This listing content provided by REALTOR.ca has been licensed by REALTOR® members of The Canadian Real Estate Association
©2026 Canadian Real Estate Association. All rights reserved.
