3 Beds
2 Baths
1,550 sqft
C$529,900
393 WADDINGTON Drive, Kamloops British Columbia, V2E1S3
Price per sqftC$341.87
Built in1976
Property size1,550 sqft
Property typeResidential
Courtesy of Natalie Husband with Royal LePage Westwin Realty
Overview
Active
Listed Sep 11, 2026
Updated 9h ago
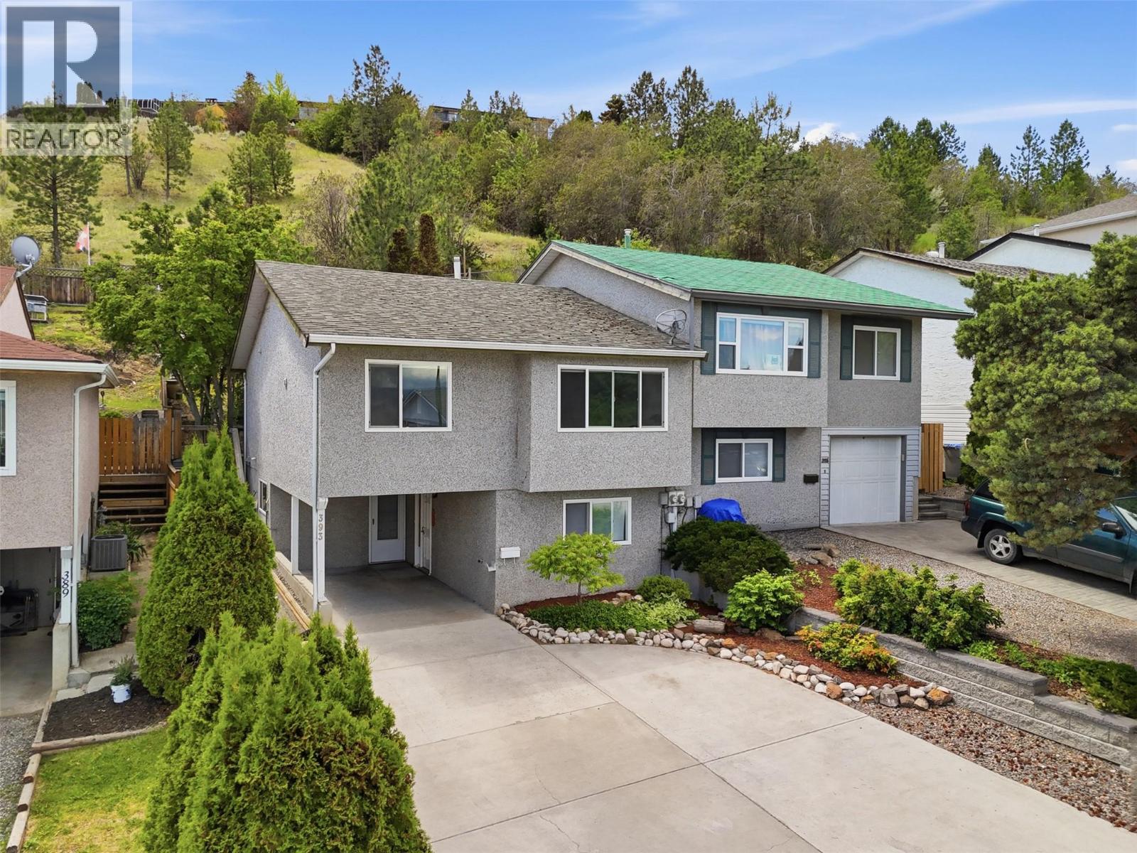
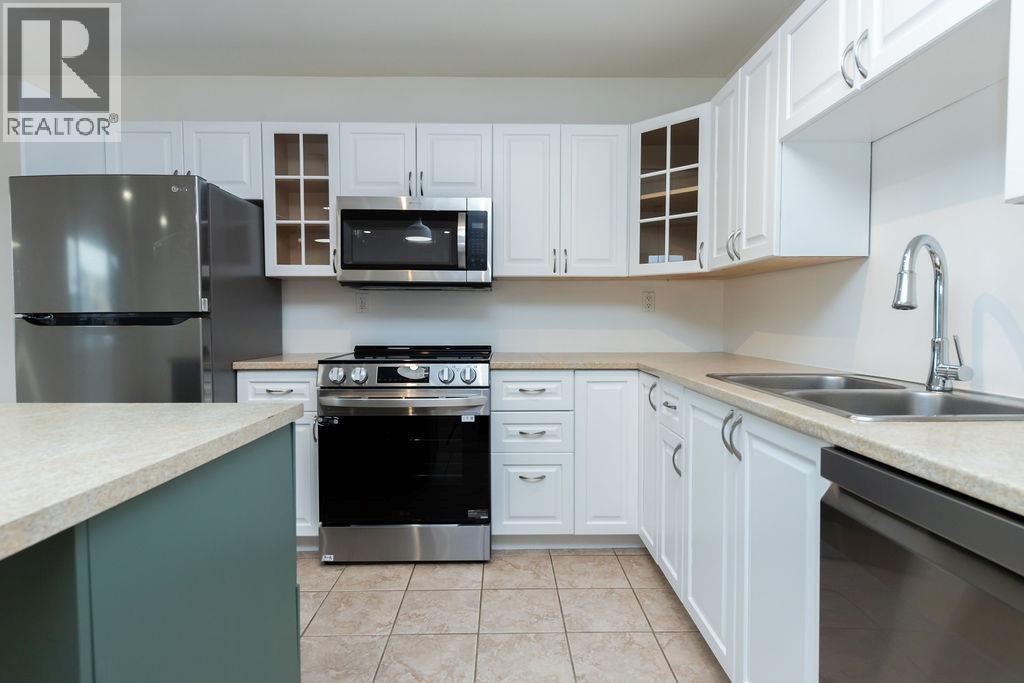
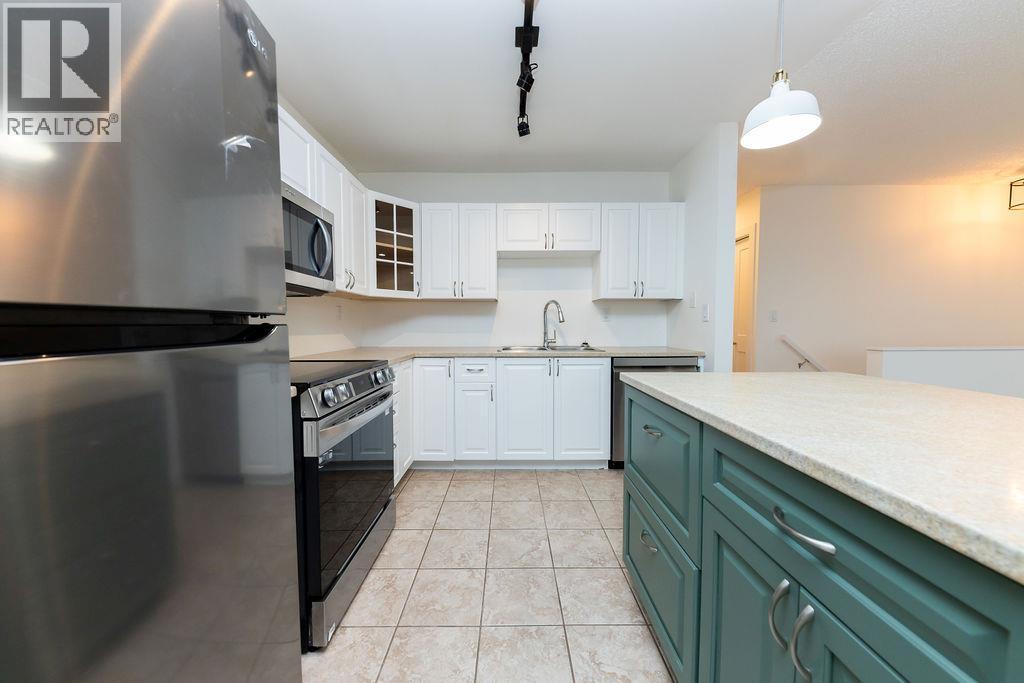
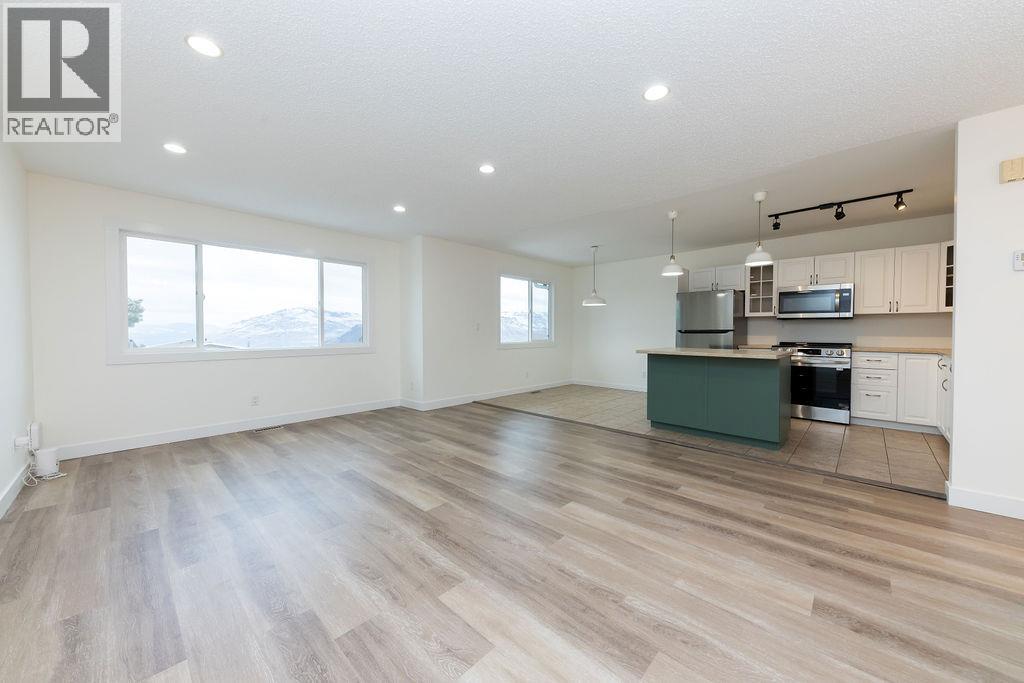
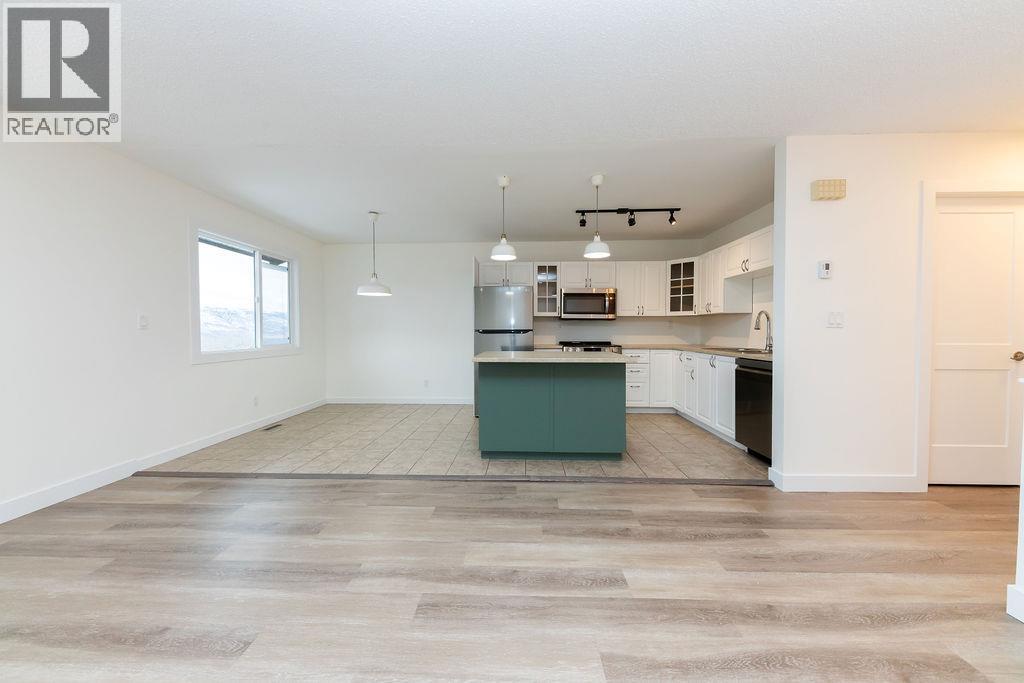
Welcome to 393 Waddington Drive, a beautifully updated 3-bedroom, 2-bathroom half duplex with stunning North Thompson River views. Bright vinyl windows fill the open-concept main floor with natural light, while the spacious living and dining areas flow seamlessly into the refreshed island kitchen featuring refinished cabinetry, newer appliances, and a convenient breakfast bar. Recent interior renovations include new flooring, fresh paint, all new interior doors, updated lighting, and new kitchen appliances. Upstairs offers two bedrooms, including a spacious primary with patio doors leading to a private deck the terraced, park-like backyard. The main bathroom was renovated in June 2025 with a new tub and tile surround. The lower level features a large third bedroom, 3-piece bathroom, and a spacious rec room renovated in 2023 to act as a studio suite setup with sink and cabinetry, providing excellent flexibility for extended family, guests, or workspace needs. The lower bathroom was fully updated in 2025 with a new shower, vanity, flooring, and fixtures. Additional upgrades include a new hot water tank (2025), new hose bibs, new window coverings in the main living area, and newer upstairs washer and dryer. Complete with a covered carport and located close to amenities, this move-in ready home offers exceptional value, modern updates, and beautiful river views. (id:41202)
Additional information
- MLS® ID
- 10400491
Interior Features
- Bedrooms
- 3
- Bathrooms
- 2
- Cooling
- Yes
- Heating
- Yes
- Basement
- No
Exterior Features
- Lot Size
- 0.08 Acres
Other Property Details
- Garage
- Yes
Courtesy of Natalie Husband with Royal LePage Westwin Realty
The trademarks MLS®, REALTOR®, and the associated logos are owned or controlled by The Canadian Real Estate Association. Used under license. This listing content provided by REALTOR.ca has been licensed by REALTOR® members of The Canadian Real Estate Association
©2026 Canadian Real Estate Association. All rights reserved.
