2 Beds
2 Baths
522 sqft
C$305,000
5, 133 Copperpond Heights SE, Calgary Alberta, T2Z4R5
Price per sqftC$584.29
Built in2011
Property size522 sqft
Property typeResidential
Courtesy of Kristina D. Dominguez with RE/MAX First
Overview
Active
Listed Oct 1, 2026
Updated 35 min ago
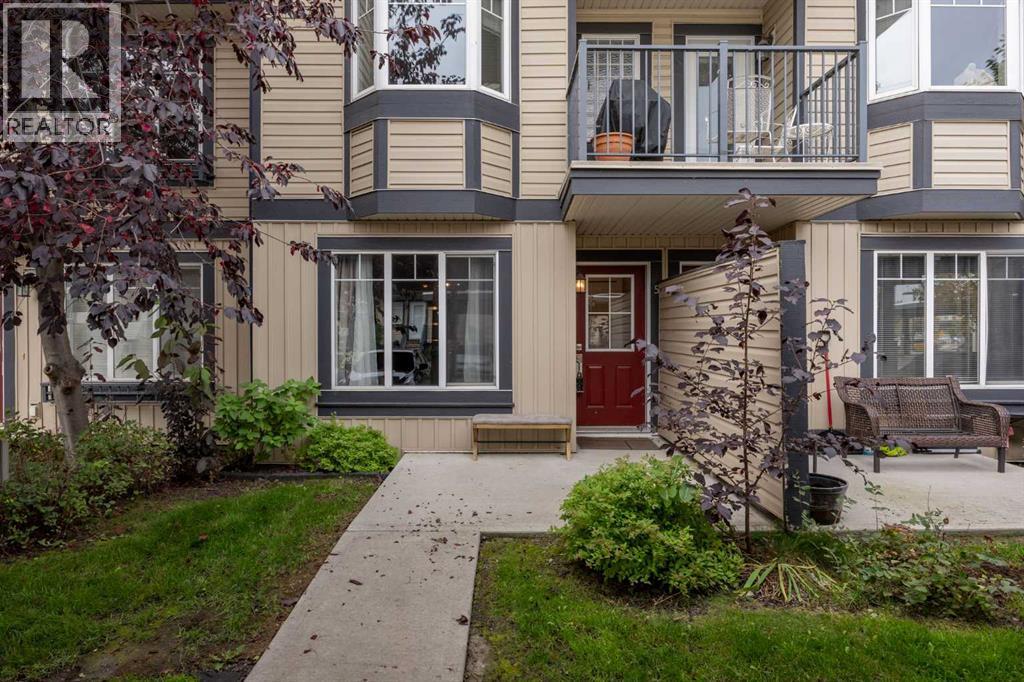
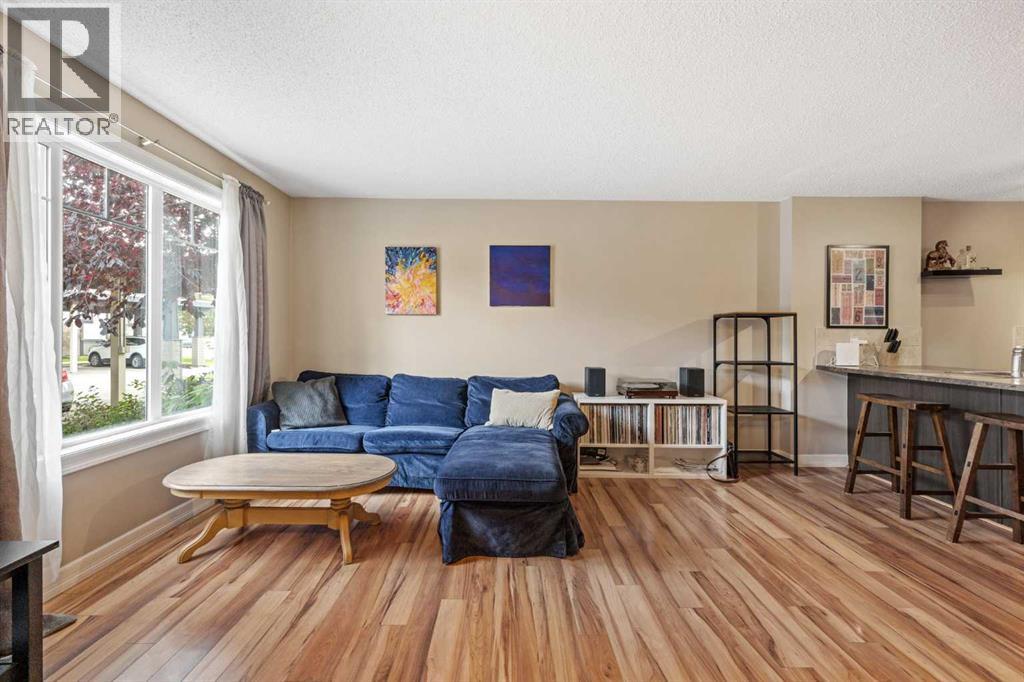
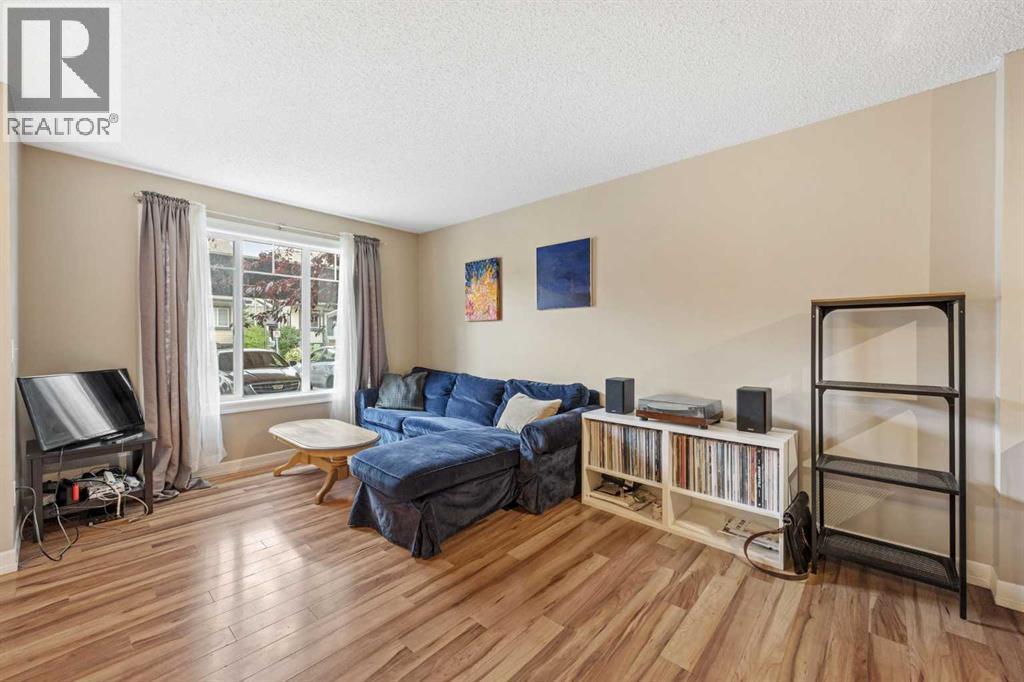
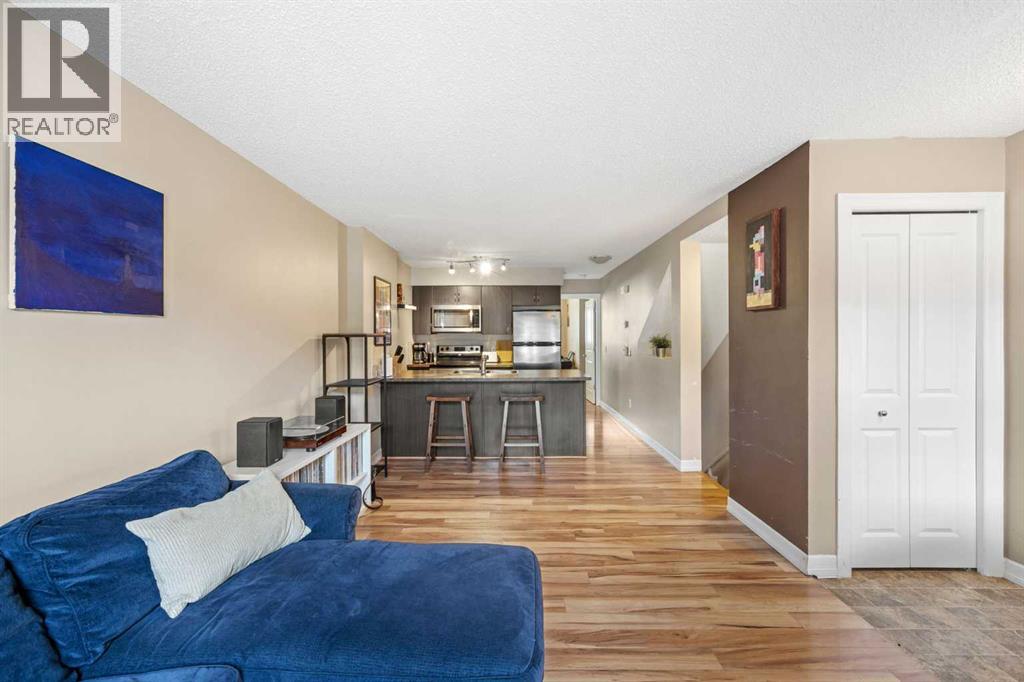
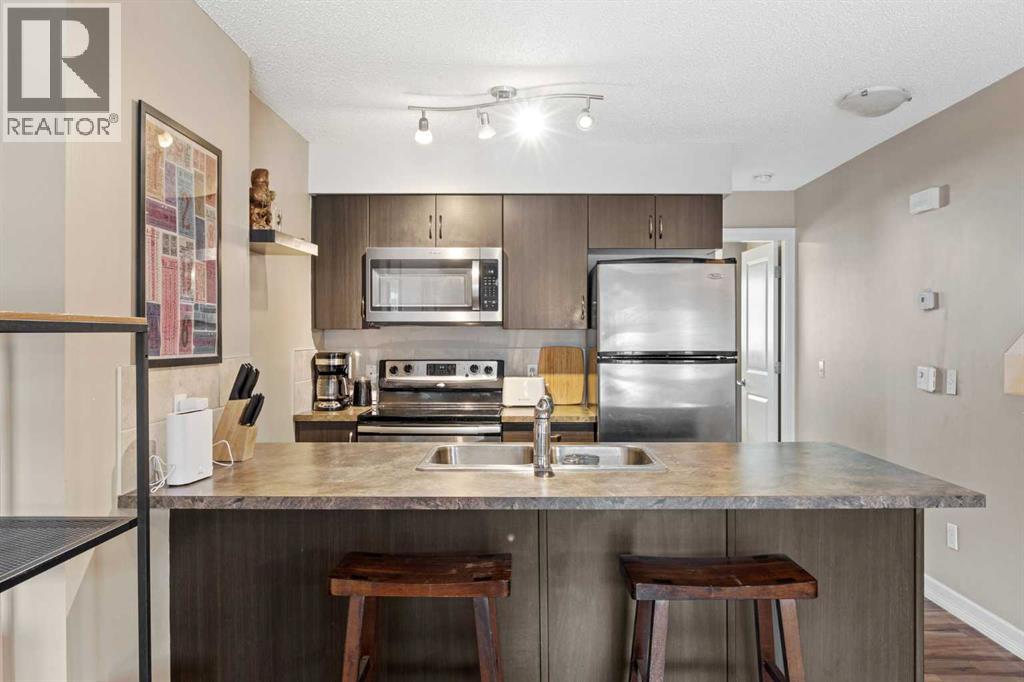
MORE SPACE, MORE FLEXIBILITY & GREAT VALUE IN Copperfield! Why settle for apartment-style living when you can have TWO FULL LEVELS and over 1,119 SQ.FT of developed living space? Tucked into a quiet location within the complex, this inviting townhome offers 2 bedrooms, 2 full bathrooms and TWO separate living/family rooms—a rare find at this price point!The main floor features a bright living room, functional kitchen and dining area, spacious bedroom and 3-piece bathroom. Downstairs, the FULLY DEVELOPED BASEMENT adds a second bedroom, 4-piece bathroom and large family/flex room that is perfect for a home office, gym, movie room or maybe all of the above!Enjoy LOW CONDO FEES, a COVERED PARKING STALL right outside your door, IN-SUITE LAUNDRY, pets are allowed with board approval and an ON-DEMAND HOT WATER HEATER was installed in 2020.Located in popular COPPERFIELD, you’re surrounded by parks, pathways and green spaces while staying close to schools, shopping, restaurants, 130th Avenue and Stoney Trail. An excellent opportunity for a FIRST-TIME BUYER or INVESTOR looking for more space and flexibility than the typical condo! (id:41202)
Additional information
- MLS® ID
- A2349123
Interior Features
- Bedrooms
- 2
- Bathrooms
- 2
- Cooling
- Yes
- Heating
- Yes
- Basement
- No
Other Property Details
- Association Fee Frequency
- Monthly
- Garage
- Yes
Courtesy of Kristina D. Dominguez with RE/MAX First
The trademarks MLS®, REALTOR®, and the associated logos are owned or controlled by The Canadian Real Estate Association. Used under license. This listing content provided by REALTOR.ca has been licensed by REALTOR® members of The Canadian Real Estate Association
©2026 Canadian Real Estate Association. All rights reserved.
