3 Beds
3 Baths
C$583,000
412 GALATINA WAY, Ottawa Ontario, K2K0E7
Property typeResidential
Courtesy of Burhan Celik with TRU REALTY
Overview
Active
Listed Sep 27, 2026
Updated 43h ago
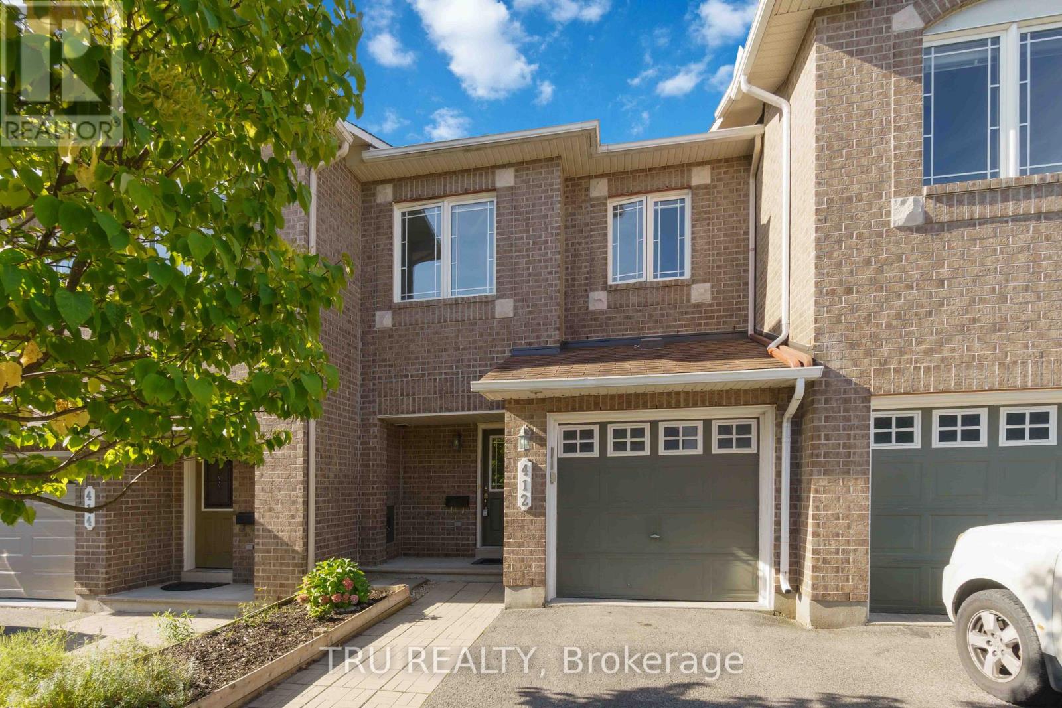
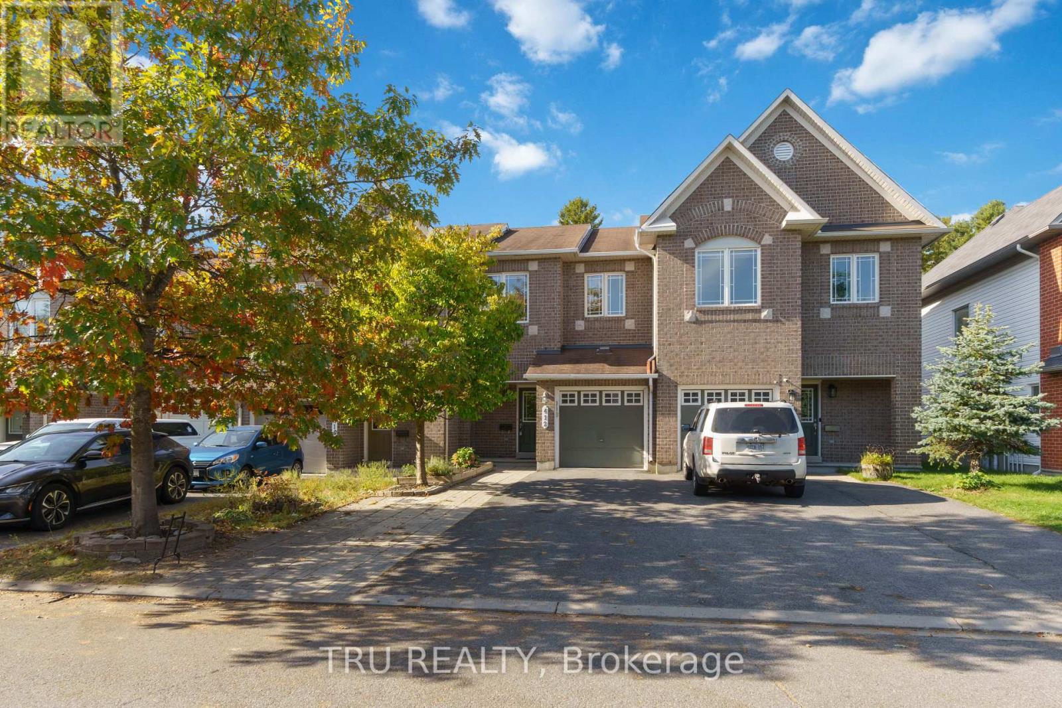
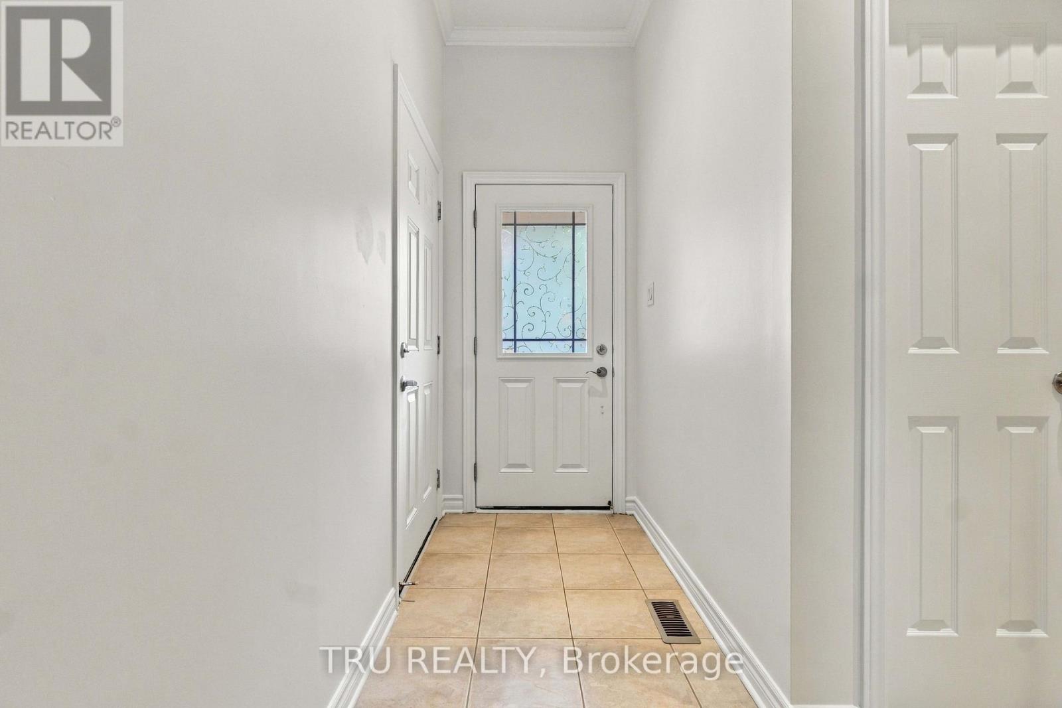
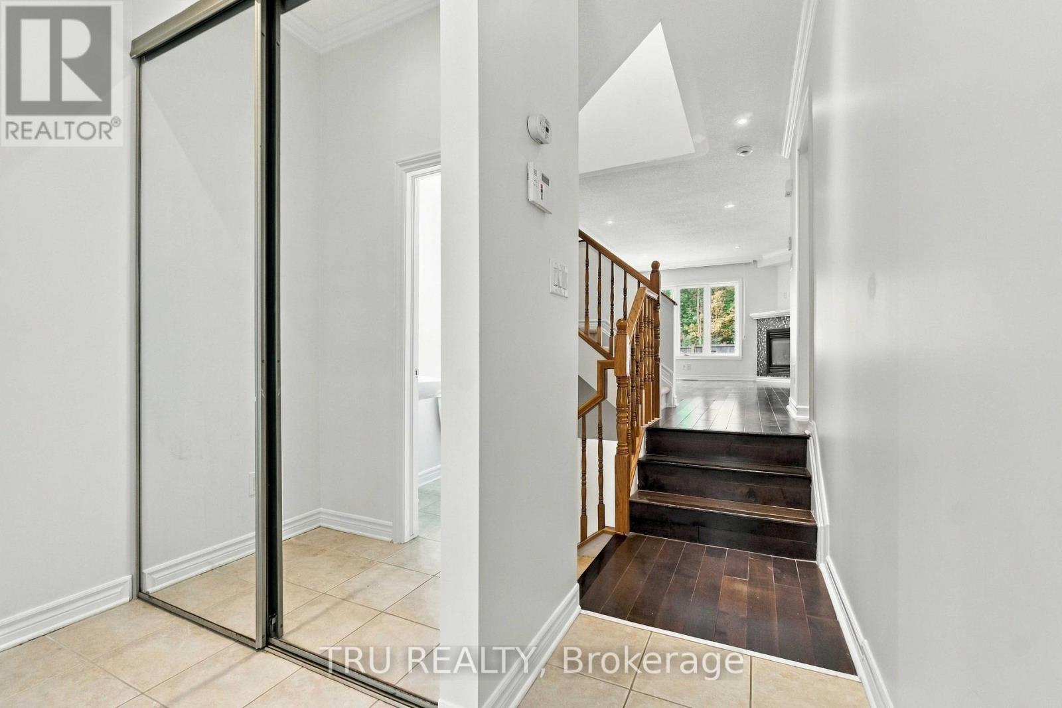
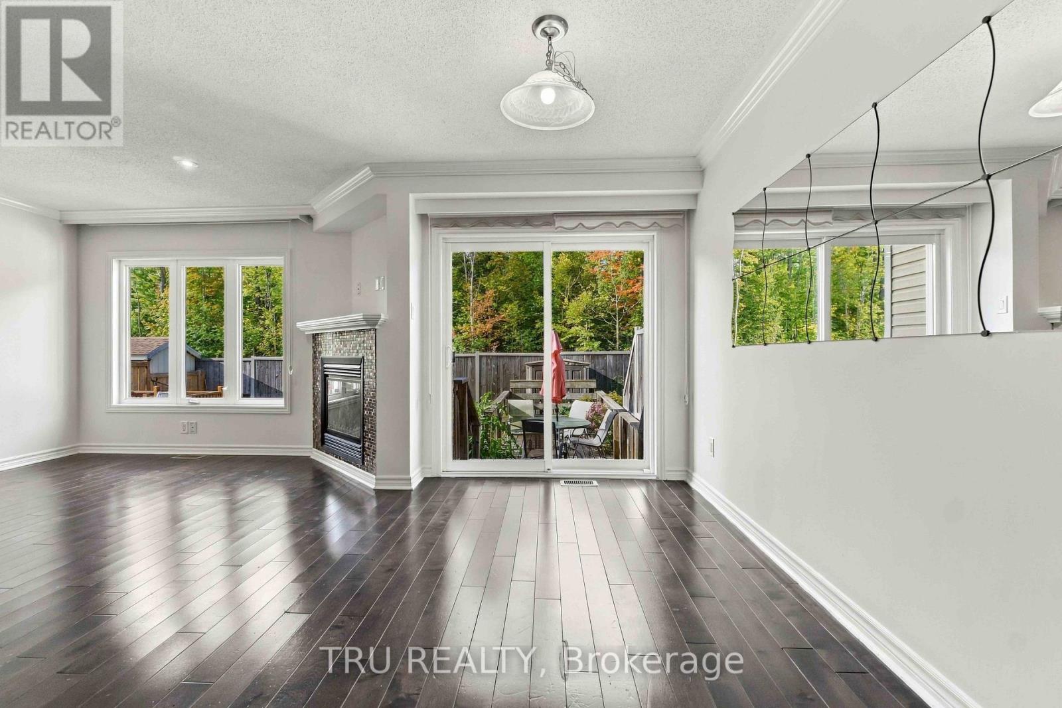
Welcome to this beautiful, move-in-ready 3-bed, 3-bath freehold townhome backing onto serene woods in Kanata's highly sought-after Morgan's Grant! Freshly painted and professionally cleaned throughout, the main level welcomes you with a bright tiled foyer, powder room, and a charming staircase. This leads to an open-concept living area featuring hardwood floors complemented by a cozy natural gas fireplace. The functional kitchen boasts stainless steel appliances, tiled flooring, and a deep sink, opening seamlessly to a dining area, with granite counter top. Step out onto the deck in your fully fenced backyard to enjoy the peaceful, private wooded views-complete with a living privacy fence and rare one-way egress. Upstairs, the spacious primary suite offers scenic views of the woods, a walk-in closet, and a full ensuite with a shower and oversized tub. Two additional bright bedrooms share the main full bath. The fully finished basement adds excellent additional living space with a bright family room featuring a second cozy gas fireplace. Ideally located minutes from top schools, shopping, Kanata North Technology Park, the DND Carling Campus, Innovation Park & Ride, and South March Highlands trails. Unbeatable location with true turn-key charm! (id:41202)
Additional information
- MLS® ID
- X13832724
Interior Features
- Bedrooms
- 3
- Bathrooms
- 3
- Fireplace
- Yes
- Cooling
- Yes
- Heating
- Yes
- Basement
- No
Other Property Details
- Garage
- Yes
Courtesy of Burhan Celik with TRU REALTY
The trademarks MLS®, REALTOR®, and the associated logos are owned or controlled by The Canadian Real Estate Association. Used under license. This listing content provided by REALTOR.ca has been licensed by REALTOR® members of The Canadian Real Estate Association
©2026 Canadian Real Estate Association. All rights reserved.
