3 Beds
3 Baths
1,696 sqft
C$644,900
232 Veterans DRIVE, Warman Saskatchewan, S0K4S0
Price per sqftC$380.25
Built in2026
Property size1,696 sqft
Property typeResidential
Courtesy of Karan Bola with TRCG The Realty Consultants Group
Overview
Active
Listed Aug 28, 2026
Updated Sep 3
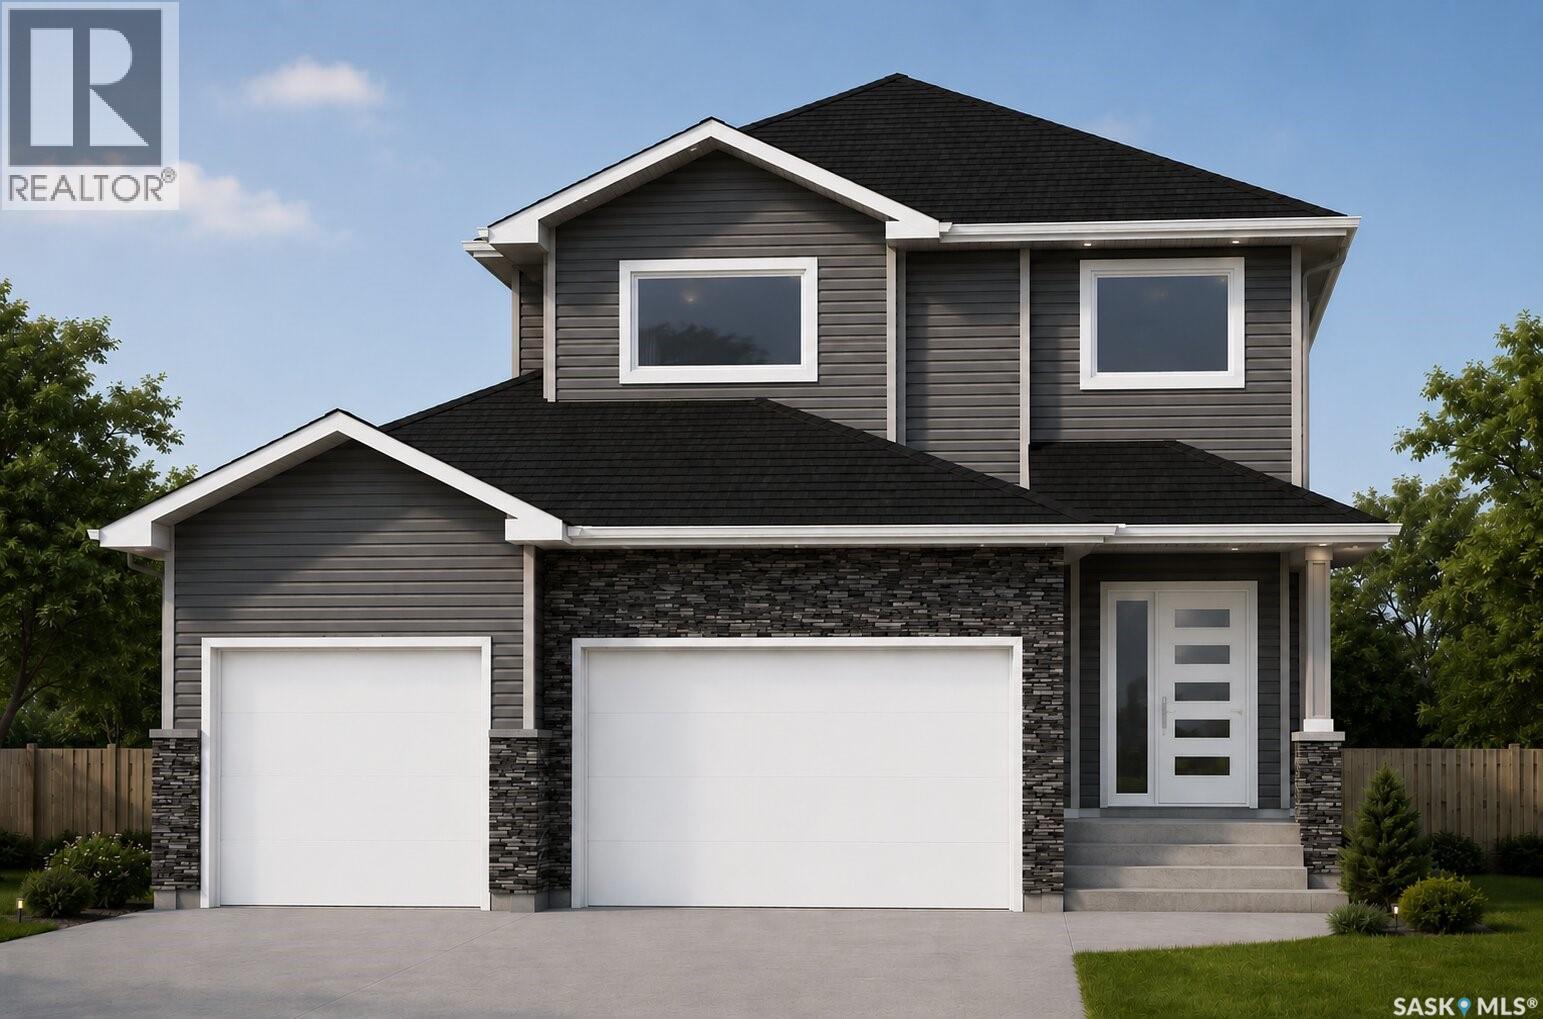
Welcome to this stunning 1,696 sq. ft. two-storey home located in the desirable Traditions neighbourhood of Warman. Situated on a regular rectangular lot with convenient back alley access, this thoughtfully designed home offers modern finishes and plenty of space for the whole family. The exterior features a spacious triple-car garage and concrete driveway. Step inside to an impressive open-to-above entryway leading into a bright and modern main floor. The beautiful kitchen showcases quartz countertops, ceiling-height cabinetry, and a spacious walk-in pantry. The open-concept living and dining areas provide an inviting space for everyday living and entertaining, while a convenient 2-piece bathroom completes the main level. Upstairs, you’ll find three generously sized bedrooms, including a spacious primary suite with a private 3-piece ensuite. An additional 4-piece bathroom and convenient second-floor laundry complete the upper level. A separate side entrance provides excellent potential for a future legal basement suite, making this home a great option for families or those looking for future rental potential. A beautiful new home in Warman’s desirable Traditions neighbourhood—contact your REALTOR® today for more information! GST/PST included with rebates back to the builder. (id:41202)
Additional information
- MLS® ID
- SK046952
Interior Features
- Bedrooms
- 3
- Bathrooms
- 3
- Cooling
- Yes
- Heating
- Yes
- Basement
- No
Exterior Features
- Lot Size
- 0 Acres
Other Property Details
- Garage
- Yes
Courtesy of Karan Bola with TRCG The Realty Consultants Group
The trademarks MLS®, REALTOR®, and the associated logos are owned or controlled by The Canadian Real Estate Association. Used under license. This listing content provided by REALTOR.ca has been licensed by REALTOR® members of The Canadian Real Estate Association
©2026 Canadian Real Estate Association. All rights reserved.
