2 Beds
2 Baths
1,415 sqft
C$659,000
231 20 Street NE Unit# 10, Salmon Arm British Columbia, V1E2Z7
Price per sqftC$465.72
Built in2026
Property size1,415 sqft
Property typeResidential
Courtesy of Colin Blair with Homelife Salmon Arm Realty.Com
Overview
Active
Listed Apr 15, 2026
Updated Jun 11
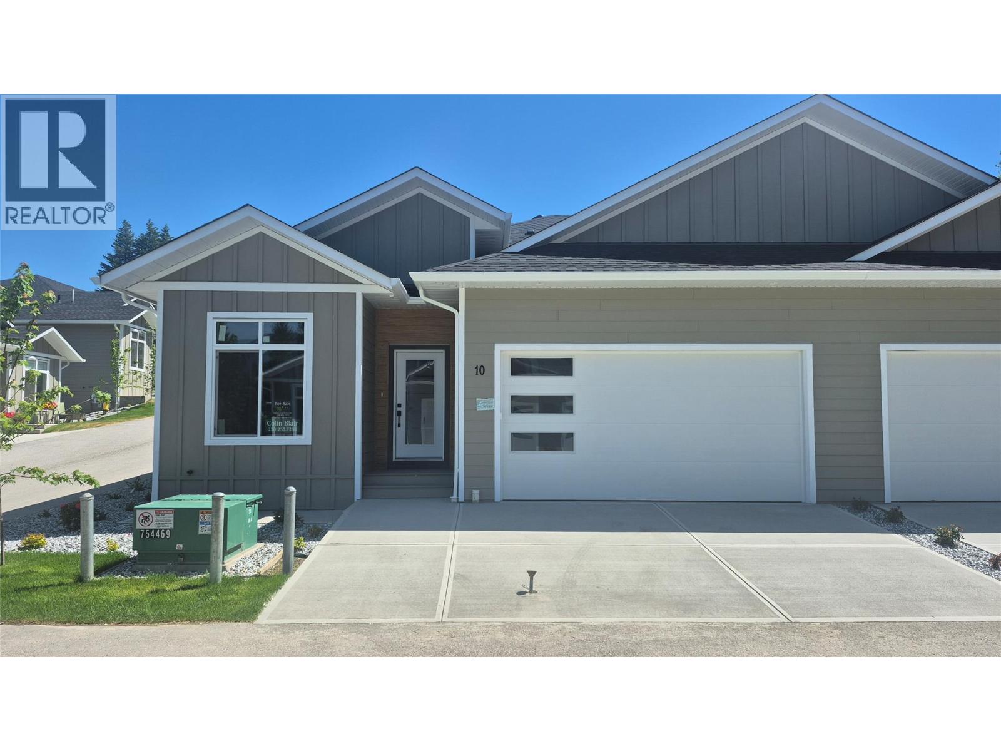
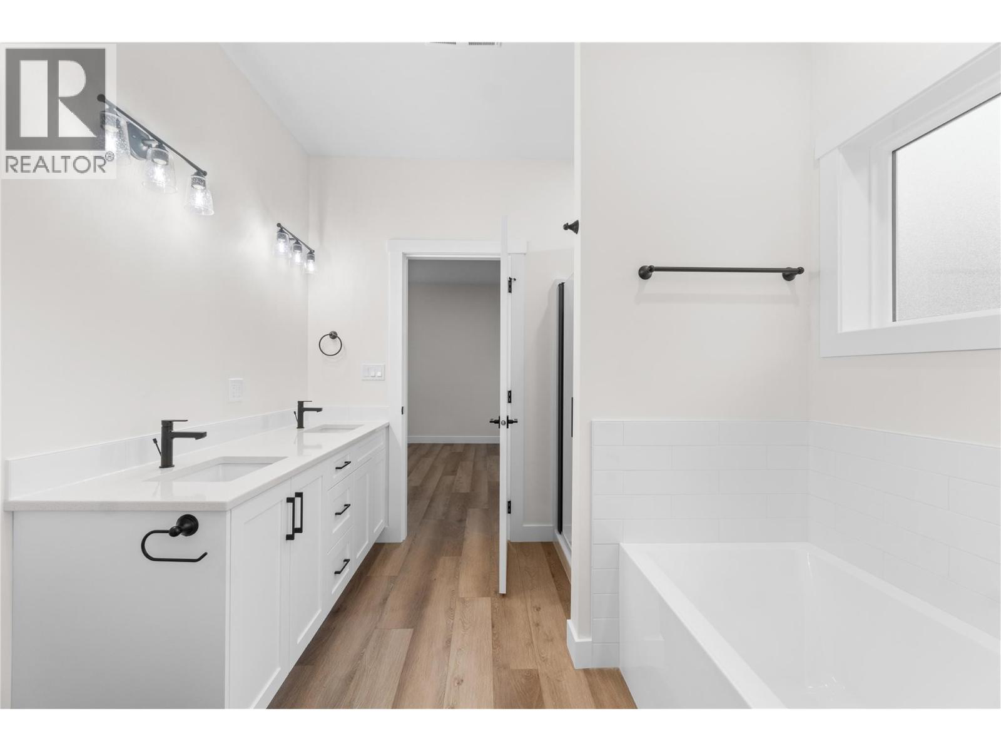
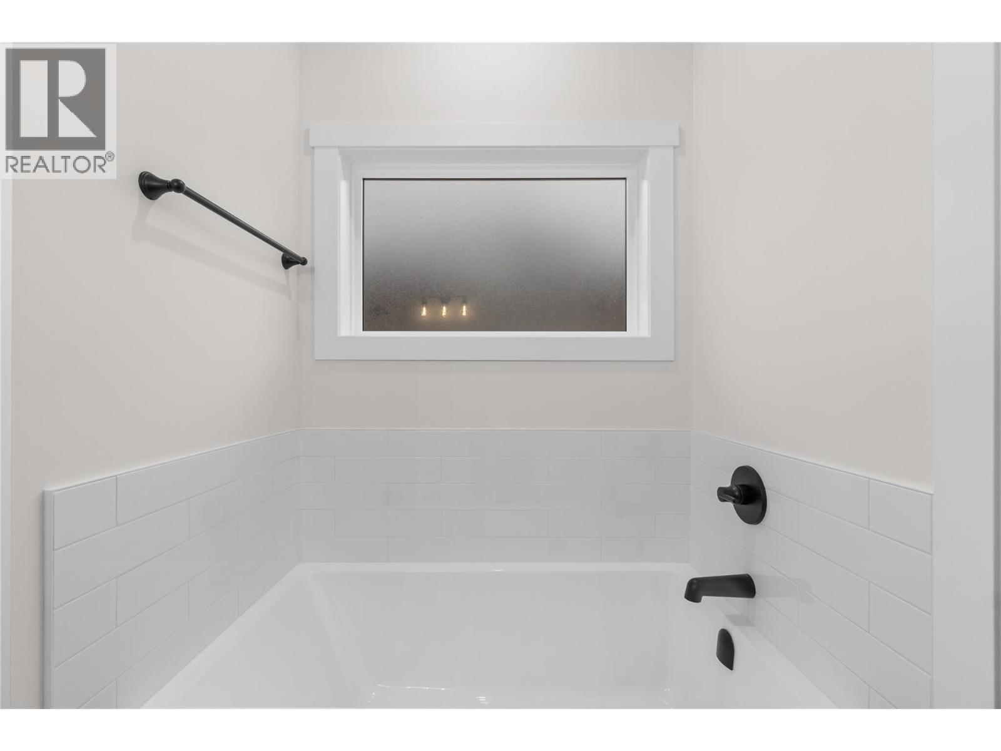
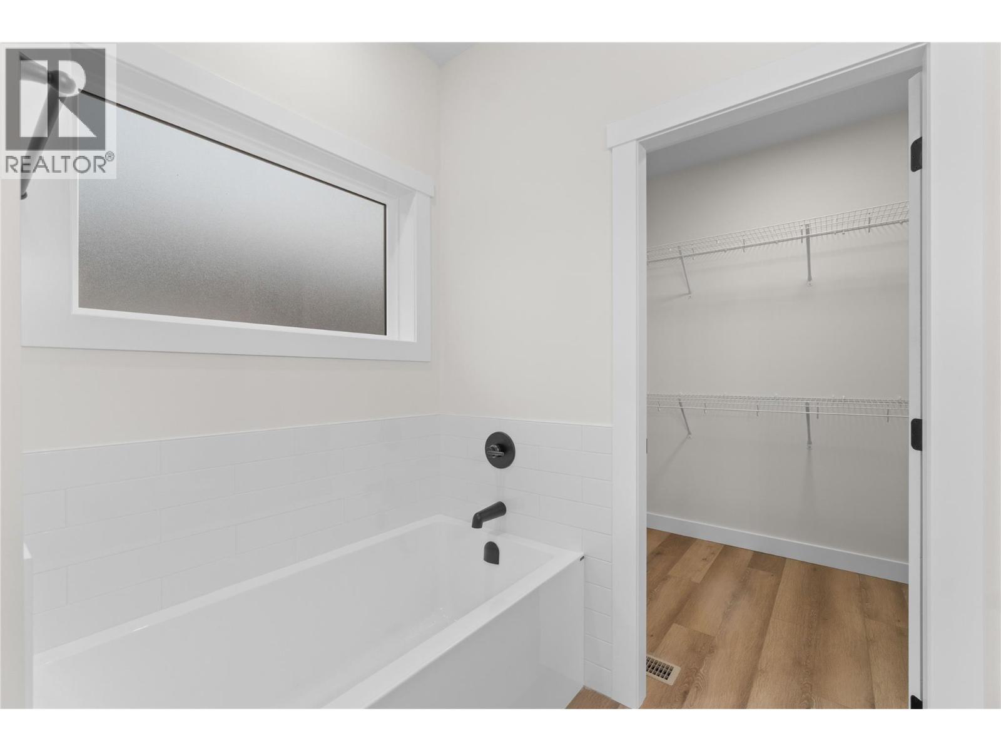
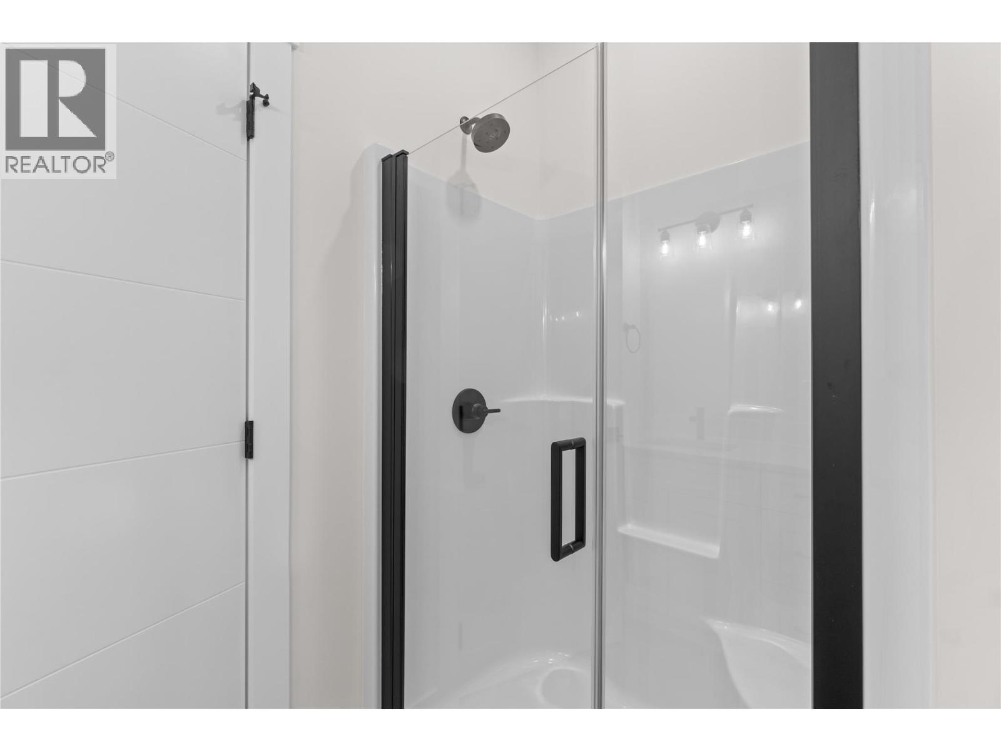
If you have been looking for that upscale development, look no further! This 1400 sqft rancher with large double car garage will not disappoint! The development, Creekside Estates, will consist of 19 homes, 8 duplex style and 3 stand alone homes. The complex is built in a beautiful quiet setting surrounded by loads of green space, a natural creek and pond. This home has 2 bedrooms and 2 bathrooms. Large open concept living, huge gourmet kitchens with massive island with quartz counters, 10 ft. ceilings, extra large windows, large master bedrooms with 5 piece master bathrooms and walk-in closet, large 2 car garage, 4 foot crawl space with stair access, great for easy storage. The price includes, fully finished home, fully landscaped, A/C, quartz counters in kitchen, kitchen appliance package or $5000 credit. This home is scheduled to be completed May 2026. Similar homes are built and ready for viewing or purchase. The developer, Uptown Ventures is well known in Salmon Arm for high standards and quality of work! Don't miss out, call today for all the information. Pictures are from a similar unit in Creekside Estates. (id:41202)
Additional information
- MLS® ID
- 10383573
Interior Features
- Bedrooms
- 2
- Bathrooms
- 2
- Fireplace
- Yes
- Cooling
- Yes
- Heating
- Yes
- Basement
- No
Other Property Details
- Association Fee Frequency
- Monthly
- Garage
- Yes
Courtesy of Colin Blair with Homelife Salmon Arm Realty.Com
The trademarks MLS®, REALTOR®, and the associated logos are owned or controlled by The Canadian Real Estate Association. Used under license. This listing content provided by REALTOR.ca has been licensed by REALTOR® members of The Canadian Real Estate Association
©2026 Canadian Real Estate Association. All rights reserved.
