2 Beds
2 Baths
C$579,999
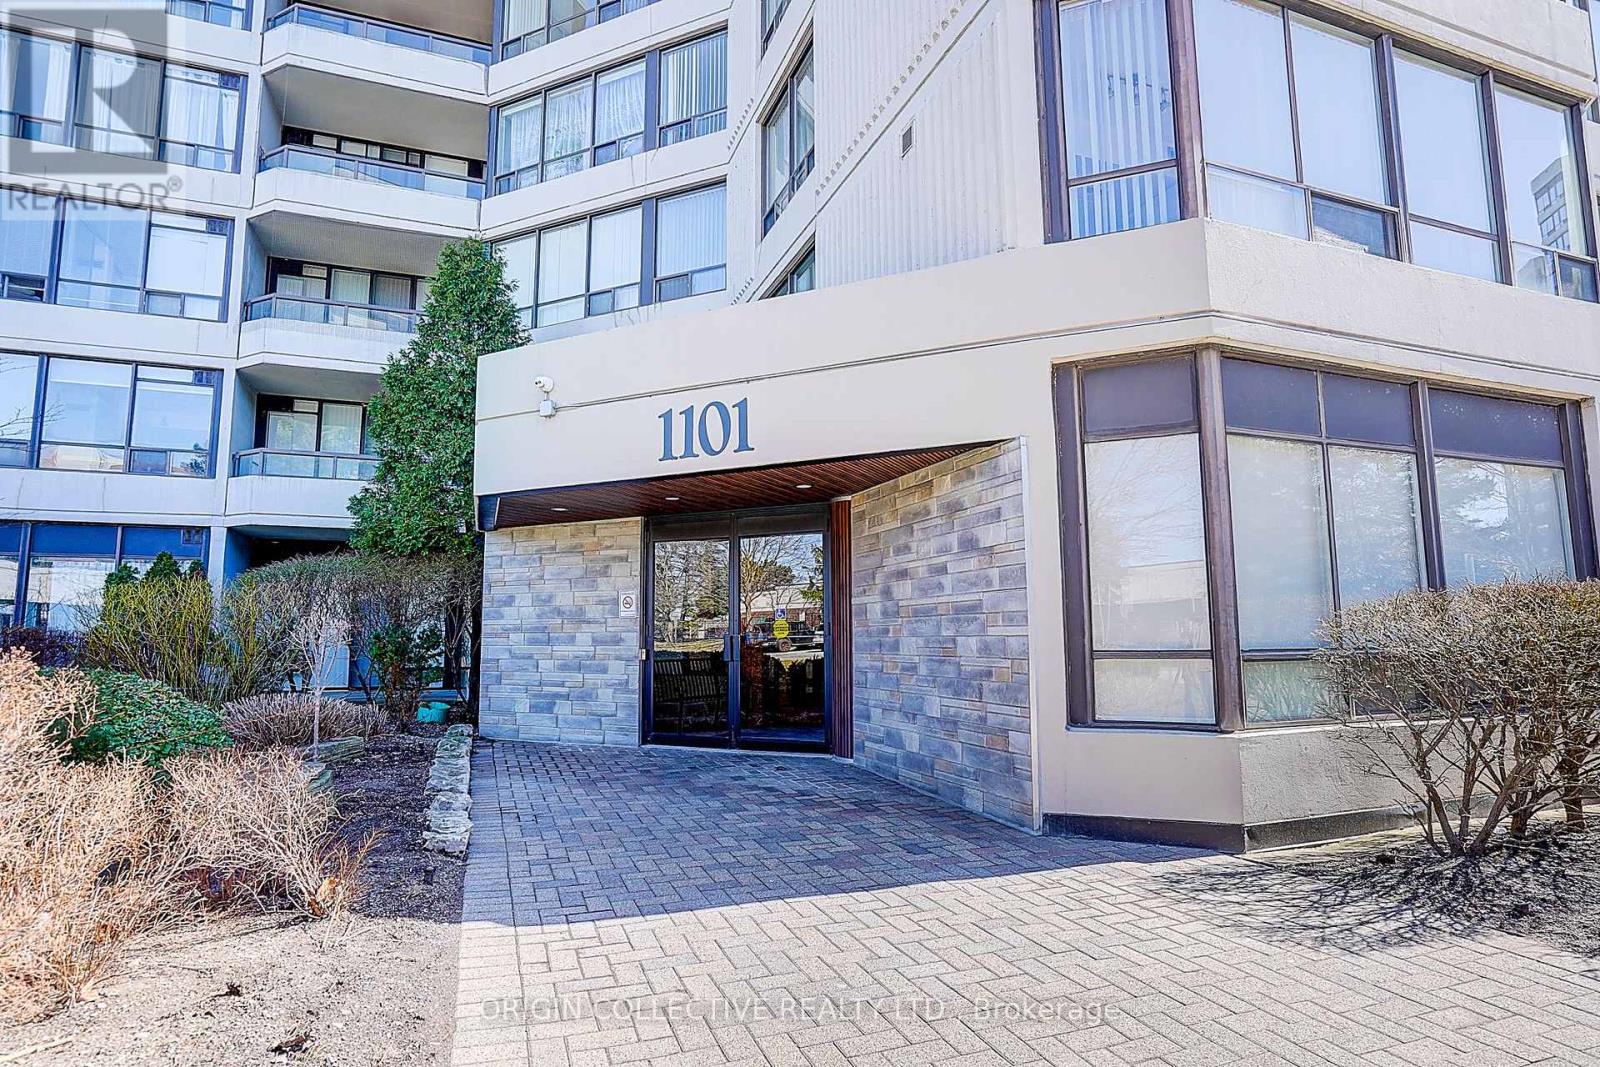
PH111 - 1101 STEELES AVENUE W, Toronto (Westminster-Branson) Ontario, M2R3W5
Property typeResidential
Courtesy of ELLA BENDERSKY with ORIGIN COLLECTIVE REALTY LTD.
Overview
Active
Listed Oct 1, 2026
Updated 9h ago
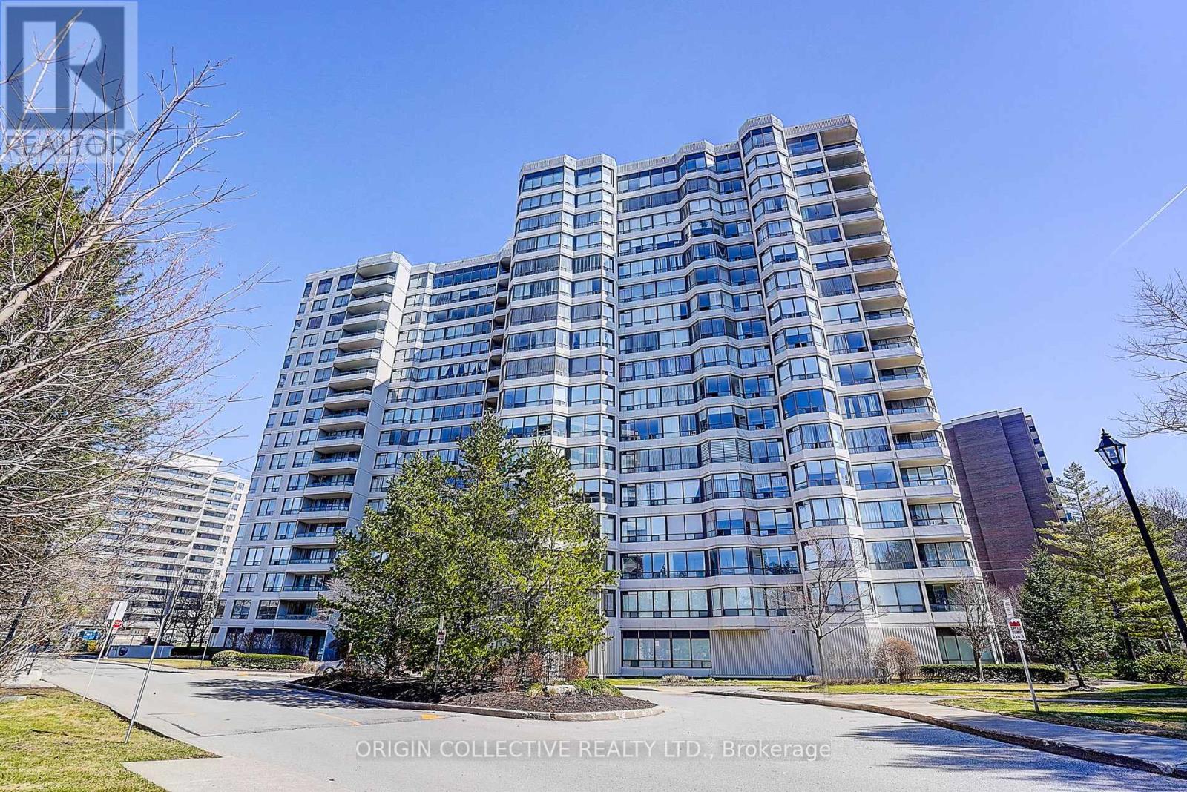
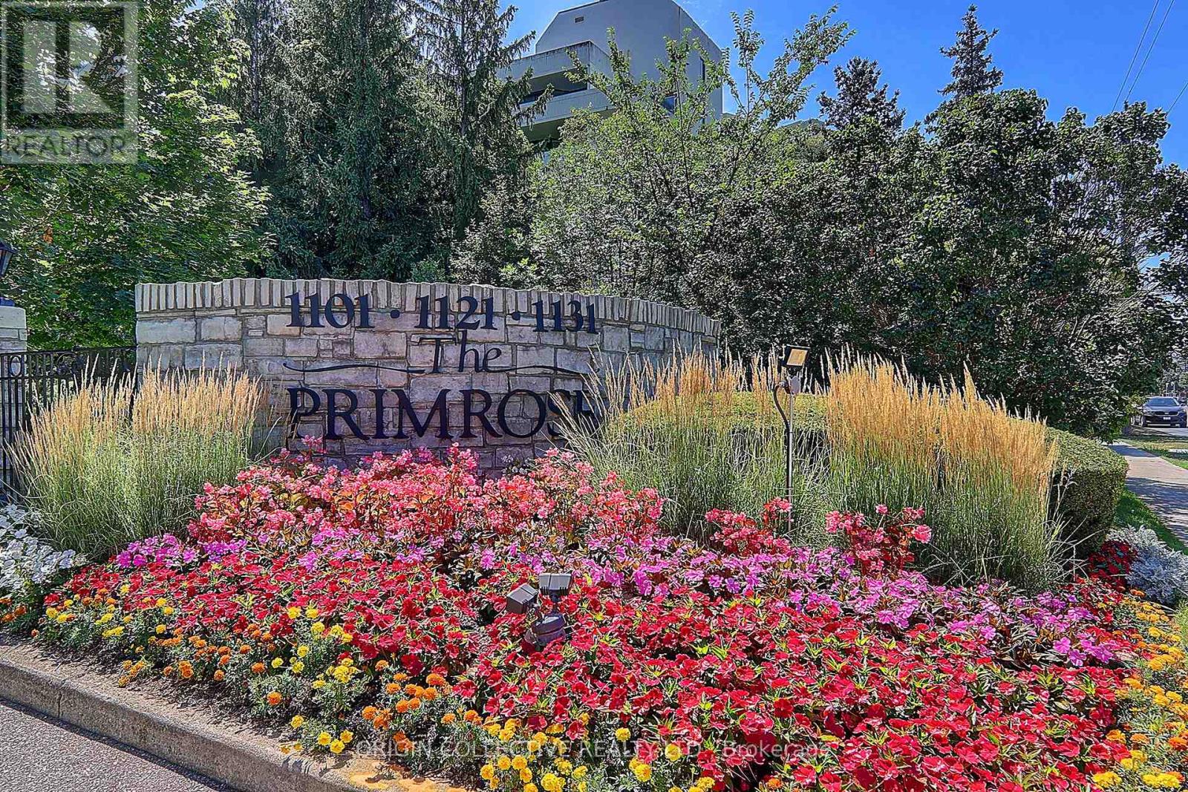
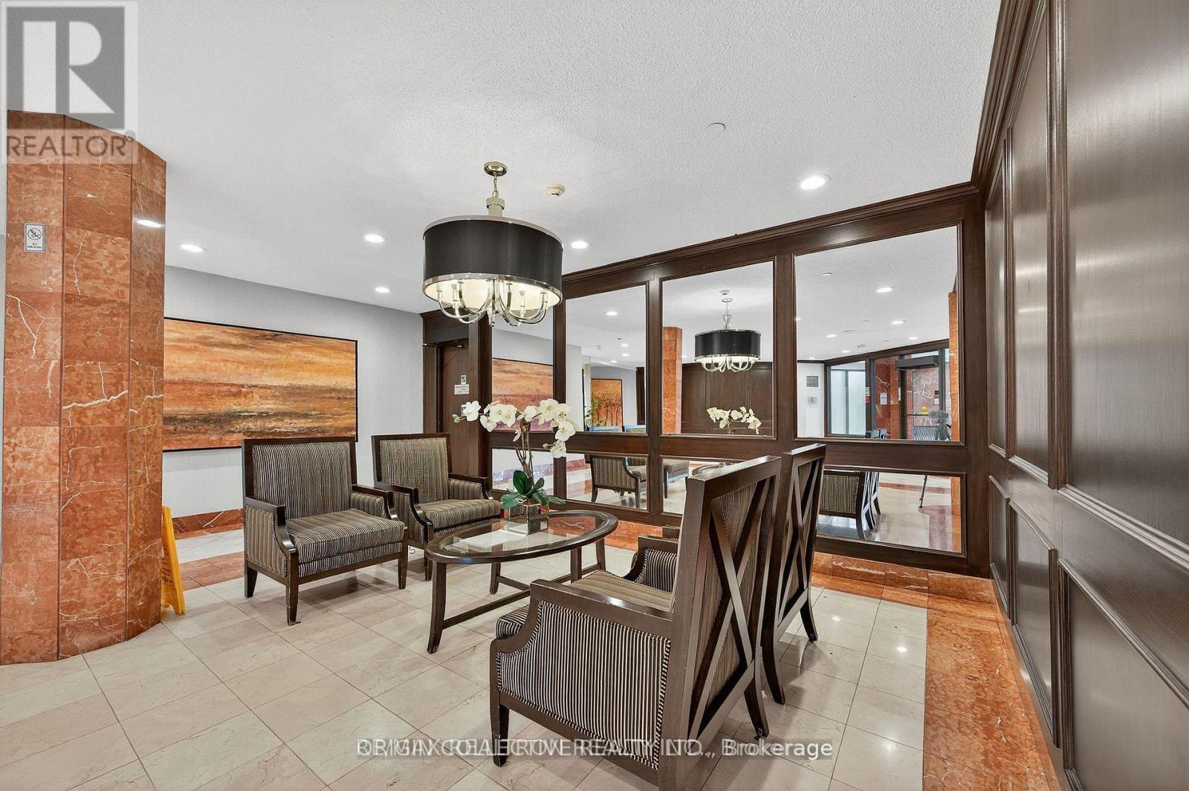
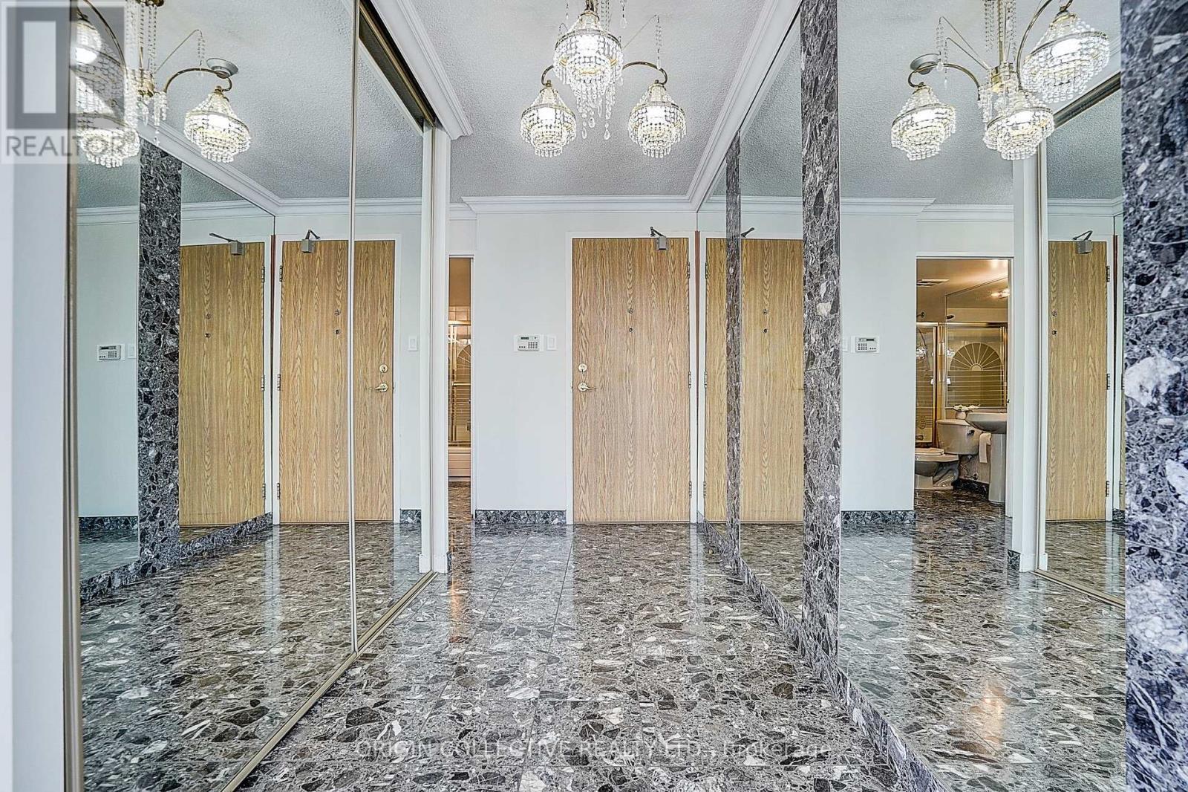
Welcome to Luxury Primrose Condominiums - Spacious & Bright Prestigious Penthouse Living **Unbeatable Location**Unobstructed views** This stunning 2-bedroom, 2-bathroom Penthouse offering almost 1,400 sq ft of beautifully designed living space in the highly sought-after Primrose Condominiums. This sun-filled suite features expansive living and dining areas, perfect for entertaining, with a walk-out to a private balcony. The spacious upgraded kitchen includes a large breakfast area-easily convertible into a Solarium/Den as per the original floor plan (see attached). The generous primary bedroom offers double closets and a private 4-pc ensuite bathroom. A well-sized 2nd bedroom provides excellent flexibility-ideal as a bedroom, guest room, or home office. Enjoy the convenience of 2 separate underground parking spaces and 1 locker, along with access to beautifully maintained grounds. Steps to Bathurst & Steeles plazas. Easy access to public transit. Direct bus routes to Finch Subway and Steeles West Subway. Walk Score - 87. Exceptional Building Amenities Include: 24-hour Gatehouse security, Outdoor pool, Gazebo & Tennis courts, Exercise room, Squash/racquetball court, Indoor Whirlpool & Saunas, Library/billiards room, Party & conference room, Upgraded lobby & elevators ** All-Inclusive Maintenance Fees: ** Heat, Hydro, Water, Central Air Conditioning, Cable, and Internet are all included for worry-free living. Vacant and move-in ready. Don't Miss This Opportunity! (id:41202)
Additional information
- MLS® ID
- C13849258
Interior Features
- Bedrooms
- 2
- Bathrooms
- 2
- Cooling
- Yes
- Heating
- Yes
- Basement
- No
Other Property Details
- Association Fee Frequency
- Monthly
- Garage
- Yes
Courtesy of ELLA BENDERSKY with ORIGIN COLLECTIVE REALTY LTD.
The trademarks MLS®, REALTOR®, and the associated logos are owned or controlled by The Canadian Real Estate Association. Used under license. This listing content provided by REALTOR.ca has been licensed by REALTOR® members of The Canadian Real Estate Association
©2026 Canadian Real Estate Association. All rights reserved.
