4 Beds
3 Baths
1,192 sqft
C$365,000
151, 6915 Ranchview Drive NW, Calgary Alberta, T3G1R8
Price per sqftC$306.21
Built in1979
Property size1,192 sqft
Property typeResidential
Courtesy of Arun Verma with Royal LePage Blue Sky
Overview
Active
Listed Sep 10, 2026
Updated 17h ago
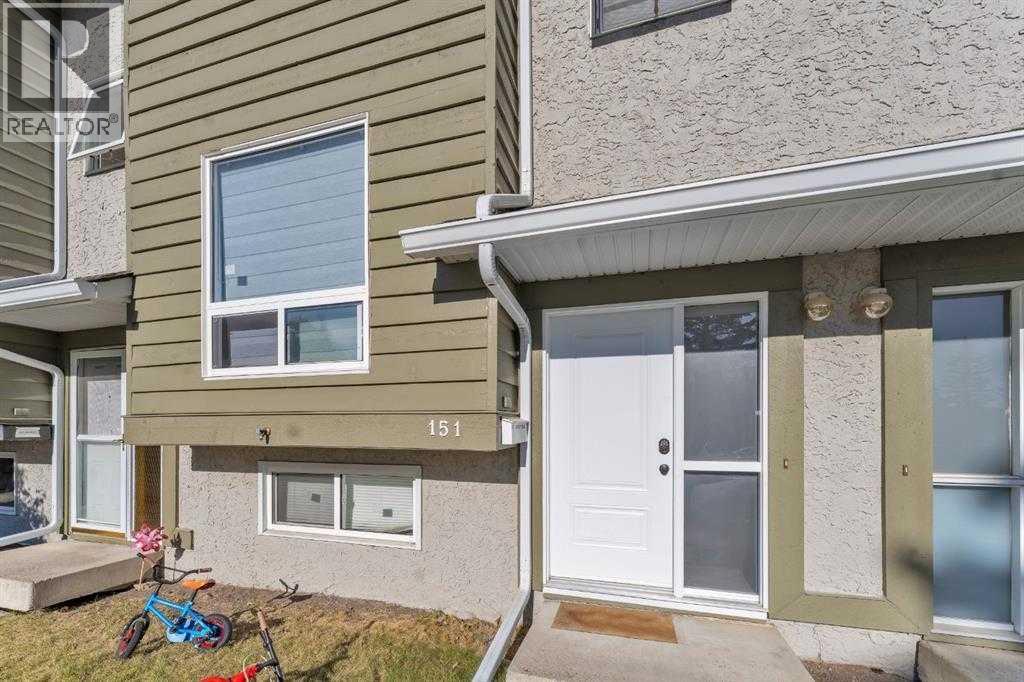
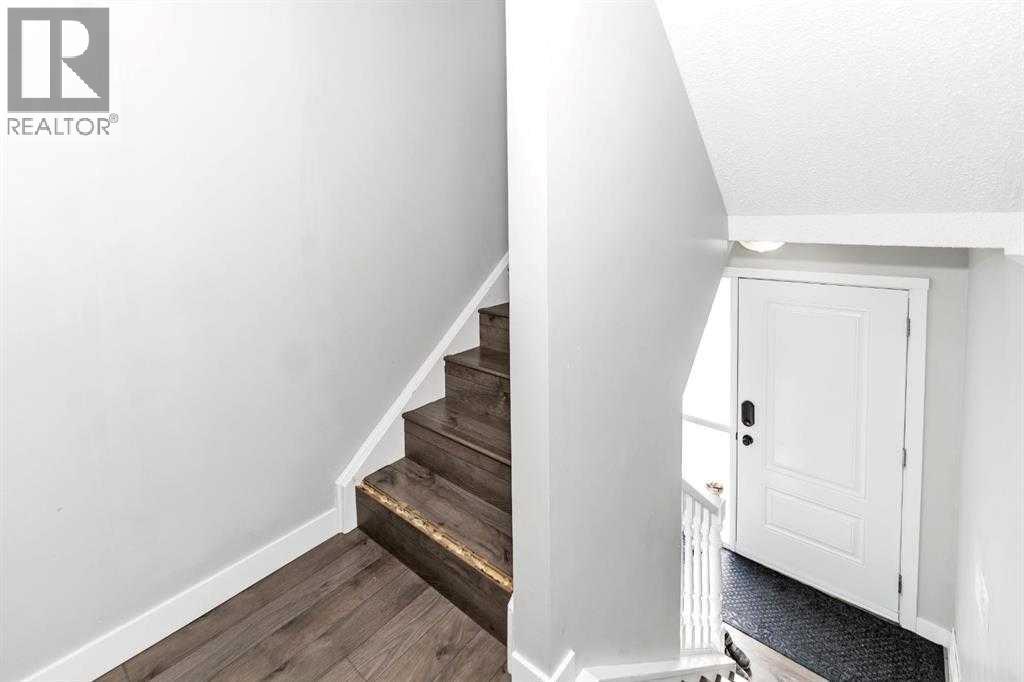
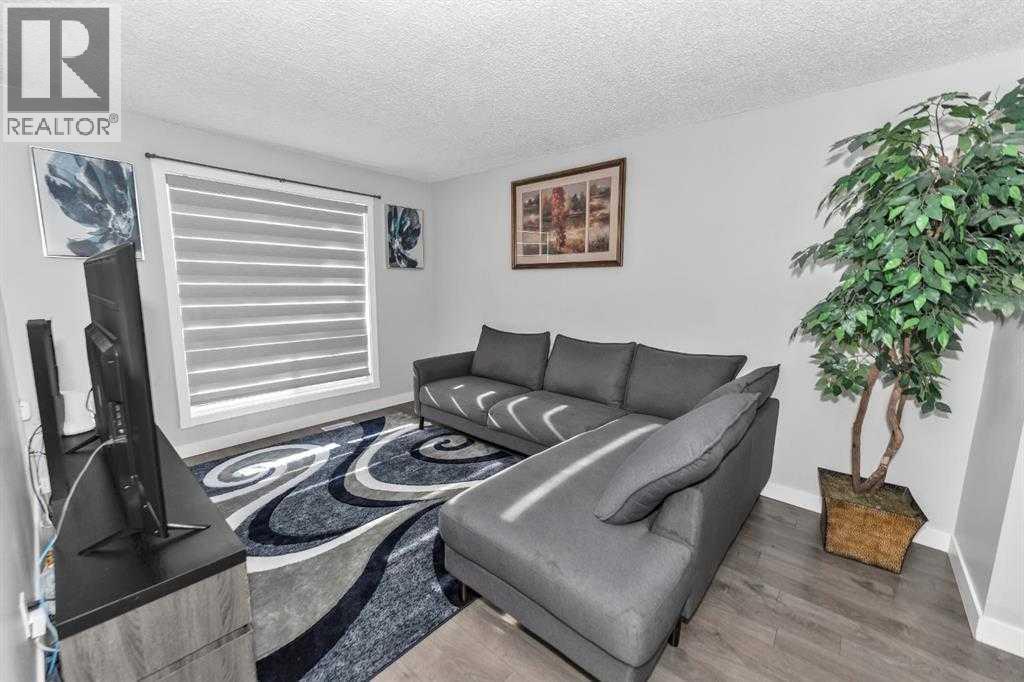
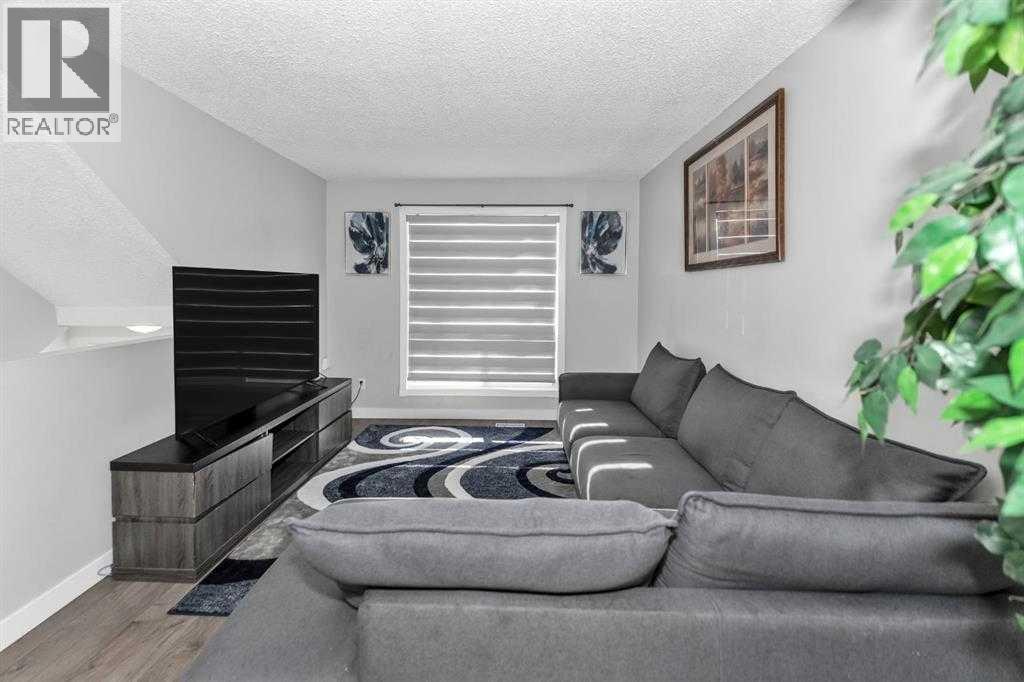
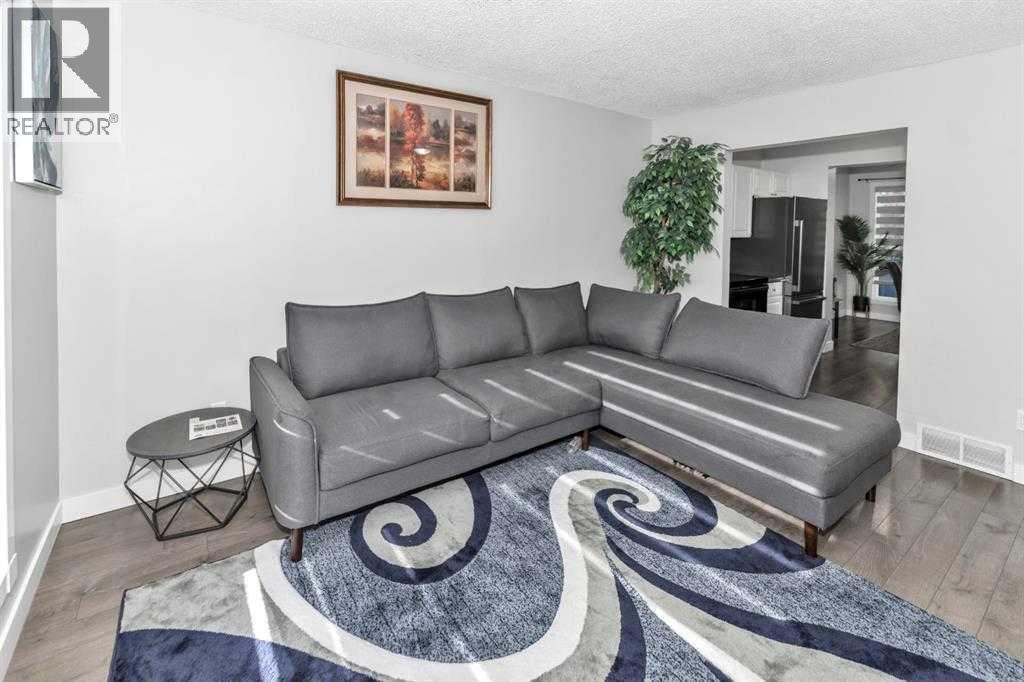
Check out this beautifully updated 4-bedroom, 2.5-bath townhouse in the heart of Ranchlands! With big windows and a modern front door, natural light pours into every corner, creating a bright, welcoming vibe. The main floor offers a smart layout with a walk-through kitchen, open dining area, and a cozy living room—perfect for both chilling and entertaining. Upstairs, you'll find three comfortable bedrooms and a full bath, ideal for families or guests. The real bonus? A professionally finished basement featuring large windows, a fourth bedroom, a full bathroom, family room, and laundry—adding tons of extra living space. Located in a well-connected neighborhood, you're just minutes from schools, transit, shopping, restaurants, and all the essentials. Pet lovers will appreciate that the condo board allows furry friends, and outdoor enthusiasts will love the nearby walking trails and off-leash park. Commuting is easy with quick access to downtown or weekend escapes to the mountains. Plus, as part of the Ranchview Meadows complex, you'll enjoy access to a private community rec center for hosting events. Whether you're upsizing, downsizing, or investing—this move-in-ready townhouse checks all the boxes for modern, comfortable living. Don’t miss your chance to call it home! (id:41202)
Additional information
- MLS® ID
- A2344349
Interior Features
- Bedrooms
- 4
- Bathrooms
- 3
- Cooling
- Yes
- Heating
- Yes
- Basement
- No
Other Property Details
- Association Fee Frequency
- Monthly
Courtesy of Arun Verma with Royal LePage Blue Sky
The trademarks MLS®, REALTOR®, and the associated logos are owned or controlled by The Canadian Real Estate Association. Used under license. This listing content provided by REALTOR.ca has been licensed by REALTOR® members of The Canadian Real Estate Association
©2026 Canadian Real Estate Association. All rights reserved.
