3 Beds
2 Baths
1,013 sqft
C$429,900
7 Street, Brantford Ontario, N3S2B7
Price per sqftC$424.38
Built in1910
Property size1,013 sqft
Property typeResidential
Courtesy of Amy Sheffar with Re/Max Twin City Realty Inc
Overview
Active
Listed May 4, 2026
Updated Jun 11
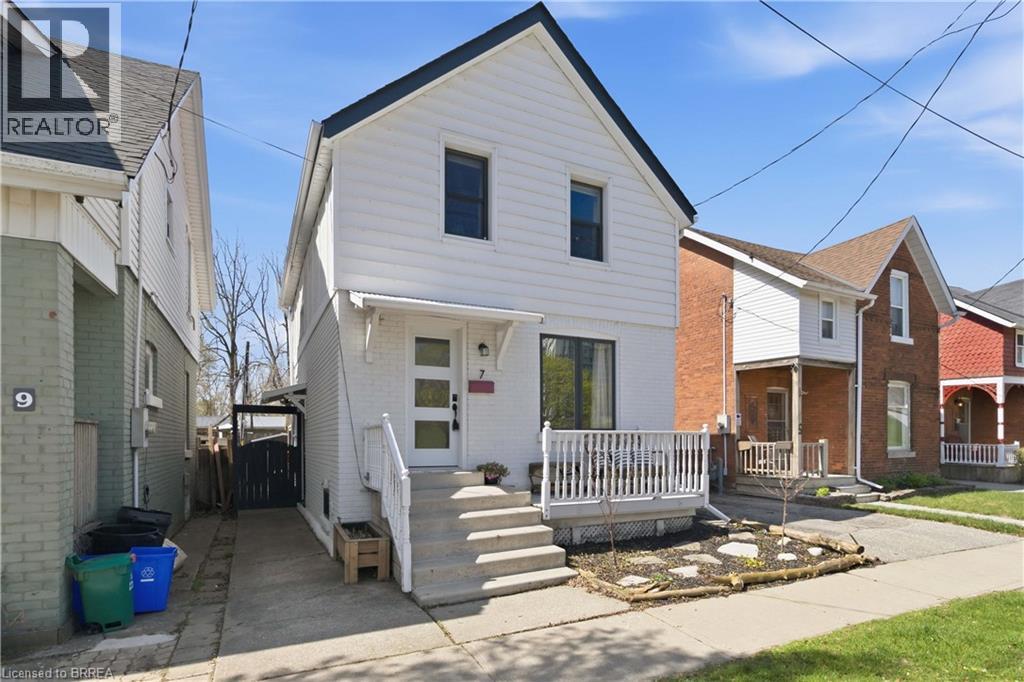
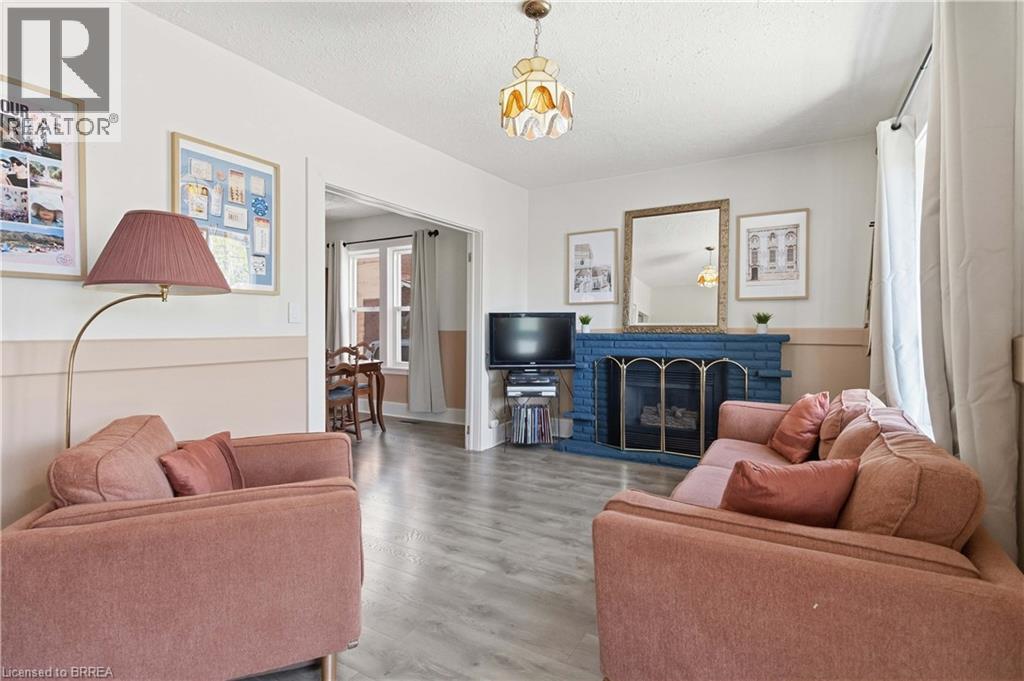
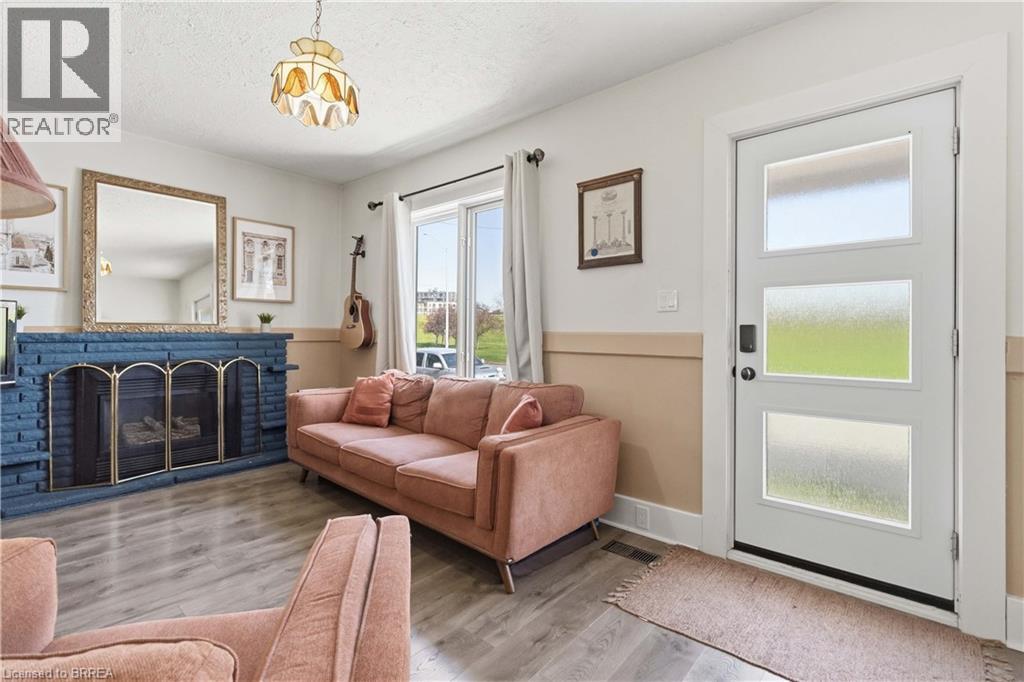
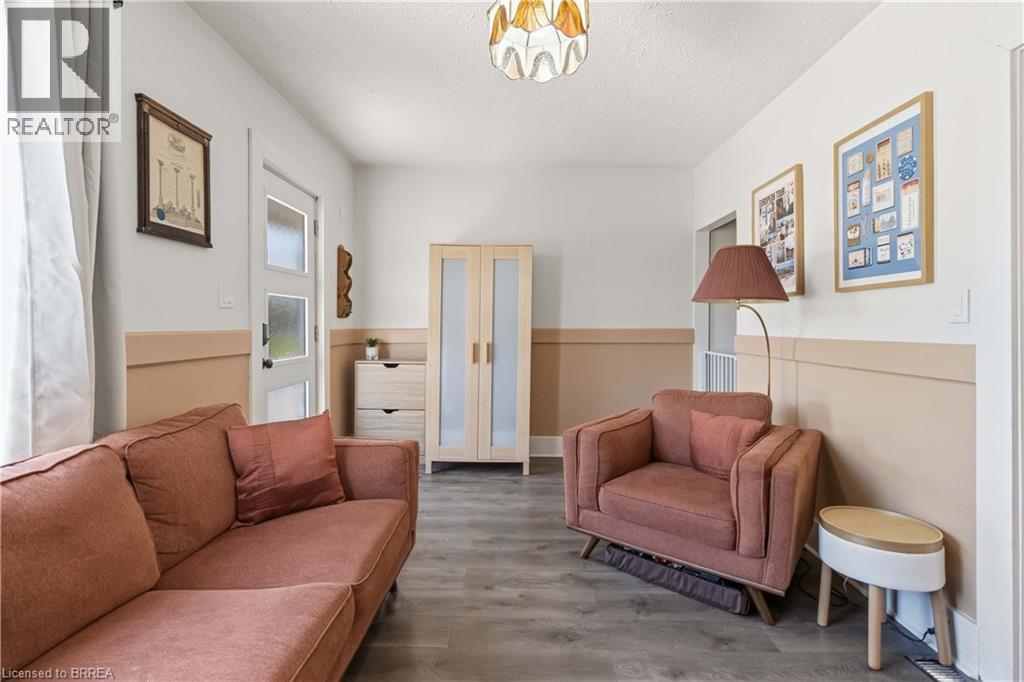
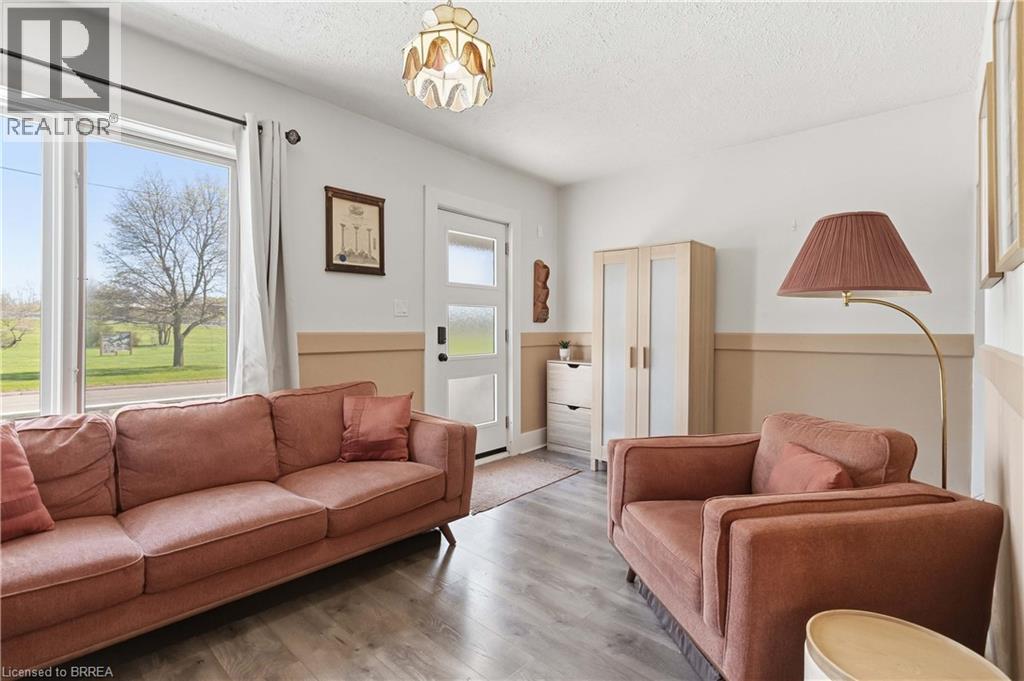
Welcome to 7 Ontario Street, a beautifully updated 2-storey detached home tucked into a desirable Brantford neighbourhood just steps to the Grand River and endless outdoor recreation. This charming home offers the perfect blend of character, functionality and opportunity. The main floor features a warm and inviting living room with a cozy gas fireplace opening into a spacious dining room, and a refreshed kitchen with updated cabinetry, countertops, charming shiplap accents and sliding doors leading to a newer deck and fully fenced, landscaped backyard complete with a shed. Restored solid wood stairs bring you upstairs, where you'll find three comfortable bedrooms including a spacious primary retreat, along with a beautifully refinished full bathroom featuring updated vanity, tile and fixtures. The fully finished lower level adds incredible versatility with two additional bonus rooms, updated flooring, a 3-piece bathroom and laundry area, ideal for larger families, guests, home office space or storage. With refinished flooring throughout, thoughtful updates inside and out, updated electrical wiring and a location close to trails, parks, shopping, restaurants and both Conestoga and Wilfrid Laurier campuses, this move-in ready home offers exceptional lifestyle and investment potential in one attractive package. (id:41202)
Additional information
- MLS® ID
- 40826576
Interior Features
- Bedrooms
- 3
- Bathrooms
- 2
- Cooling
- Yes
- Heating
- Yes
- Basement
- No
Exterior Features
- Lot Size
- 0.04 Acres
Courtesy of Amy Sheffar with Re/Max Twin City Realty Inc
The trademarks MLS®, REALTOR®, and the associated logos are owned or controlled by The Canadian Real Estate Association. Used under license. This listing content provided by REALTOR.ca has been licensed by REALTOR® members of The Canadian Real Estate Association
©2026 Canadian Real Estate Association. All rights reserved.
