5 Beds
5 Baths
3,361 sqft
C$719,500
286 Mount View Road, Sackville New Brunswick, E4L1P4
Price per sqftC$214.07
Property size3,361 sqft
Property typeResidential
Courtesy of Jamie Smith with RE/MAX Sackville Realty
Overview
Active
Updated 35h ago
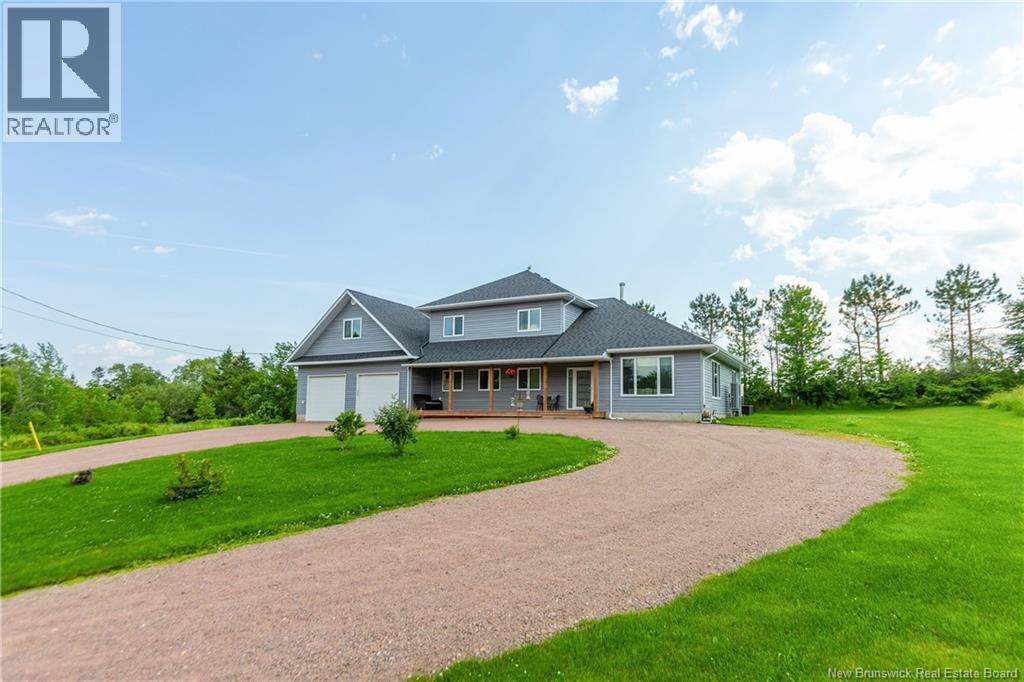
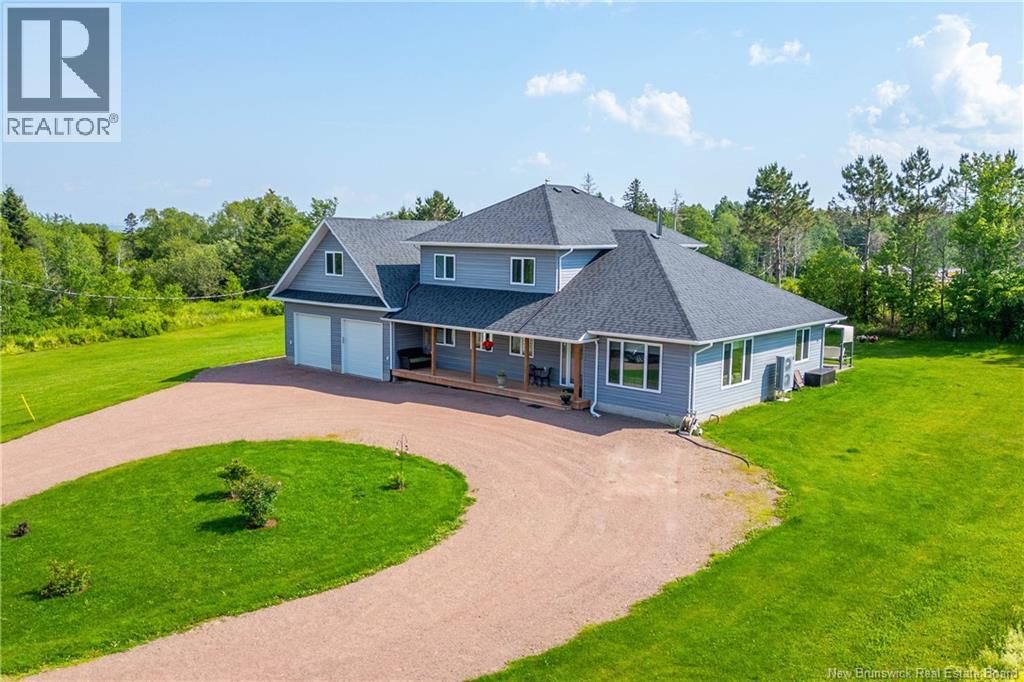
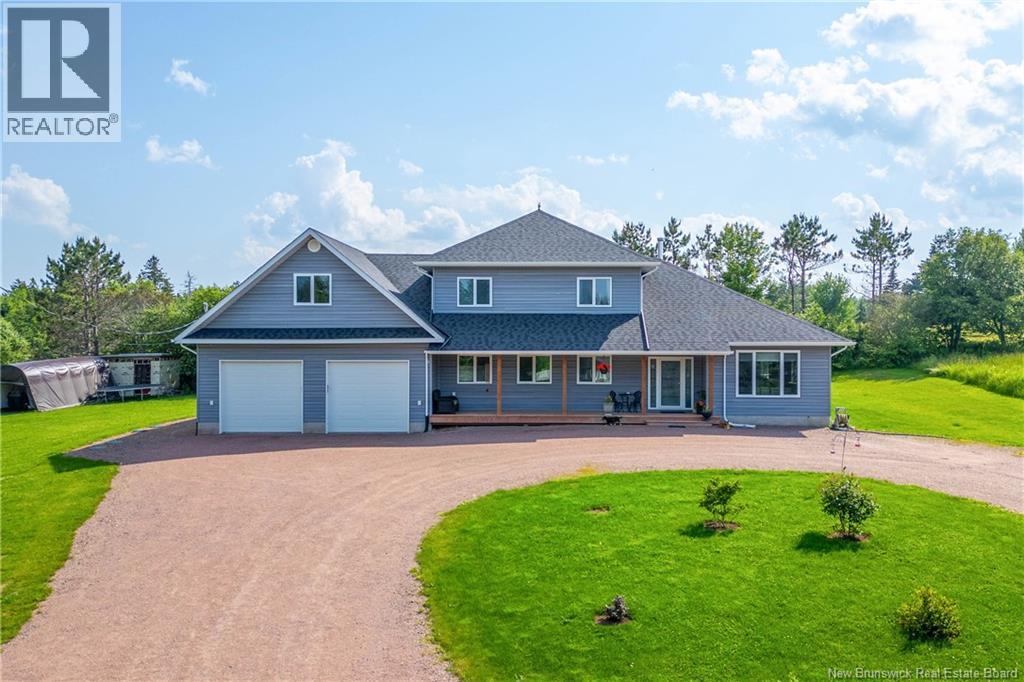
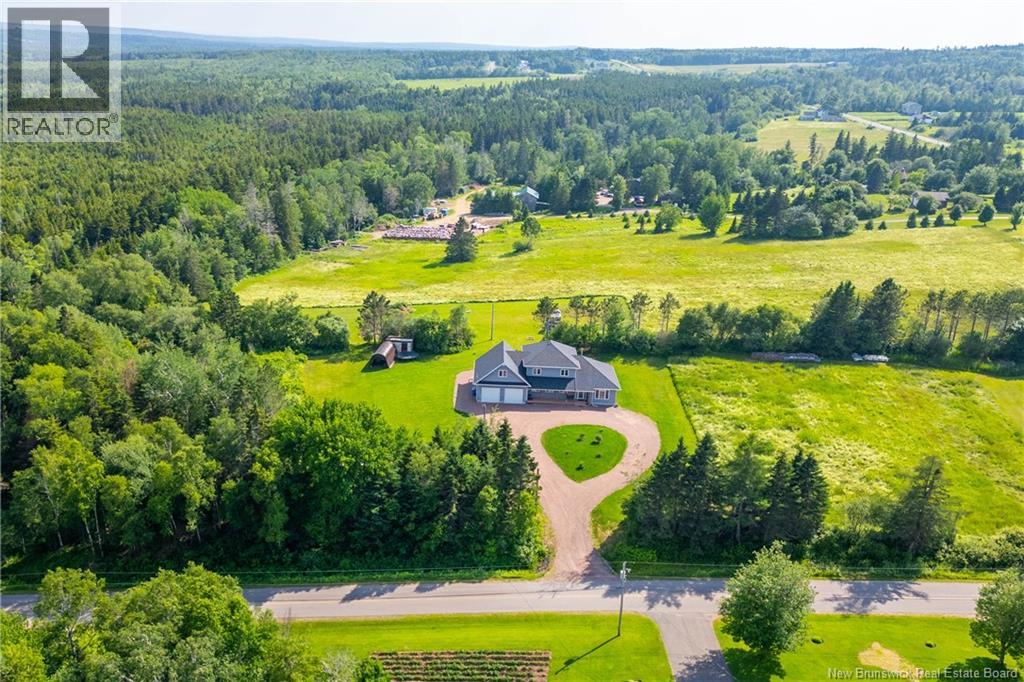
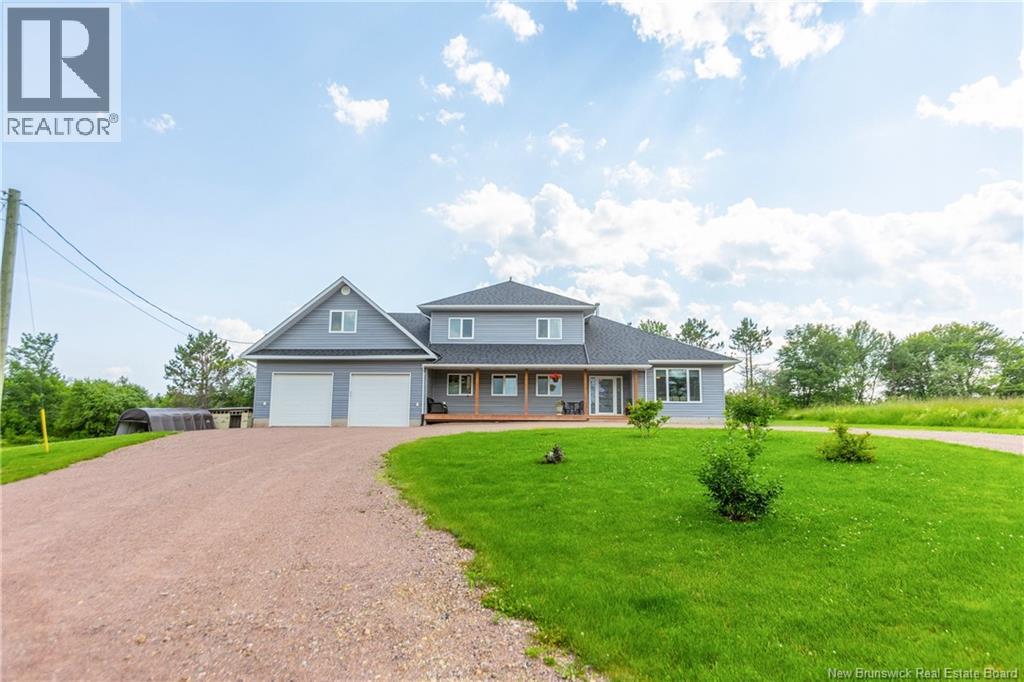
GORGEOUS FAMILY HOME SITTING ON 4.1 ACRES JUST MINUTES TO DOWNTOWN SACKVILLE! This home is uniquely set up for a large family, or multi-generational living with a second floor that could function on it's own. There are many significant upgrades including full central air heating/cooling, ICF foundation, and triple-pane european style windows/doors. Sitting high on a manicured lot, with fantastic privacy and southern exposure in the back. A circular driveway leads up to a lovely covered front porch. Through the front door is the main floor with 9' ceilings. A large foyer leads to the open bright living room with a unique Tulikivi soapstone wood stove. The living room opens onto the dining room, and the gorgeous kitchen with large center island, a walk-in pantry, and stainless appliances. A hallway leads to a half bathroom, and to a main-floor primary suite - complete with an ensuite bathroom. Also on the main floor is a spacious office (or 6th bedroom), a full bathroom with laundry, and access to the attached oversized double-car garage with 11ft ceilings and two adjoining workshop/storage spaces. The second level of the home has a second kitchen, a family room with patio doors to the deck, a second primary bedroom and full 3pc bathroom. On this level are three additional bedrooms, as well as another full bathroom. There is incredible privacy in the backyard with a patio, mature trees, large garden, and a rolling field in the back. Just 8 minutes to downtown Sackville, 15 minutes to Amherst, and 30 minutes to Moncton. (id:41202)
Additional information
- MLS® ID
- NB143321
Interior Features
- Bedrooms
- 5
- Bathrooms
- 5
- Cooling
- Yes
- Heating
- Yes
- Basement
- No
Exterior Features
- Lot Size
- 4.15 Acres
Other Property Details
- Garage
- Yes
Courtesy of Jamie Smith with RE/MAX Sackville Realty
The trademarks MLS®, REALTOR®, and the associated logos are owned or controlled by The Canadian Real Estate Association. Used under license. This listing content provided by REALTOR.ca has been licensed by REALTOR® members of The Canadian Real Estate Association
©2026 Canadian Real Estate Association. All rights reserved.
