4 Beds
4 Baths
C$774,000
42 WALKER BOULEVARD, New Tecumseth (Alliston) Ontario, L9R0N2
Property typeResidential
Courtesy of MATTHEW EMEK with RE/MAX ULTIMATE REALTY INC.
Overview
Active
Listed Jul 30, 2026
Updated 15h ago
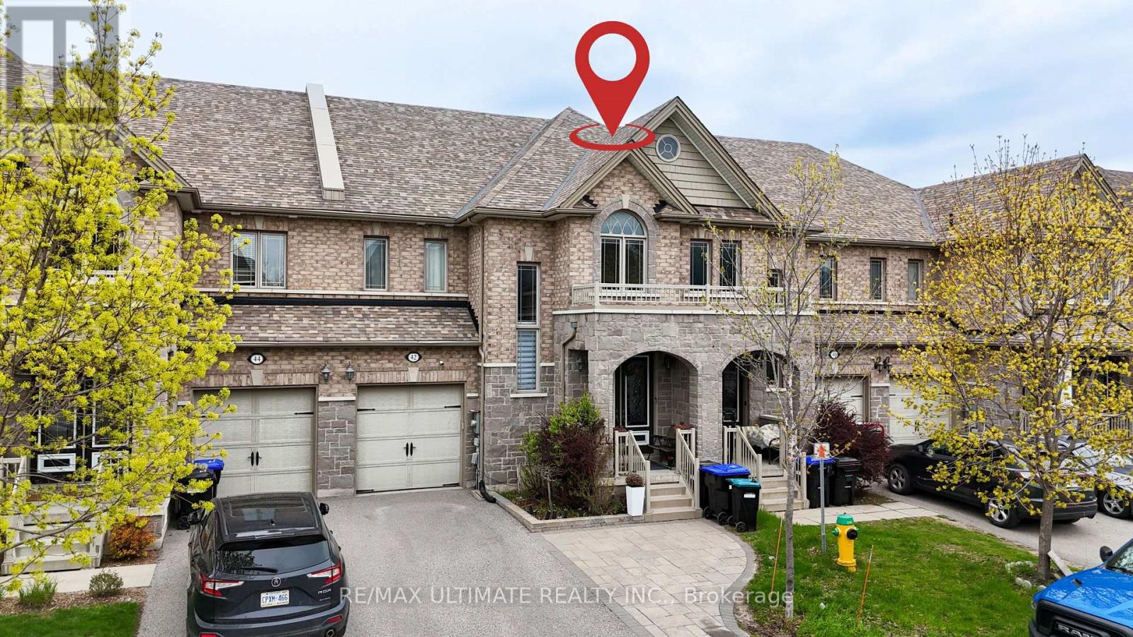
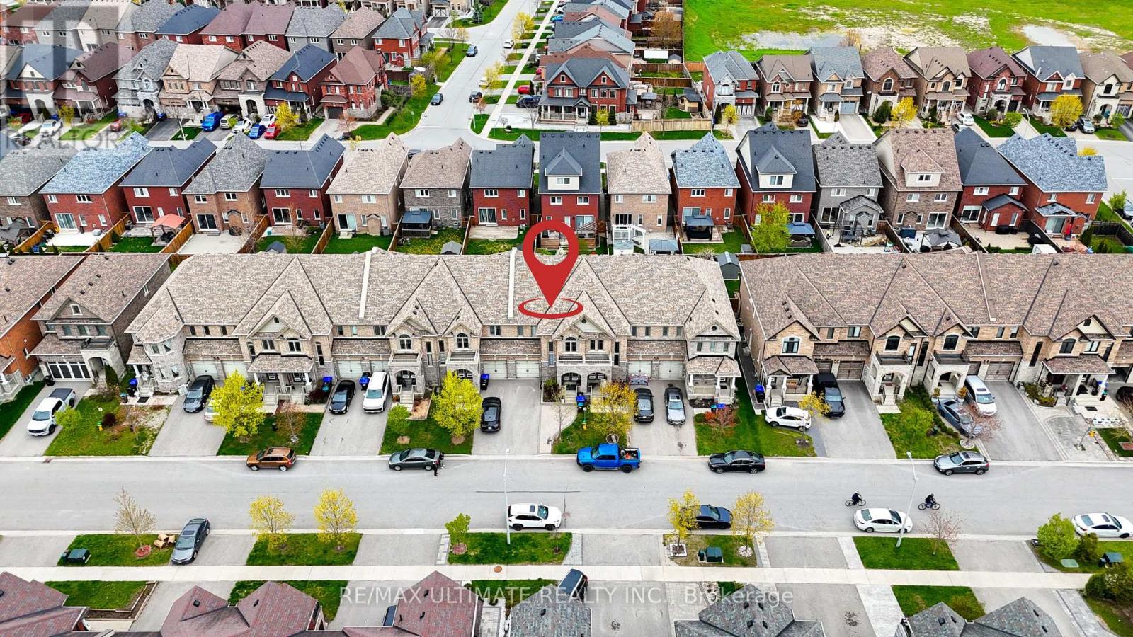
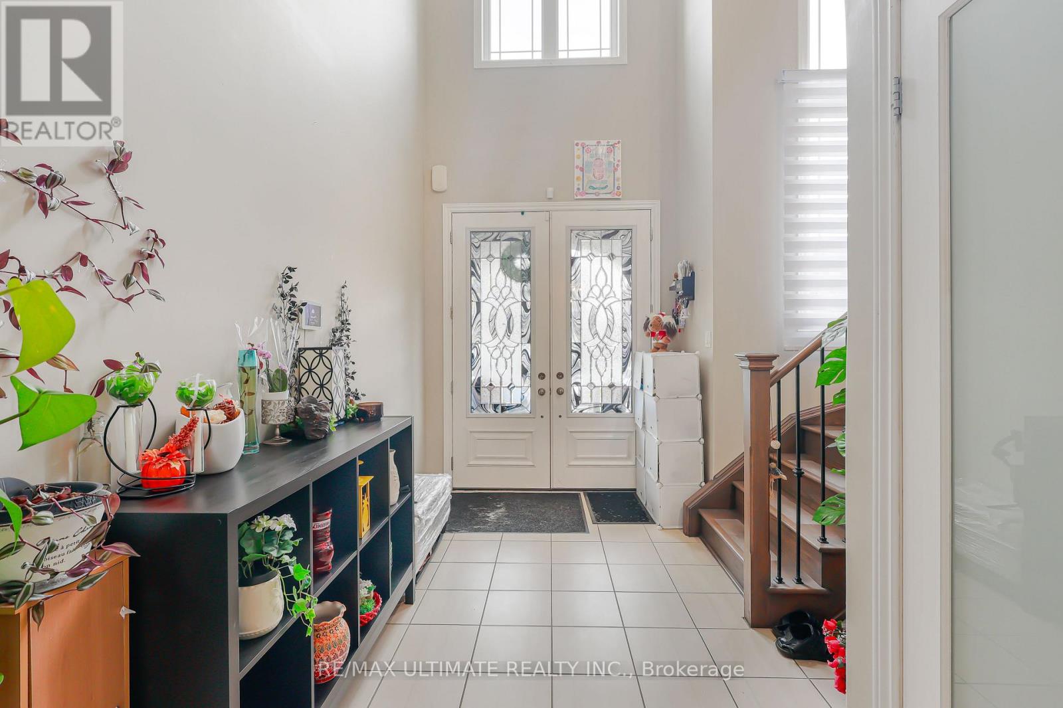
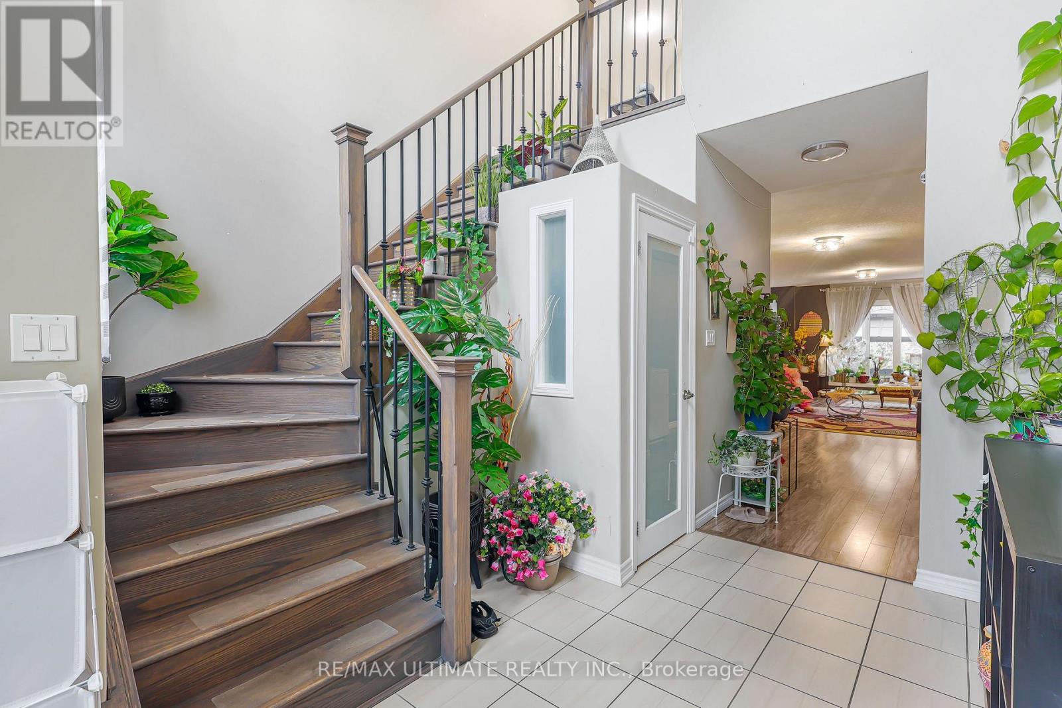
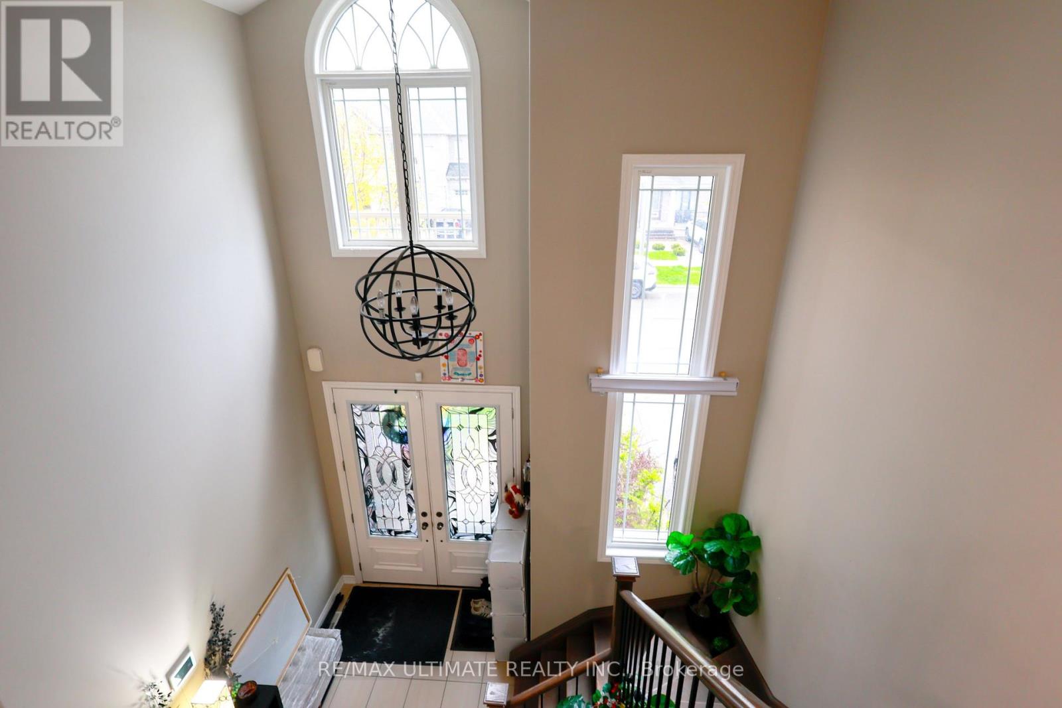
This is not a townhouse you outgrow quickly. Offering approximately 2,220 sq. ft. above grade, this freehold executive townhome delivers the space, separation and flexibility buyers usually hope to find in a much larger home. The main level is designed for real life, with open-concept living and dining areas, a spacious kitchen with stainless steel appliances and pantry, and a bright breakfast area that walks out to the deck and fully fenced yard. Upstairs, three generous bedrooms are complemented by convenient second-floor laundry. The primary retreat features a walk-in closet and a ensuite with a corner tub and separate glass shower. The fully finished lower level adds exceptional versatility with an additional bedroom, kitchen, 3-piece bath, private laundry and secondary access through the garage, making it ideal for extended household living, overnight guests, a private office or recreation space. Brick and stone curb appeal, an attached garage and a wide 24-foot lot complete the package. Located close to parks, schools, shopping, transit and the New Tecumseth Recreation Centre, with convenient access to Highway 89 and Honda. More than move-in ready, this is a home that can continue working for you as your needs change. Lower-level retrofit and permit status are not warranted by the Seller or Listing Brokerage. Buyers to conduct their own due diligence regarding permits and compliance. (id:41202)
Additional information
- MLS® ID
- N13625706
Interior Features
- Bedrooms
- 4
- Bathrooms
- 4
- Cooling
- Yes
- Heating
- Yes
- Basement
- No
Other Property Details
- Garage
- Yes
Courtesy of MATTHEW EMEK with RE/MAX ULTIMATE REALTY INC.
The trademarks MLS®, REALTOR®, and the associated logos are owned or controlled by The Canadian Real Estate Association. Used under license. This listing content provided by REALTOR.ca has been licensed by REALTOR® members of The Canadian Real Estate Association
©2026 Canadian Real Estate Association. All rights reserved.
