2 Beds
2 Baths
1,196 sqft
C$449,900
227 Livingston Close, Red Deer Alberta, T4R0S9
Price per sqftC$376.17
Built in2017
Property size1,196 sqft
Property typeOther
Courtesy of Amanda Blake with Lime Green Realty Central
Overview
Active
Listed Oct 3, 2026
Updated 13h ago
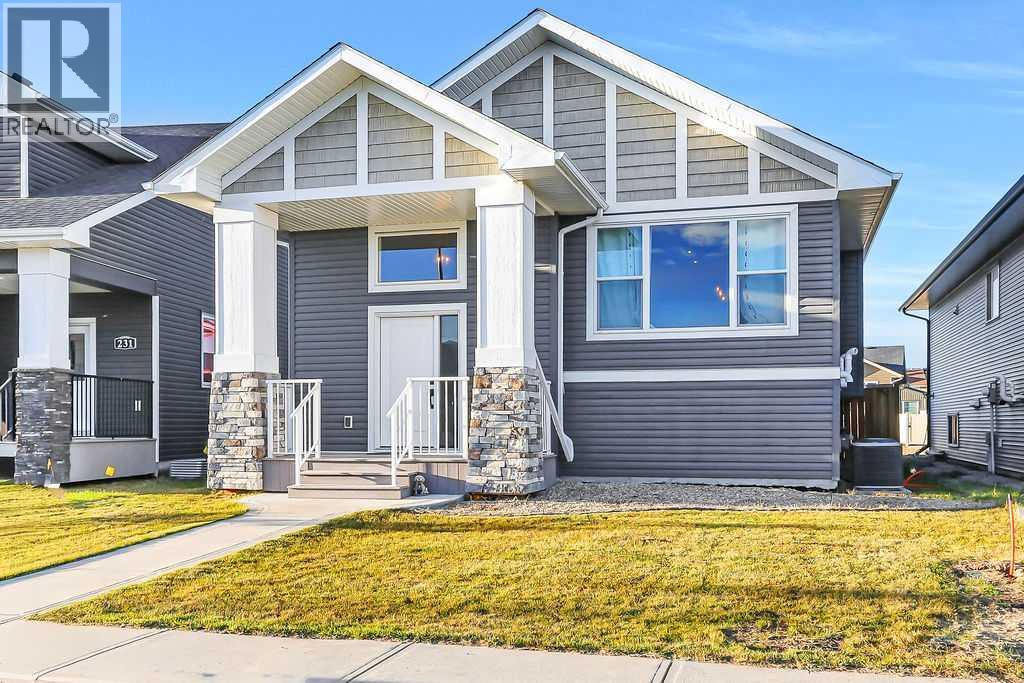
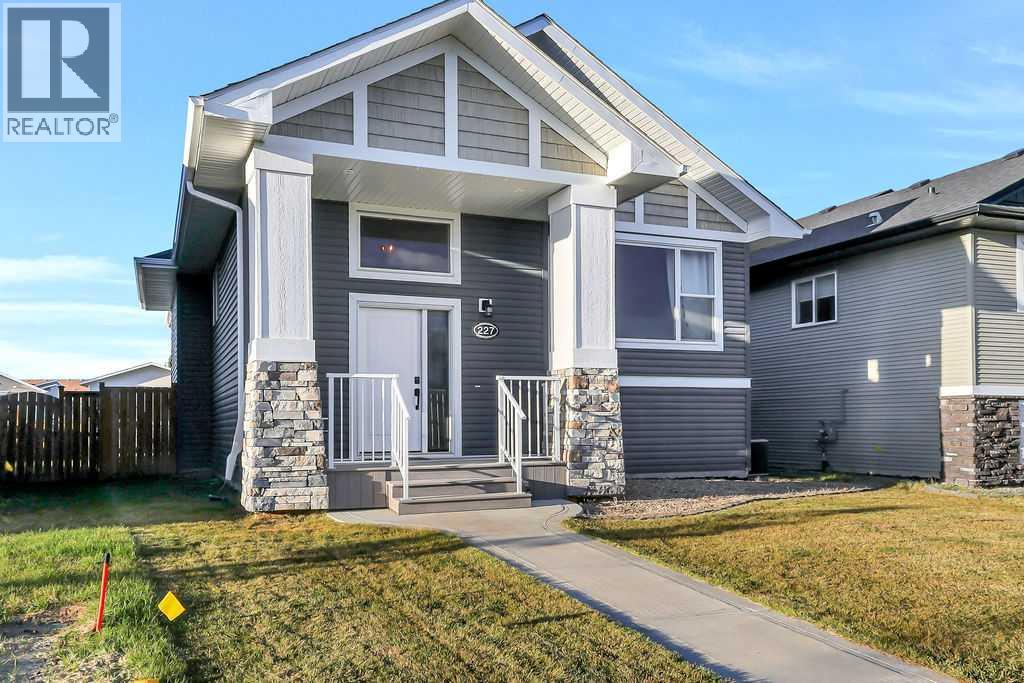
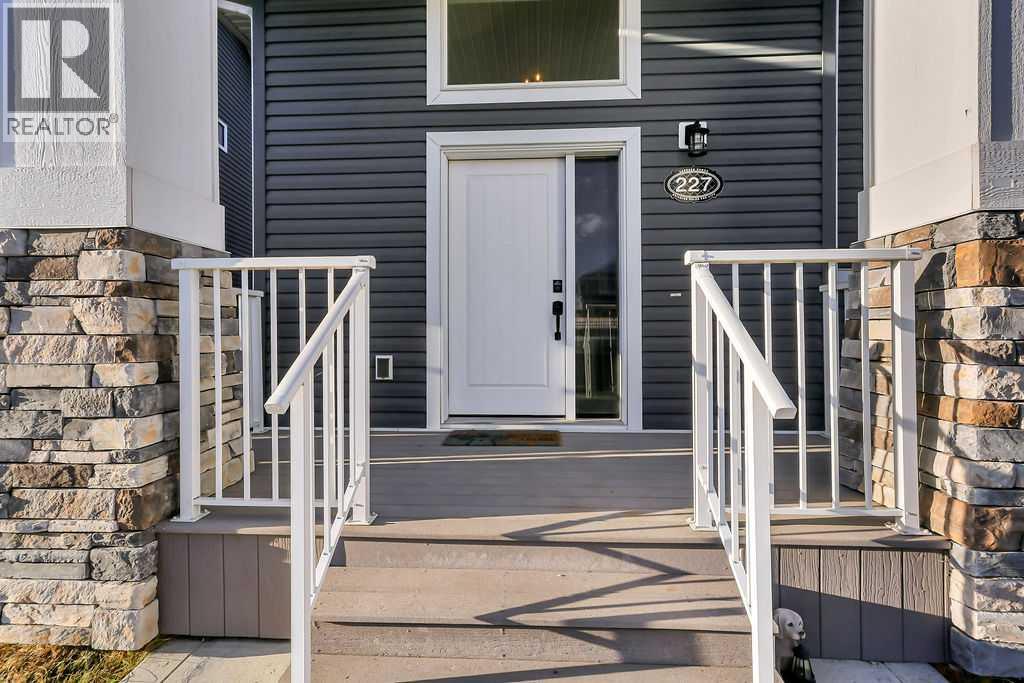
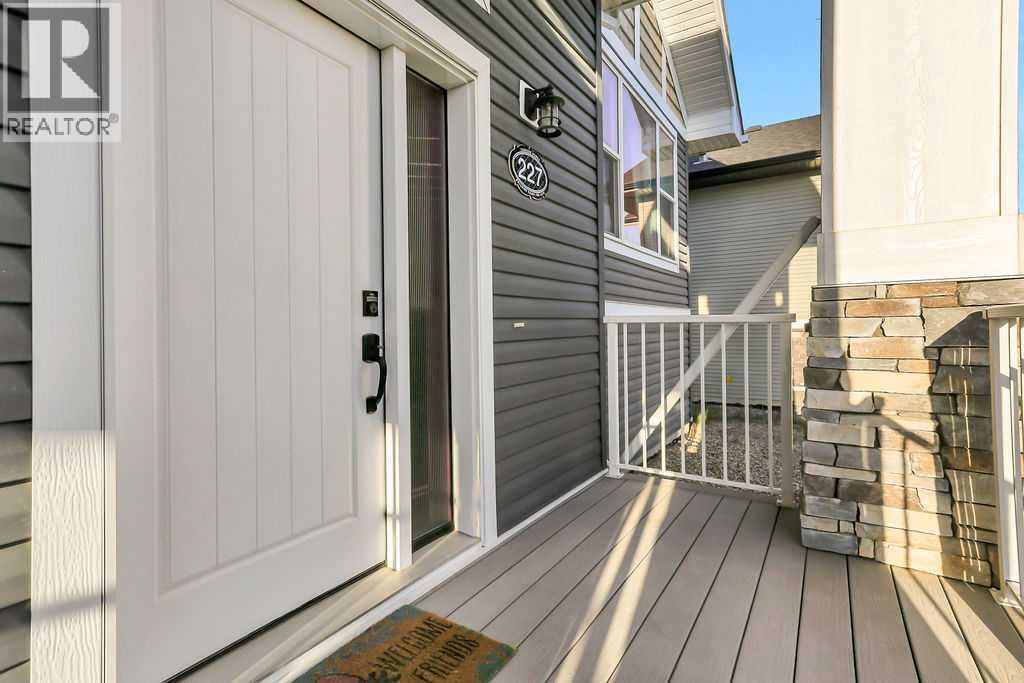
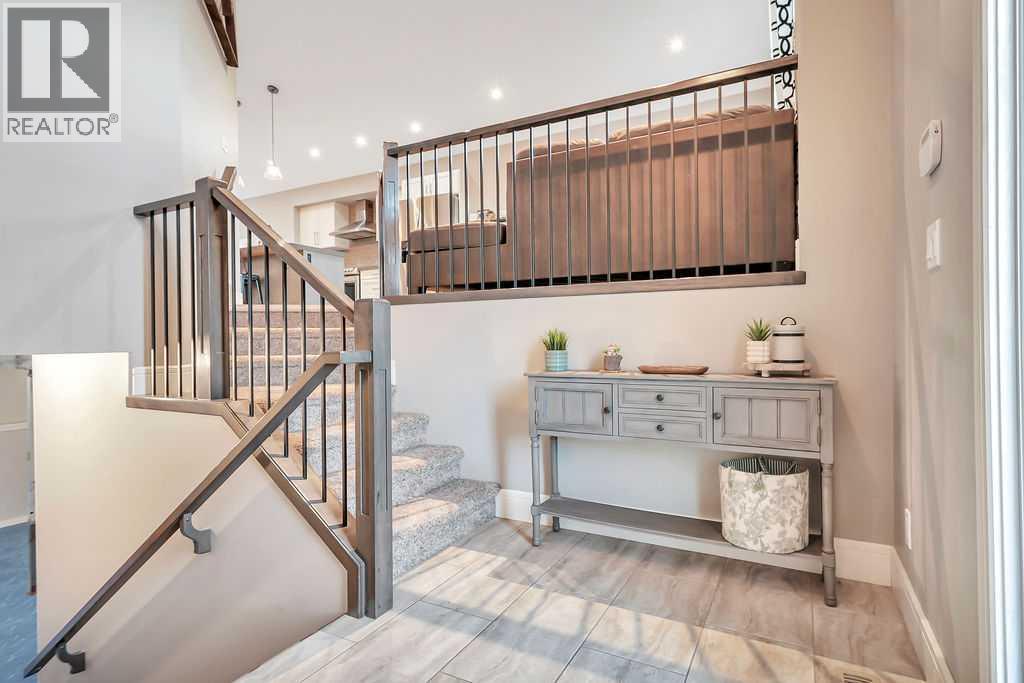
2 BEDROOM, 2 BATHROOM BI-LEVEL IN LAREDO ~ OFF STREET PARKING ~ CENTRAL AIR CONDITIONING ~ Covered front veranda welcomes you and leads to a bright foyer with high ceilings that open to the main floor above ~ Open concept main floor layout is complemented by vaulted ceilings and vinyl plank flooring ~ The living room features large south facing windows that fill the space with natural light ~ The kitchen offers a functional layout with plenty of white cabinets, ample counter space, large island with an eating bar and pendant lights above, full tile backsplash, a wall pantry and stainless steel appliances ~ The dining space has more large windows that fill the space with natural light and garden door access to the deck and backyard ~ The primary bedroom can easily accommodate a king size bed plus multiple pieces of furniture, has a walk-in closet with built in organizers, and a 4 piece ensuite with a cheater door to the conveniently located main floor laundry room ~ Second bedroom is also a generous size, has a walk-in closet, and is next to the 4 piece main bathroom ~ The basement features high ceilings, in floor heat, offers tons of additional living space, and awaits your future finishing touches ~ The backyard is landscaped and fully fenced with back alley access ~ Rear parking pad offers ample off street parking ~ Located in desirable Laredo, with walking trails, parks, playgrounds, schools, and shopping all close by! (id:41202)
Additional information
- MLS® ID
- A2349550
Interior Features
- Bedrooms
- 2
- Bathrooms
- 2
- Cooling
- Yes
- Heating
- Yes
- Basement
- Yes
Exterior Features
- Lot Size
- 0.12 Acres
Other Property Details
- Taxes
- $4,287
- Tax Frequency
- Annually
Courtesy of Amanda Blake with Lime Green Realty Central
The trademarks MLS®, REALTOR®, and the associated logos are owned or controlled by The Canadian Real Estate Association. Used under license. This listing content provided by REALTOR.ca has been licensed by REALTOR® members of The Canadian Real Estate Association
©2026 Canadian Real Estate Association. All rights reserved.
