5 Beds
4 Baths
C$1,599,000
4619 Gordon Drive, Kelowna British Columbia, V1W1T5
Built in1992
Property typeOther
Courtesy of Gary Graham with Royal LePage Kelowna
Overview
Active
Listed Jul 3, 2026
Updated 4h ago
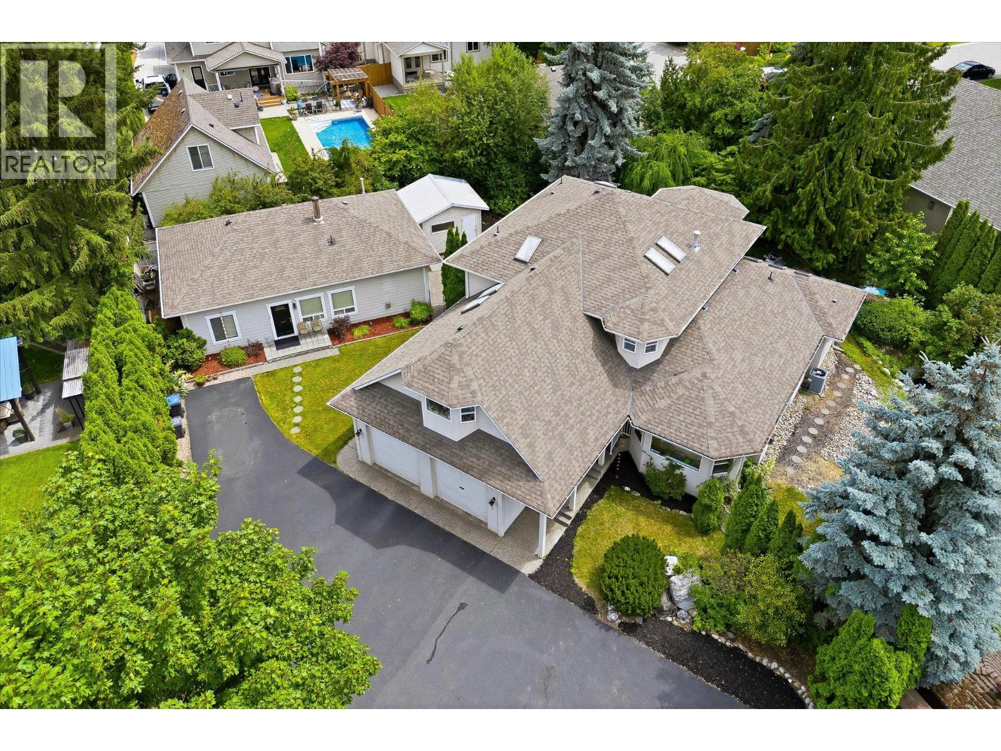
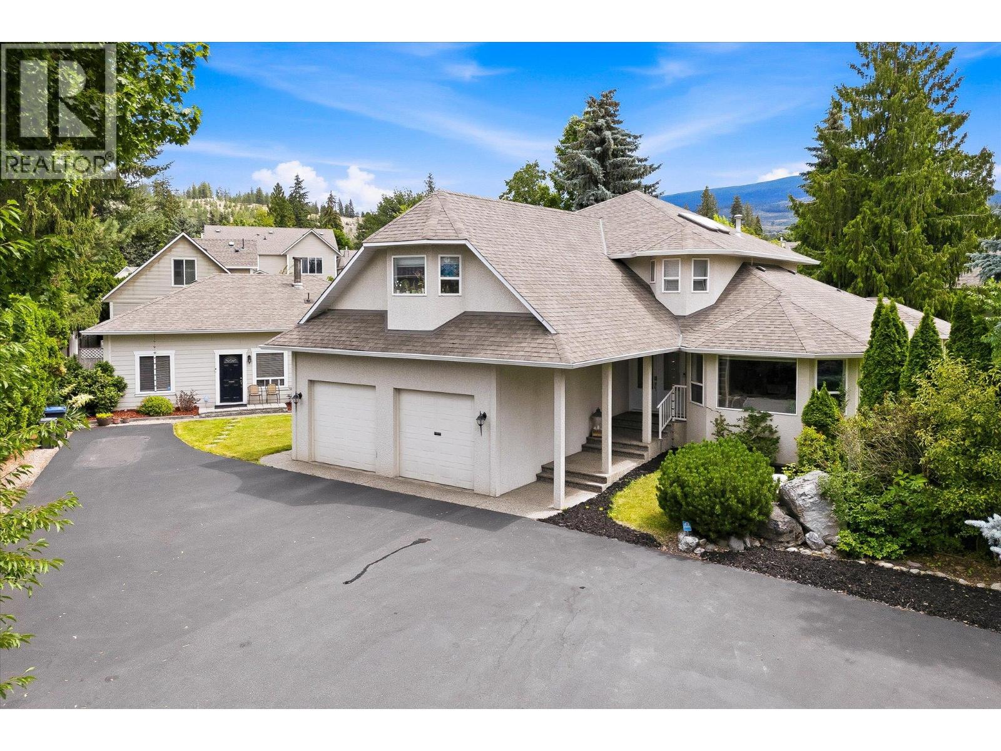
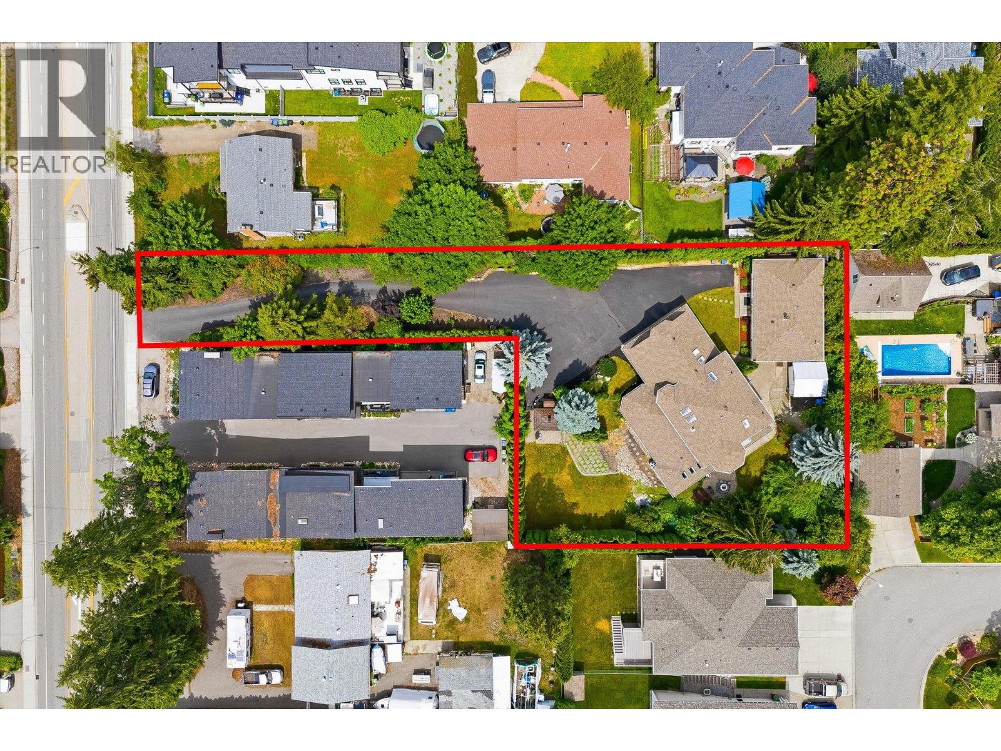
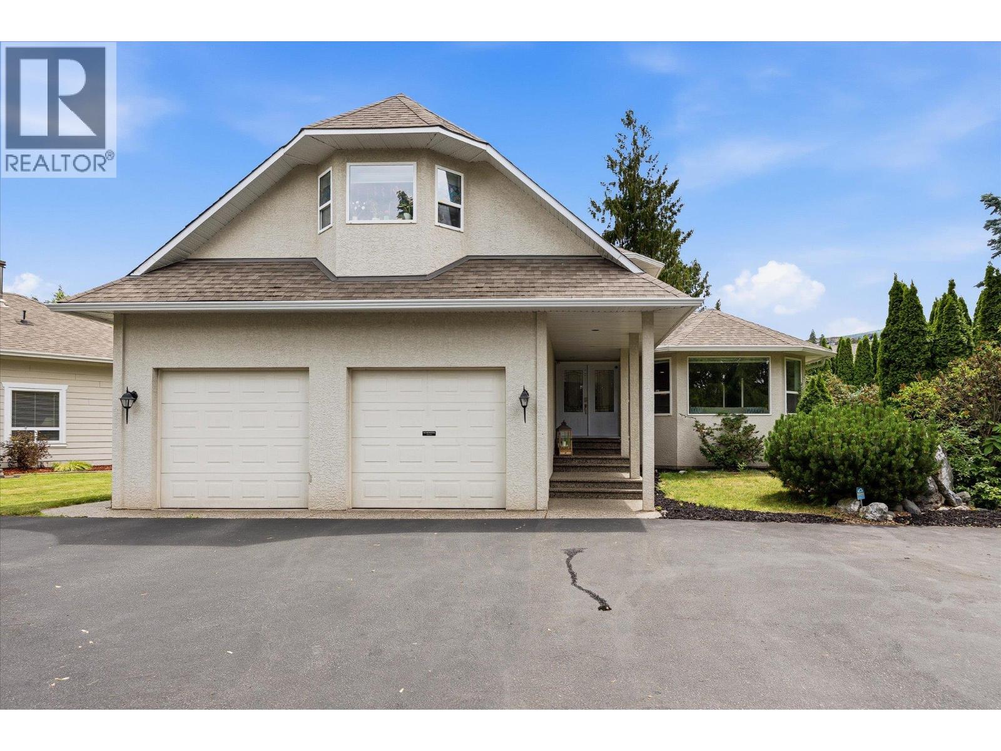
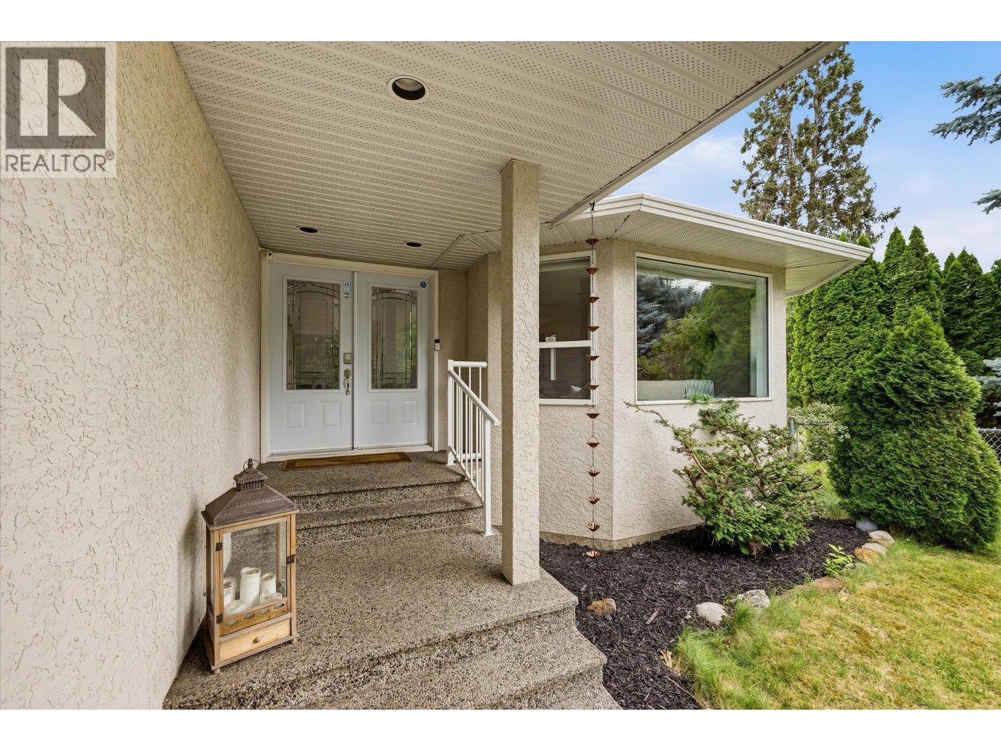
PRICE ADJUSTED TO $1,599,000! Now $219,000 below the 2026 BC Assessment! Set on a private 0.57-acre lot in the Lower Mission with approximately 5,300 sq. ft. of total living space and THREE self-contained living areas, including a LEGAL 2-bedroom carriage house, this is a property worth another look. Tucked behind a long private driveway, the main home offers a grand foyer with sweeping staircase, formal living and dining rooms, spacious kitchen with oversized island and breakfast nook overlooking the backyard, cozy den and bright flex room ideal for an office, studio or gym. Upstairs, the primary retreat features a private balcony and 6-piece ensuite, plus two additional bedrooms and a full bath. The lower level has its own entrance, kitchen, rec room, bedroom and bathroom, creating excellent separation for extended family or guests. The separate 2-bedroom carriage house at 4617 Gordon Drive operates completely independently under its own roof, adding exceptional flexibility for multi-generational living or long-term rental income. Outside, the flat, usable yard feels like your own private park, surrounded by mature landscaping with plenty of room to entertain, play or add a pool. Properties offering this combination of land, privacy and flexible living in the Lower Mission are increasingly hard to find—all just minutes from Okanagan Lake, beaches, schools, shopping, restaurants and recreation. (id:41202)
Additional information
- MLS® ID
- 10393056
Interior Features
- Bedrooms
- 5
- Bathrooms
- 4
- Cooling
- Yes
- Heating
- Yes
- Basement
- No
Exterior Features
- Lot Size
- 0.57 Acres
Other Property Details
- Taxes
- $8,509
- Tax Frequency
- Annually
- Garage
- Yes
Courtesy of Gary Graham with Royal LePage Kelowna
The trademarks MLS®, REALTOR®, and the associated logos are owned or controlled by The Canadian Real Estate Association. Used under license. This listing content provided by REALTOR.ca has been licensed by REALTOR® members of The Canadian Real Estate Association
©2026 Canadian Real Estate Association. All rights reserved.
