3 Beds
2 Baths
1,640 sqft
C$899,900
430 Buriview Drive, Nelson British Columbia, V1L0A7
Price per sqftC$548.72
Built in2020
Property size1,640 sqft
Property typeResidential
Courtesy of Karen Bennett with Bennett Family Real Estate
Overview
Active
Listed May 7, 2026
Updated Jul 29
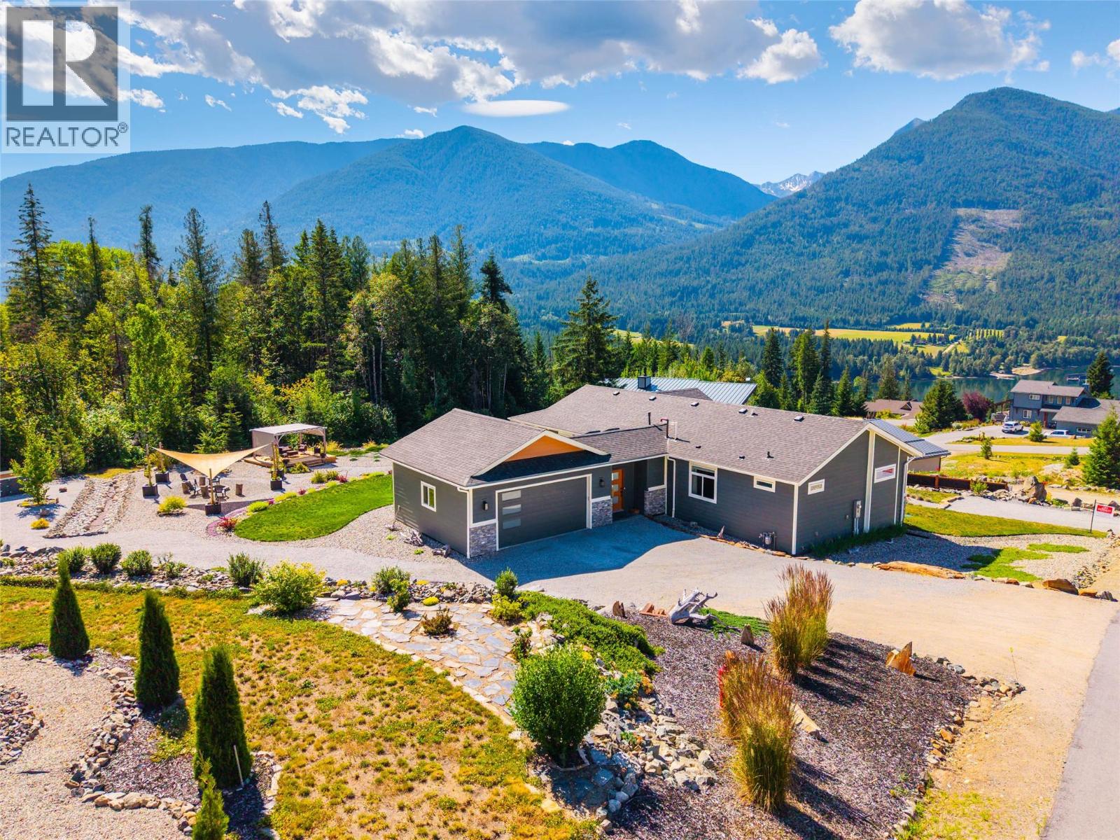
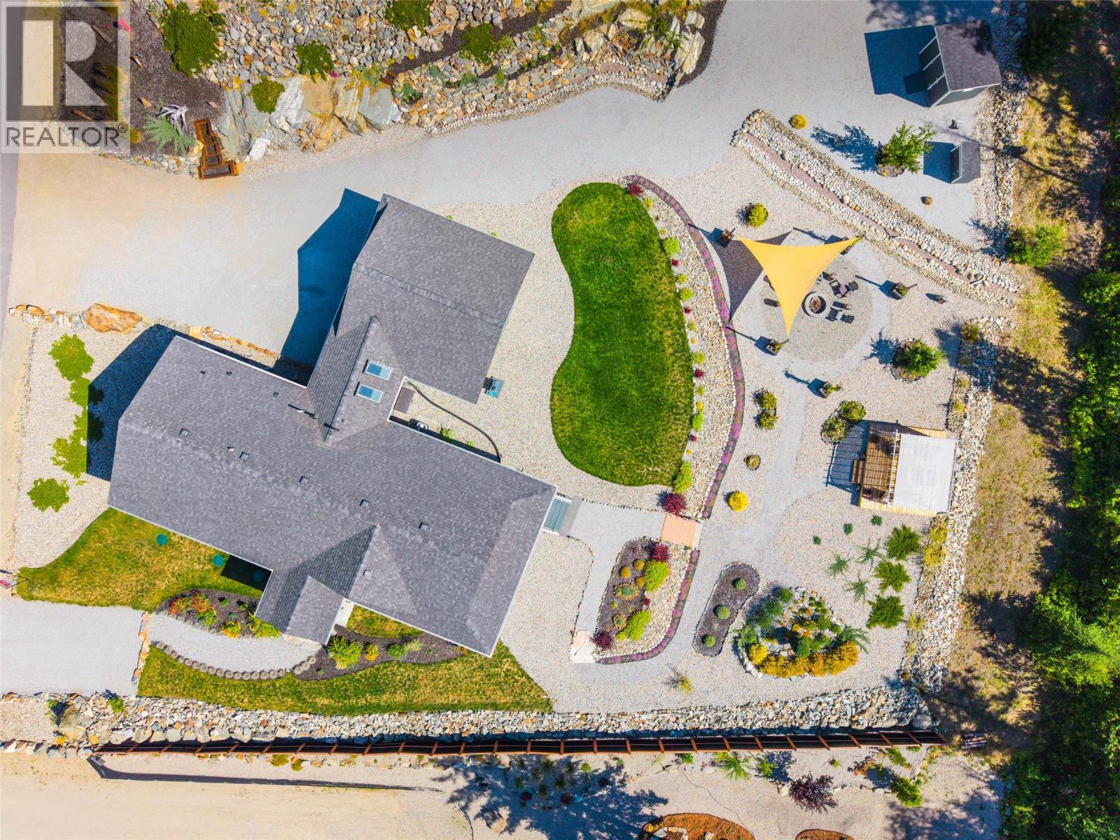
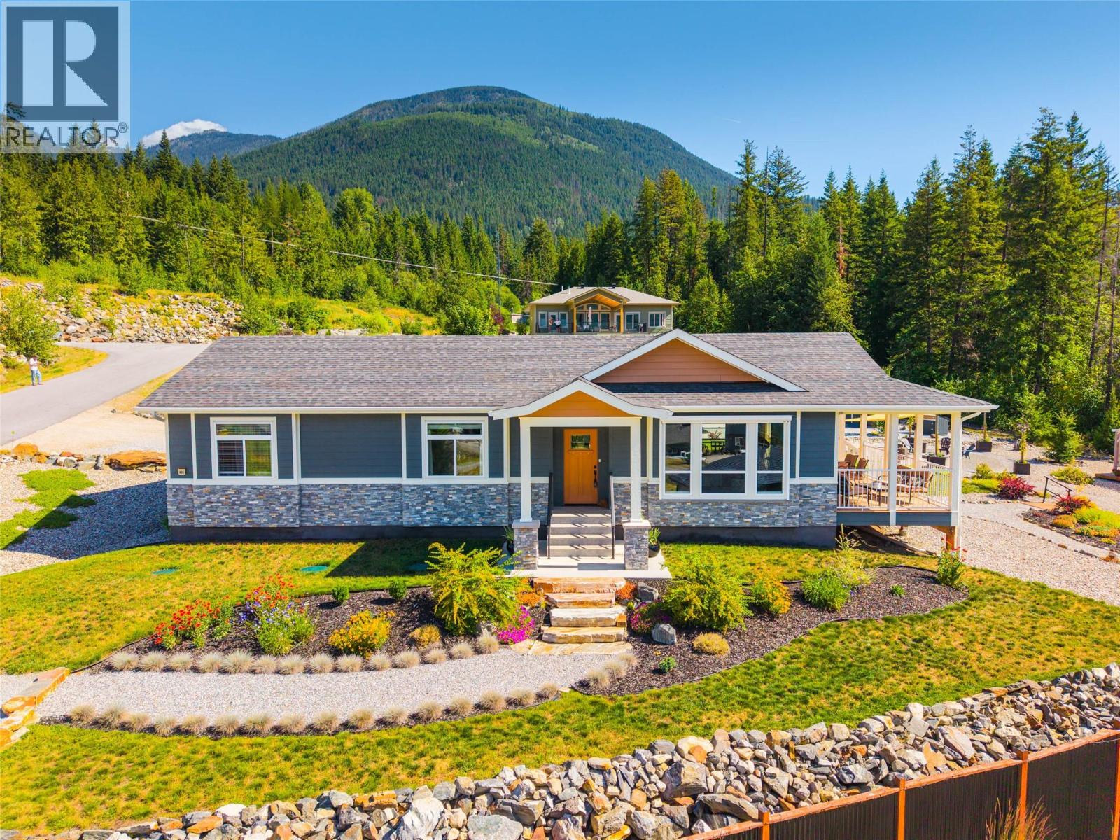
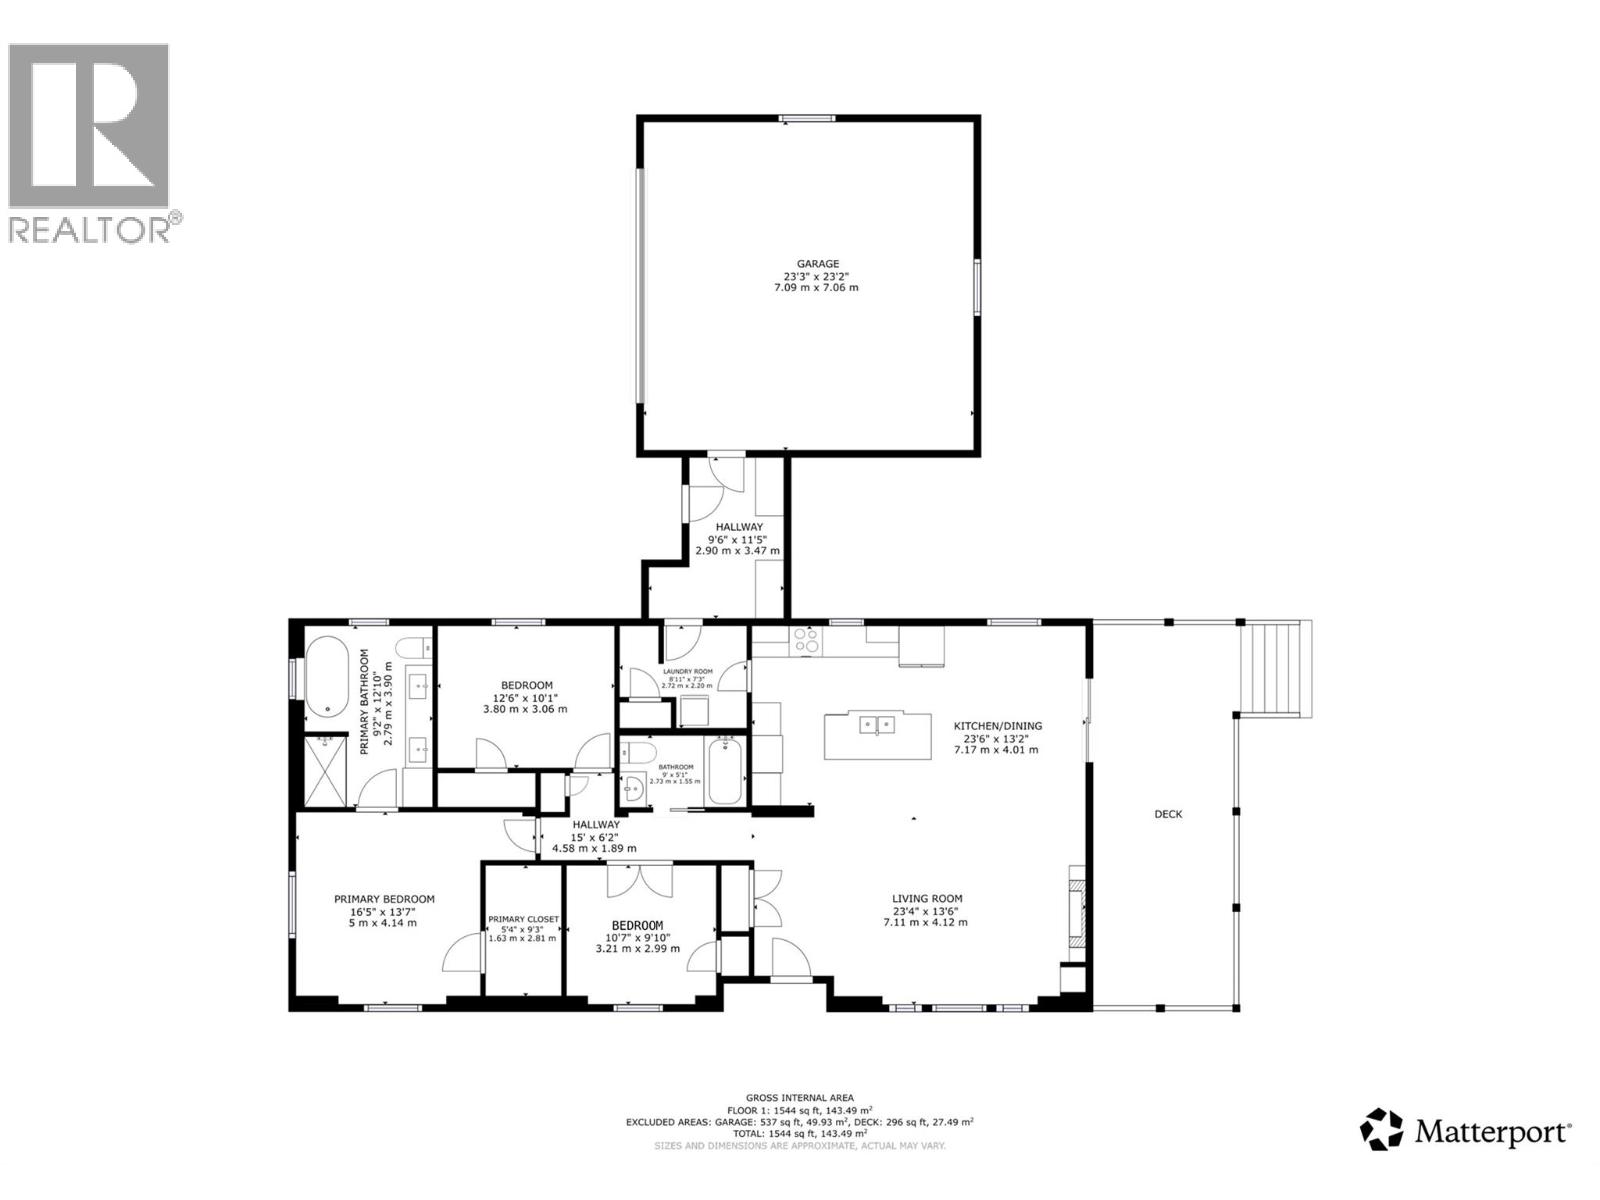
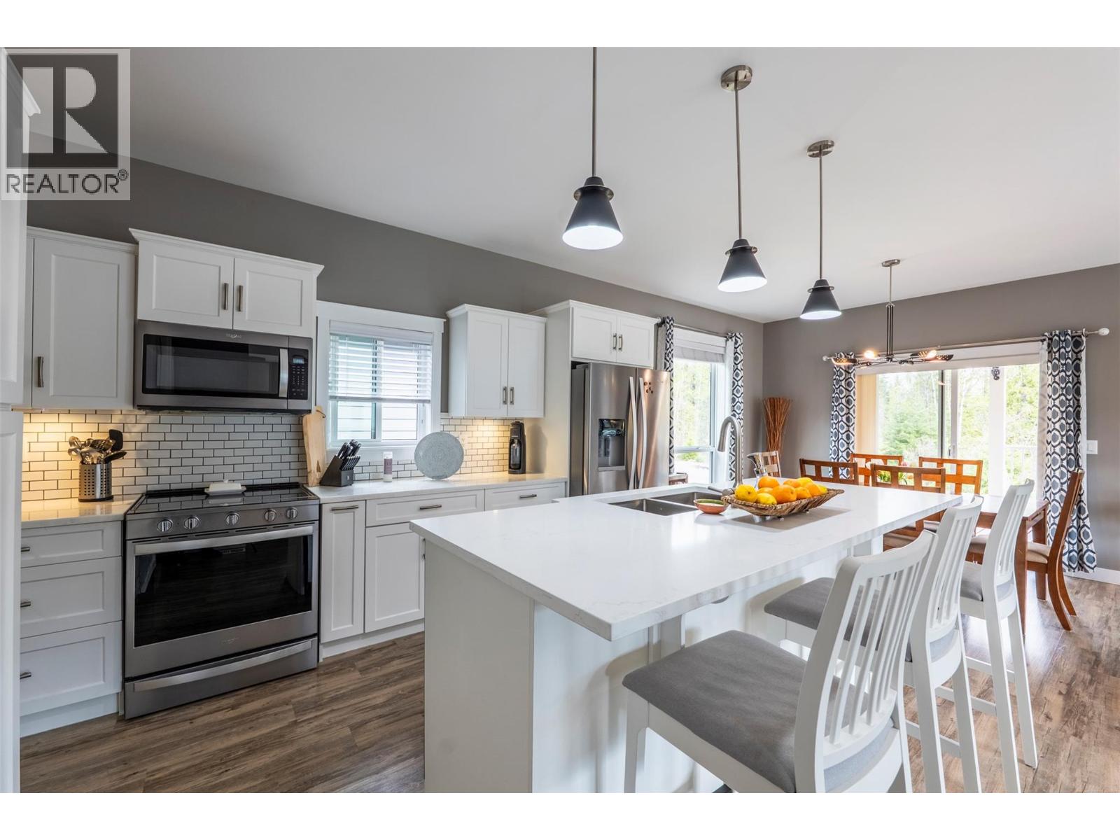
Experience the pinnacle of Kootenay living at 430 Buriview Drive, an impeccably maintained 1,640 sq. ft. sanctuary nestled within the prestigious Grandview Properties. This custom A277 built residence offers the gold standard of seamless one-floor living on a meticulously landscaped .58-acre lot, where every window serves as a frame for the masterpiece of snow-capped peaks and shimmering Kootenay Lake. The heart of the home is a light-drenched open-concept living area designed to invite the rugged scenery indoors, while the primary suite provides a private escape featuring a spa-inspired ensuite with a deep soaker tub and separate walk-in shower. Stepping outside, the property transforms into an unparalleled outdoor oasis featuring a covered deck for year-round relaxation and a detached patio with a custom pergola. The grounds are a labor of love, xeriscaped with established perennials and distinct recreation zones, including a shaded fire pit and a built-in outdoor movie theatre for cinematic nights under the stars. Balancing luxury with utility, the home includes an over-height double garage and sits with nature trails literally at the doorstep. Positioned between Nelson and Balfour, you are minutes from world-class golf, pristine beaches, Ainsworth Hot Springs and the renowned restaurants and shopping that Nelson has to offer. This move-in-ready home offers a rare lifestyle defined by awe-inspiring views and refined comfort in the heart of a vibrant community. (id:41202)
Additional information
- MLS® ID
- 10386665
Interior Features
- Bedrooms
- 3
- Bathrooms
- 2
- Fireplace
- Yes
- Cooling
- Yes
- Heating
- Yes
- Basement
- No
Exterior Features
- Lot Size
- 0.58 Acres
Other Property Details
- Association Fee Frequency
- Yearly
- Garage
- Yes
- View
- Yes
Courtesy of Karen Bennett with Bennett Family Real Estate
The trademarks MLS®, REALTOR®, and the associated logos are owned or controlled by The Canadian Real Estate Association. Used under license. This listing content provided by REALTOR.ca has been licensed by REALTOR® members of The Canadian Real Estate Association
©2026 Canadian Real Estate Association. All rights reserved.
