3 Beds
3 Baths
2,737 sqft
C$399,900
71 Audrey Drive, Bridgewater Nova Scotia, B4V3W9
Price per sqftC$146.11
Built in1994
Property size2,737 sqft
Property typeResidential
Courtesy of Matthew Ward with Hants Realty Ltd.
Overview
Active
Listed Jun 13, 2026
Updated 15h ago
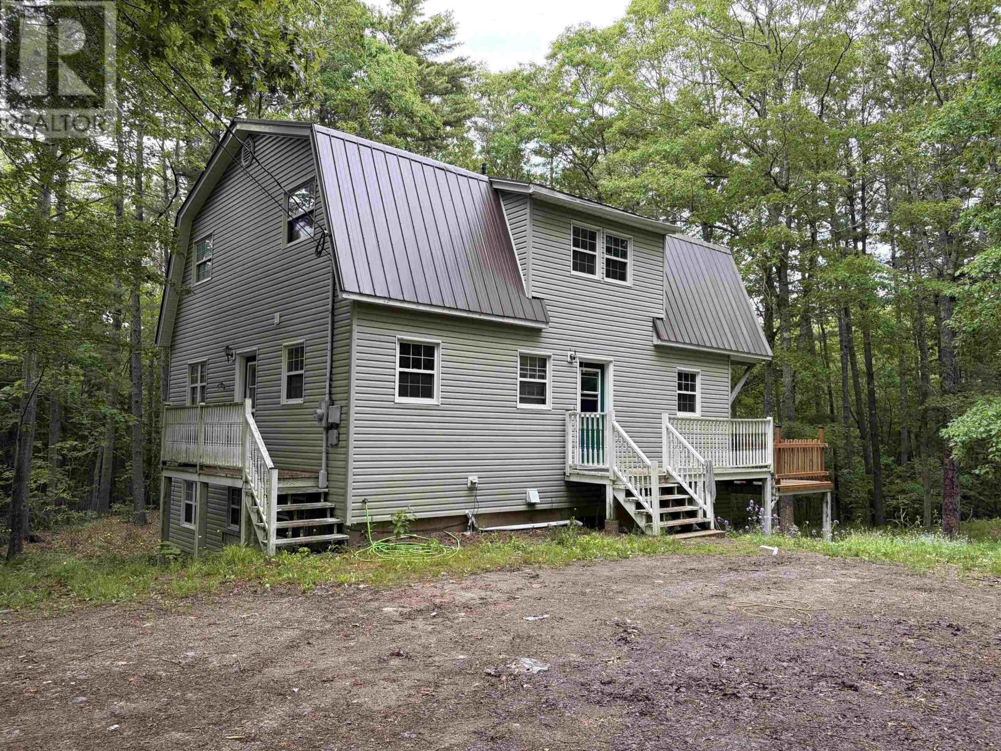
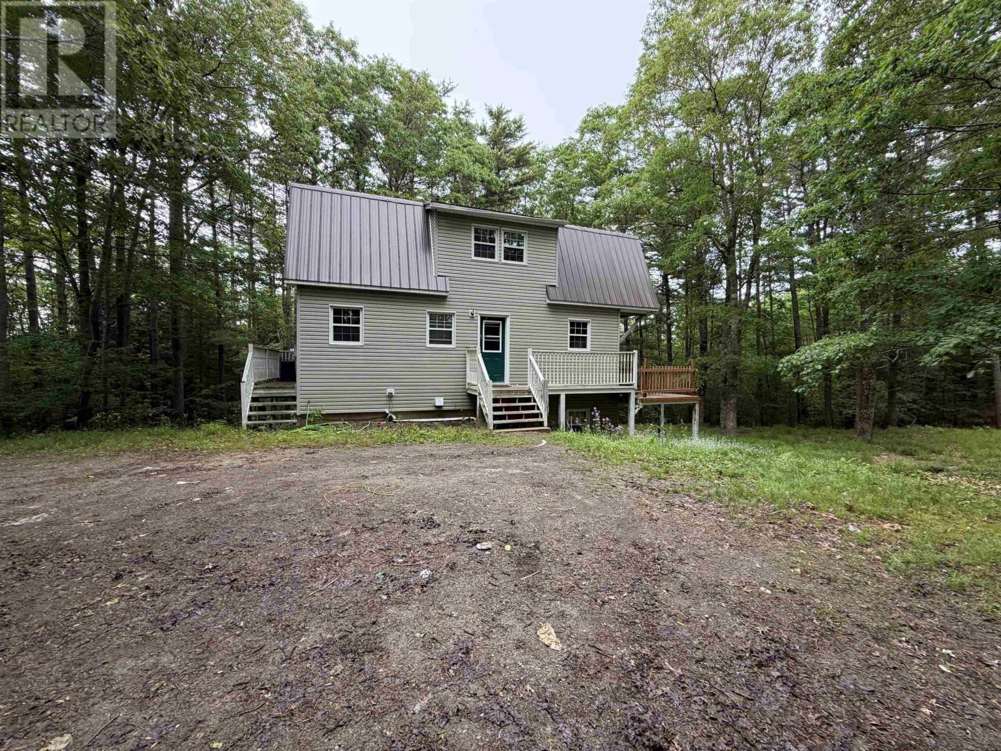
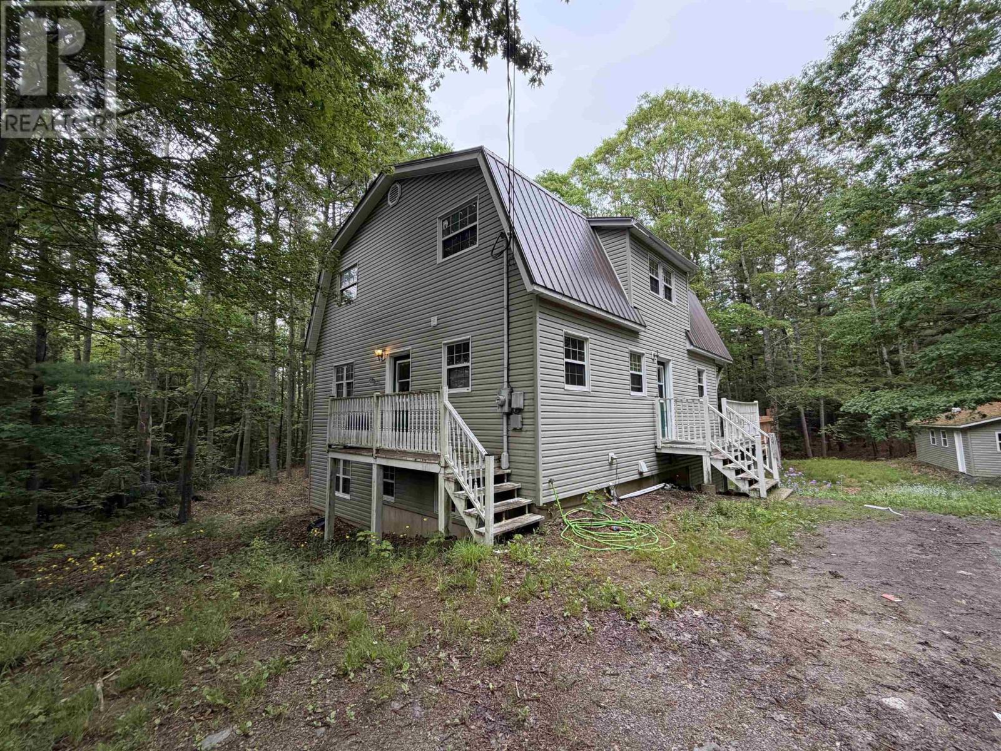
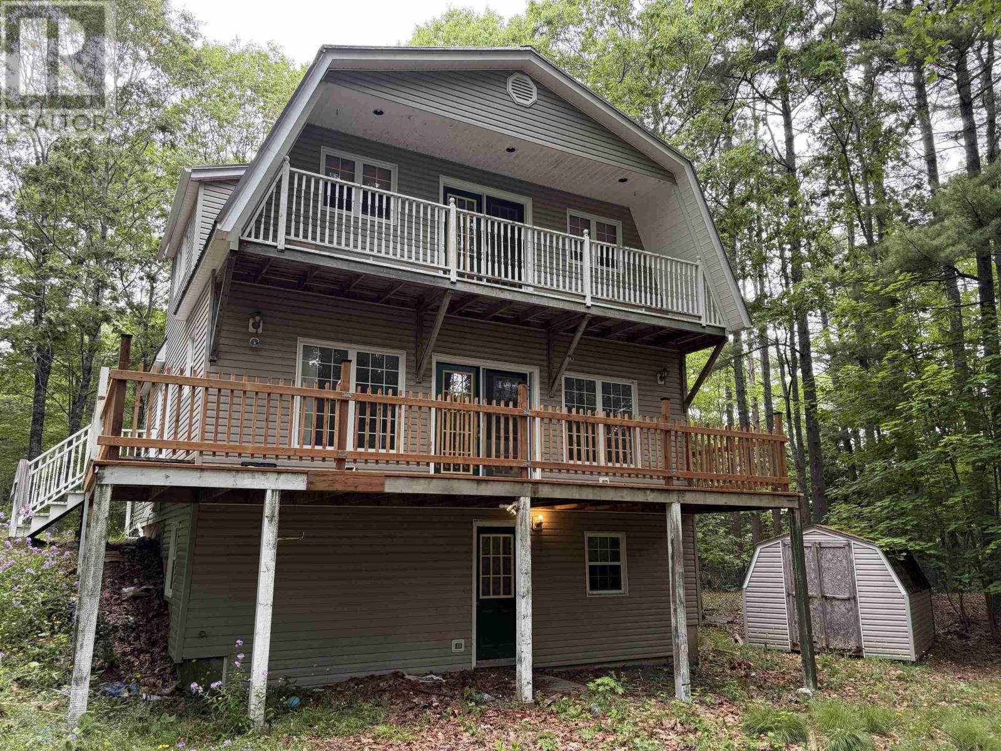
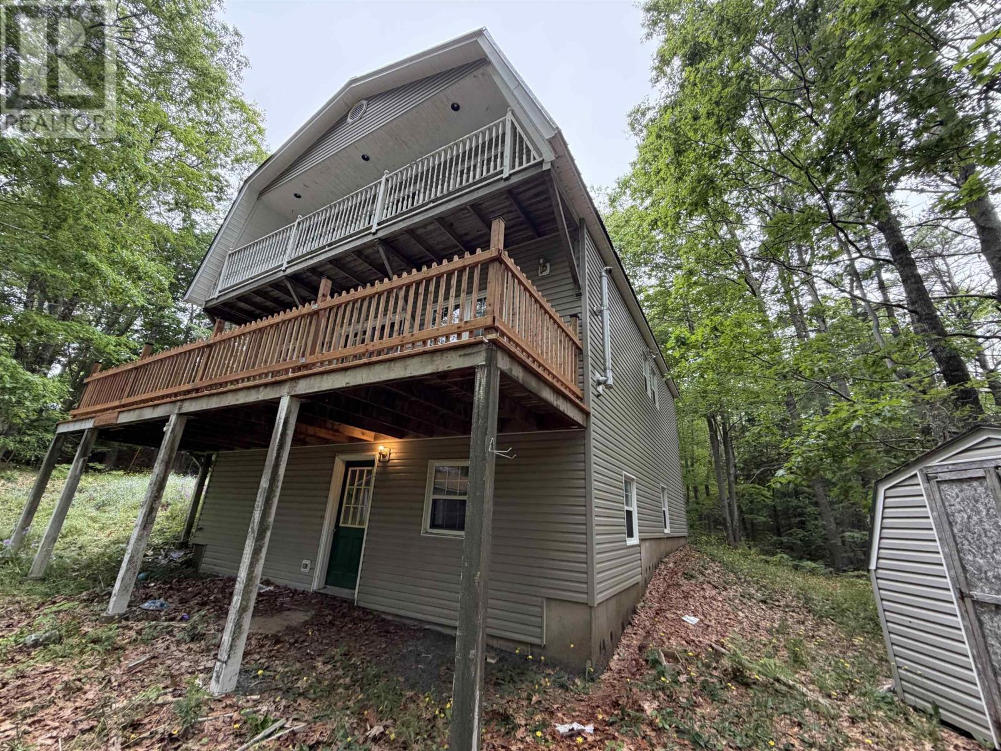
Tucked away at the end of a quiet street in the heart of Bridgewater, this private 1.4-acre property offers a rare combination of space, seclusion, and convenience within town limits. Surrounded by mature trees, the setting provides a peaceful retreat while remaining close to schools, shopping, and everyday amenities. This spacious three-level home offers approximately 2,737 sq. ft. of finished living space. The main level features a bright kitchen, living room, full 4-piece bathroom, pellet stove, and garden doors leading to a rear deck. Upstairs you'll find three bedrooms, including a primary suite with its own 4-piece ensuite and access to an upper-level deck overlooking the property. The walkout lower level adds flexibility with a large family room, full bathroom, kitchenette area, and two additional finished rooms suitable for a variety of uses such as office, hobby, storage, or guest space. Exterior features include low-maintenance vinyl siding, a metal roof, detached wired garage measuring approximately 24'3" x 30'3", and an additional storage shed. Heating is provided by electric baseboards and a pellet stove. Flooring includes a combination of laminate, vinyl, and ceramic tile. If you're searching for a property that offers privacy, room to grow, and versatile living space within the Town of Bridgewater, this property deserves a closer look. (id:41202)
Additional information
- MLS® ID
- 202614338
Interior Features
- Bedrooms
- 3
- Bathrooms
- 3
- Heating
- Yes
- Basement
- No
Exterior Features
- Lot Size
- 1.41 Acres
Other Property Details
- Garage
- Yes
Courtesy of Matthew Ward with Hants Realty Ltd.
The trademarks MLS®, REALTOR®, and the associated logos are owned or controlled by The Canadian Real Estate Association. Used under license. This listing content provided by REALTOR.ca has been licensed by REALTOR® members of The Canadian Real Estate Association
©2026 Canadian Real Estate Association. All rights reserved.
