4 Beds
3 Baths
3,196 sqft
C$1,499,000
2340 Thacker Drive, West Kelowna British Columbia, V1Z1V8
Price per sqftC$469.02
Built in1971
Property size3,196 sqft
Property typeResidential
Courtesy of Wes Jones with REMAX Kelowna
Overview
Active
Listed Aug 10, 2026
Updated 15h ago
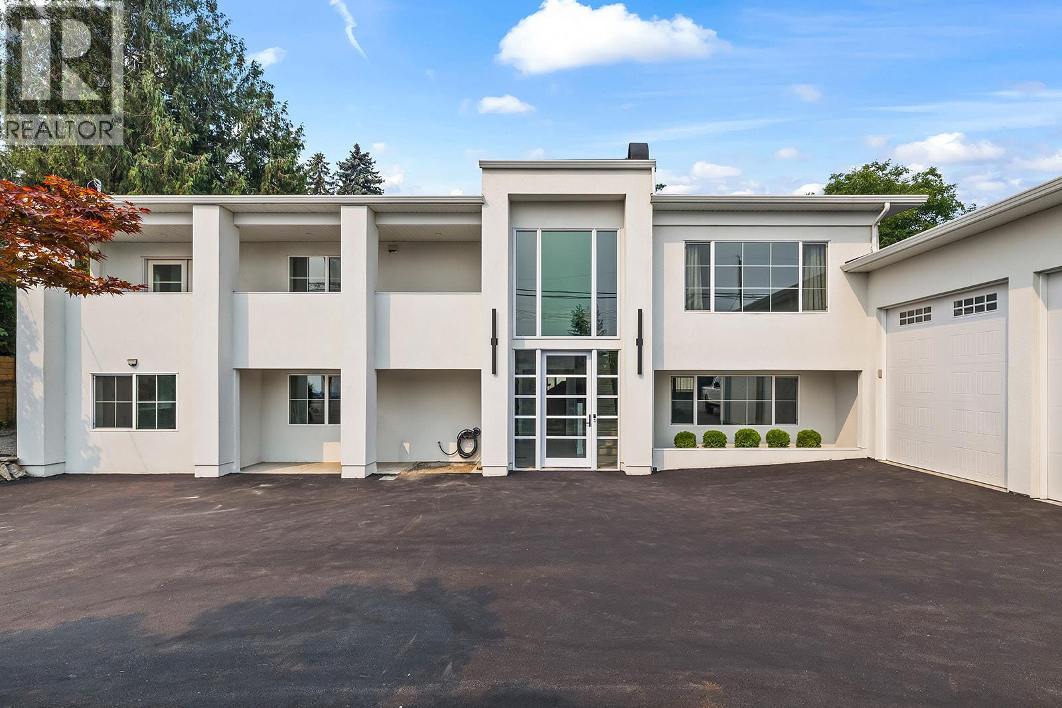
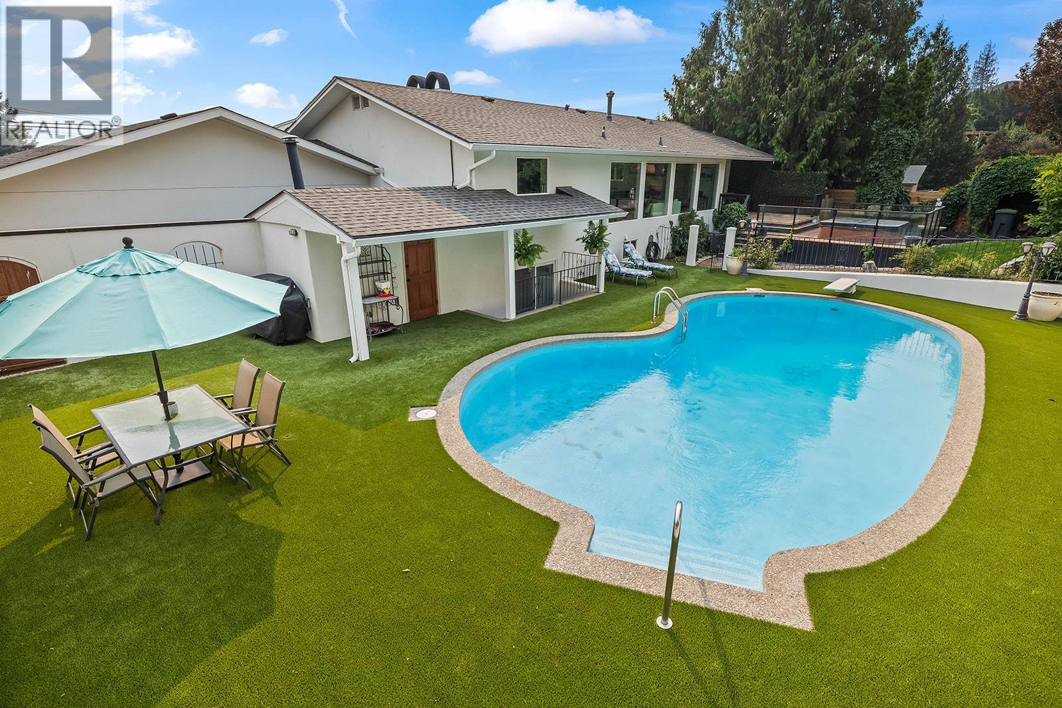
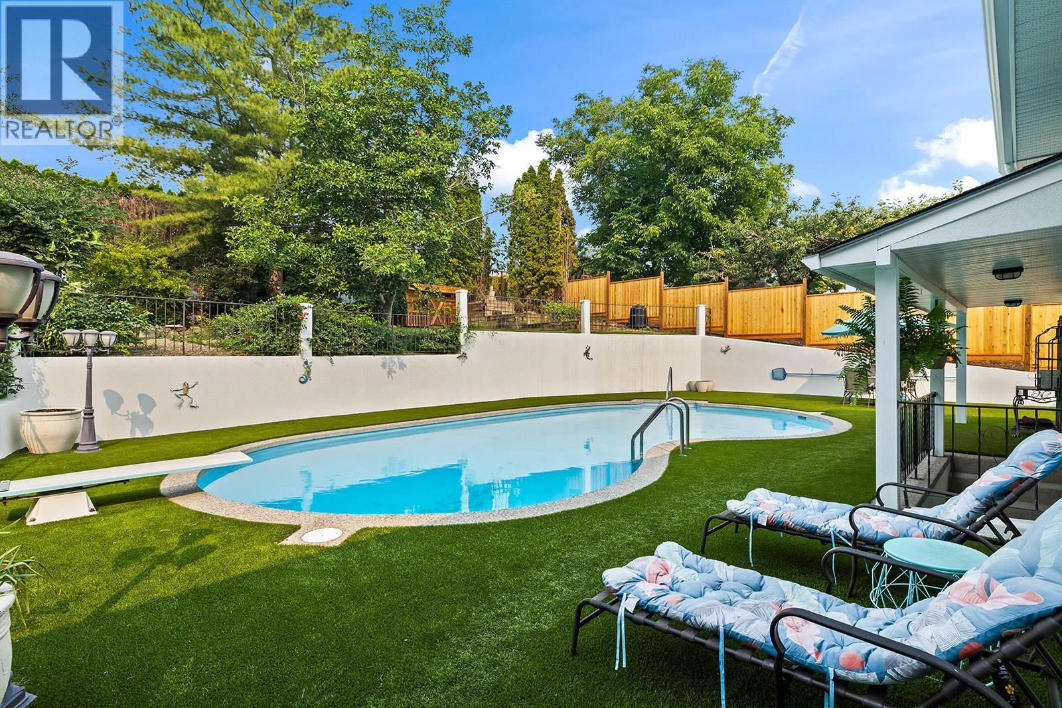
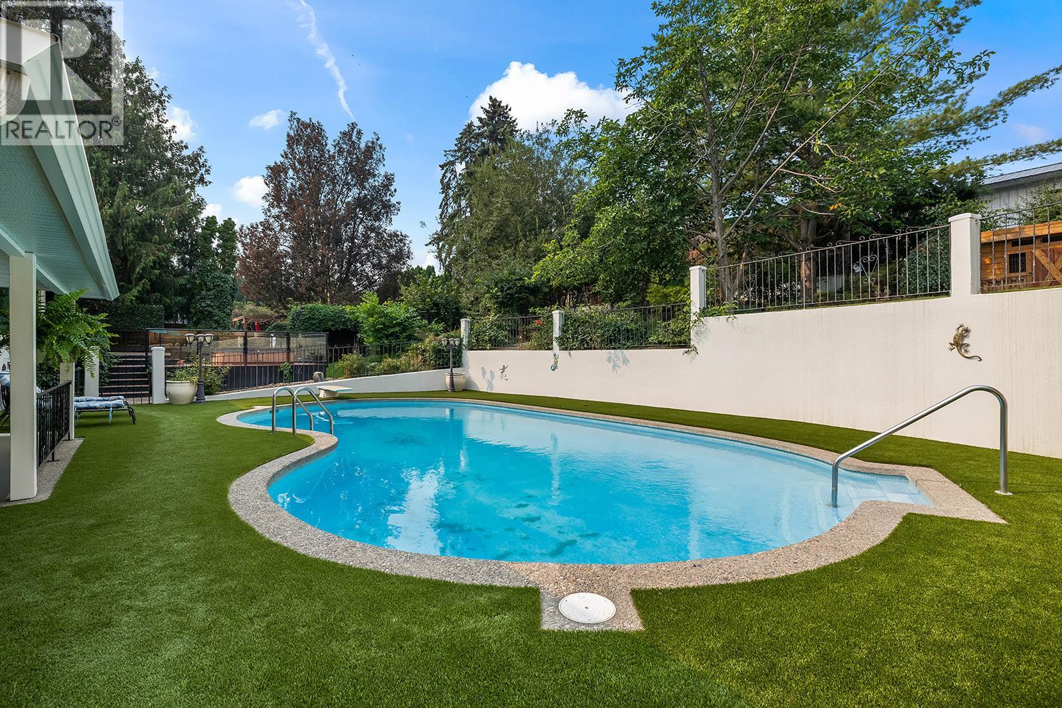
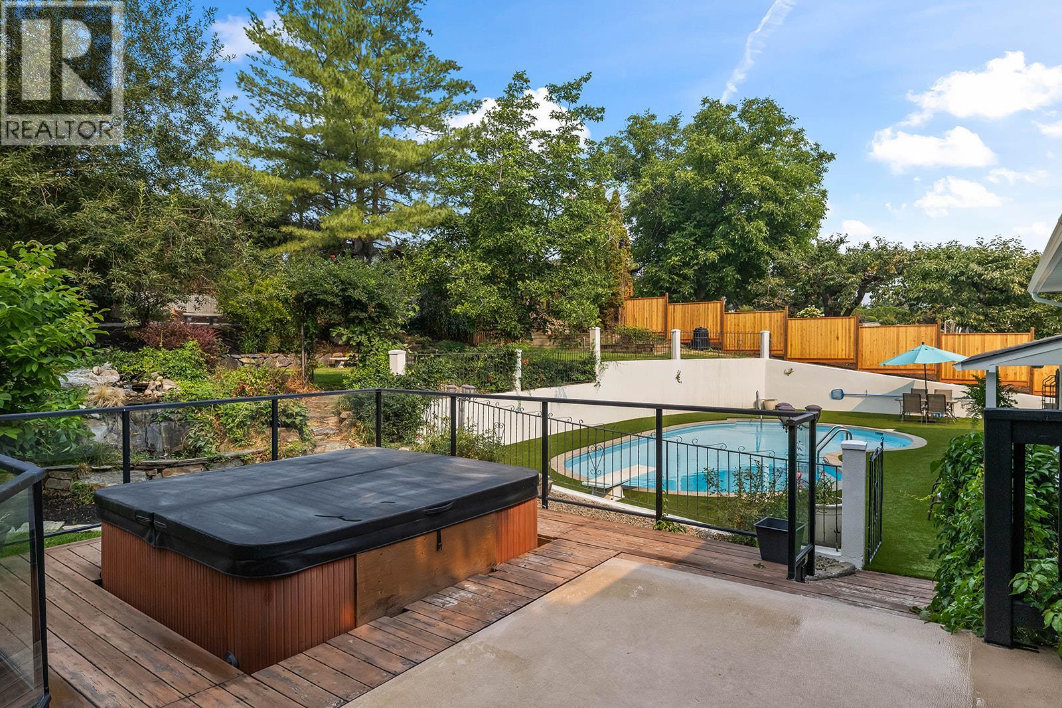
Experience the ultimate Okanagan lifestyle! This extensively renovated 4-bedroom home in highly sought-after Lakeview Heights is complete with a heated in-ground pool surrounded by pristine artificial turf, a relaxing hot tub, and ample lounging space. Enjoy unparalleled privacy on this spacious lot surrounded by mature and vibrant landscaping. The spectacular outdoor living space is truly a private sanctuary with ample areas to entertain. A grand two-story foyer and floor-to-ceiling windows welcome you into a bright, open-concept living space where a chef-inspired kitchen—complete with stainless steel appliances and an inviting island seating area—flows seamlessly into the dining and living rooms. Retreat to the primary bedroom with a gorgeous en-suite featuring his-and-hers vanities, a glass shower and walk in closet. The lower level offers incredible versatility with a summer kitchen or suite potential. It features a kitchen, living room, 3 additional bedrooms, full bathroom with double vanities, a stand up shower and bath tub and a large laundry room. Complete with an oversized garage, a dedicated workshop, and abundant parking for guests, an RV, or your toys, this exceptional property perfectly blends everyday luxury with unparalleled convenience just moments from world-class wine trails and downtown Kelowna. (id:41202)
Additional information
- MLS® ID
- 10396919
Interior Features
- Bedrooms
- 4
- Bathrooms
- 3
- Fireplace
- Yes
- Cooling
- Yes
- Heating
- Yes
- Basement
- No
Exterior Features
- Lot Size
- 0.34 Acres
Other Property Details
- Garage
- Yes
- View
- Yes
- Pool
- Yes
Courtesy of Wes Jones with REMAX Kelowna
The trademarks MLS®, REALTOR®, and the associated logos are owned or controlled by The Canadian Real Estate Association. Used under license. This listing content provided by REALTOR.ca has been licensed by REALTOR® members of The Canadian Real Estate Association
©2026 Canadian Real Estate Association. All rights reserved.
