3 Beds
2 Baths
1,404 sqft
C$224,900
26 Rankine, Richibucto New Brunswick, E4W4G7
Price per sqftC$160.19
Property size1,404 sqft
Property typeResidential
Courtesy of Brent Ryan with Keller Williams Capital Realty
Overview
Active
Updated 2 days ago
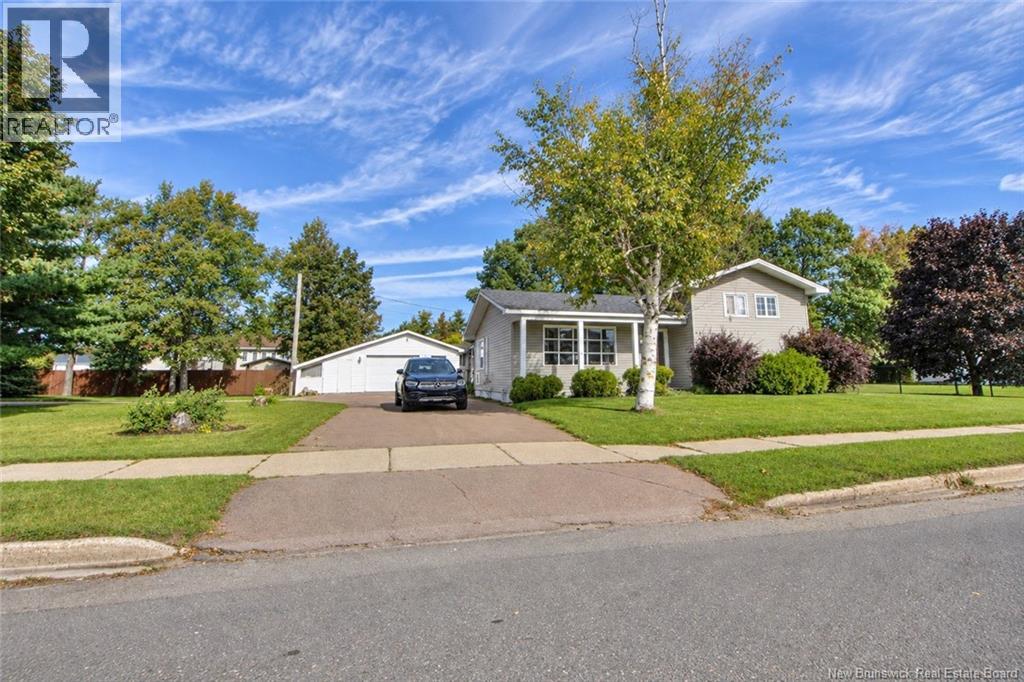
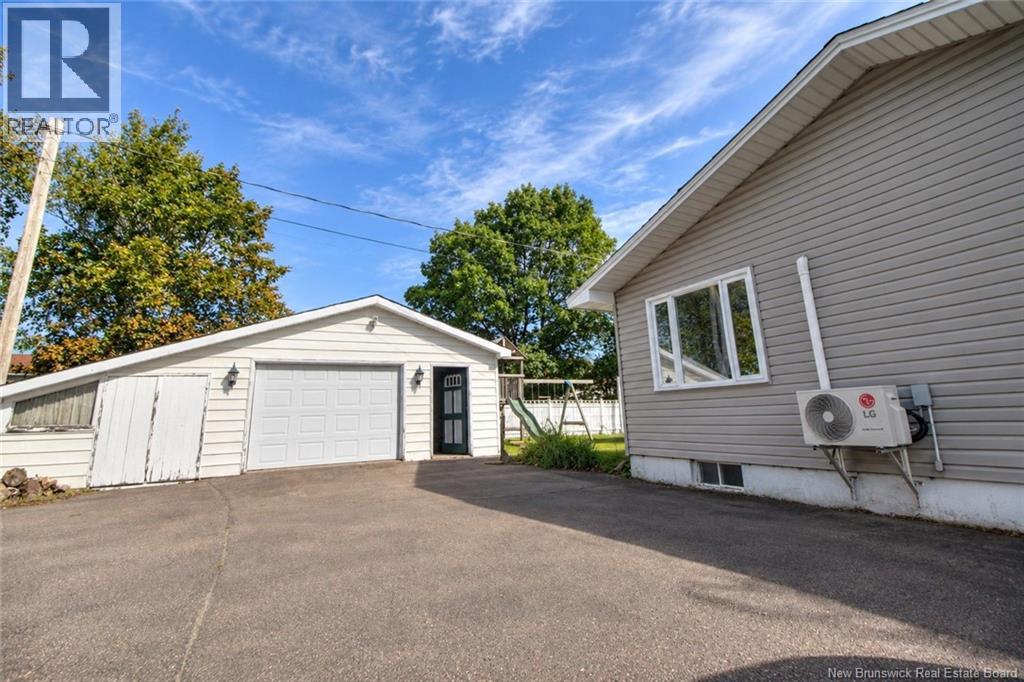
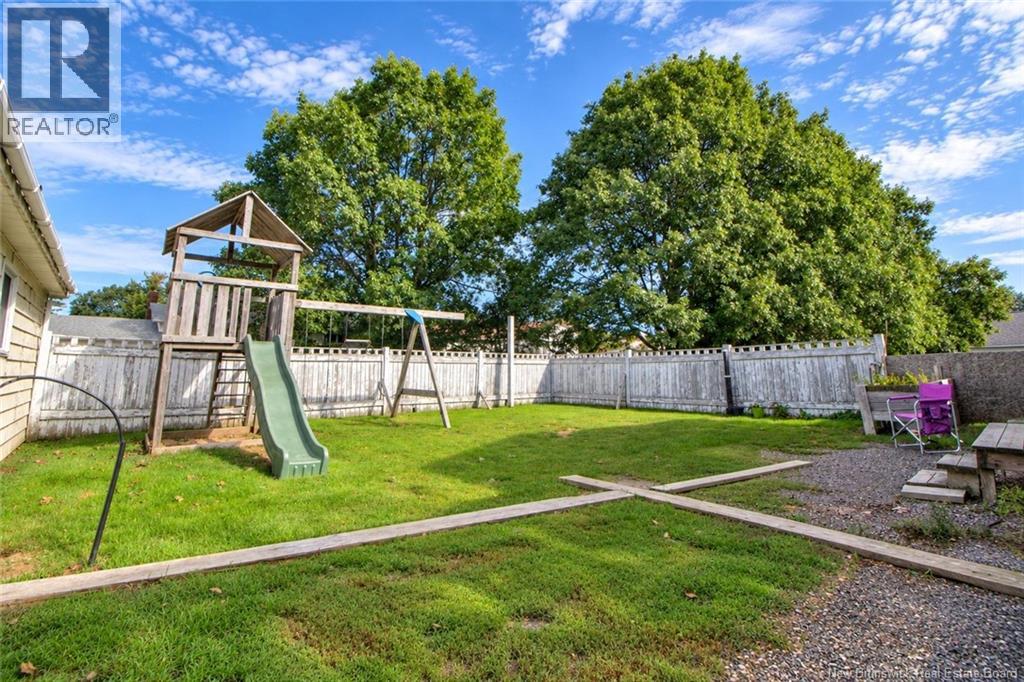
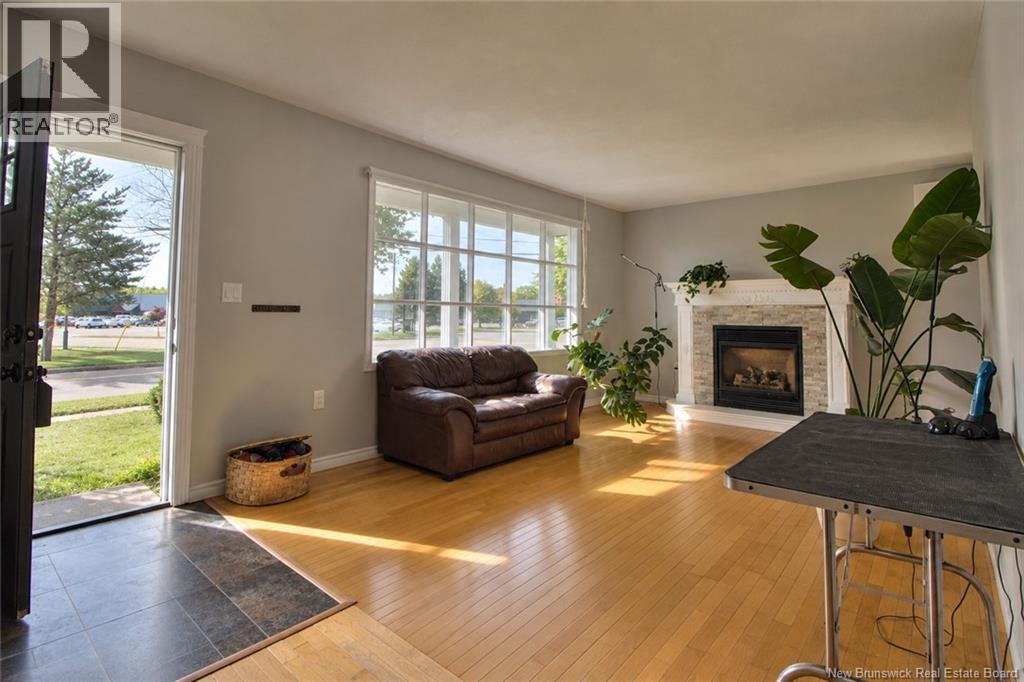
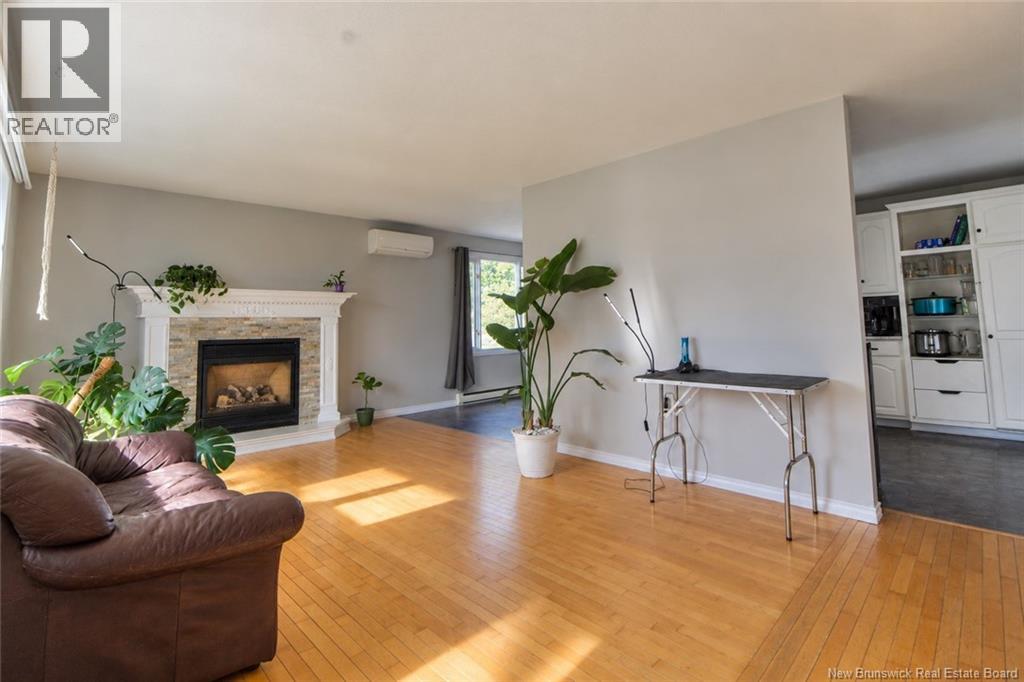
Welcome to 26 Rankine Street in Richibucto! This well-located home sits on a lovely corner lot and offers a paved circular driveway, mature trees, and a large detached garage. The main level features a spacious living room with large windows that provide plenty of natural light, a dining area, and a generous kitchen with an abundance of cabinet and counter space. The kitchen also provides convenient access to the back deck, making it easy to enjoy the outdoor space. The upper level offers two comfortable bedrooms and a full bathroom. The lower level provides additional living space with a third bedroom, laundry area, bathroom, family room, and plenty of storage. The family room could potentially be converted into an additional bedroom, depending on the needs of the new owners. Outside, the detached garage provides excellent versatility and is ideal for storing vehicles, ATVs, snowmobiles, or recreational equipment, or for use as a workshop. The mature trees and corner-lot setting add to the property's appeal. Conveniently located within walking distance of many Richibucto amenities, including restaurants, wharves, convenience stores, clinics, pharmacies, and grocery stores. With easy access to Highway 11 and approximately 45 minutes to Moncton, this property offers both everyday convenience and accessibility to the city. A great opportunity for a home offering space, storage, and a convenient location. Quick closing available. Contact your favorite REALTOR® today by phone, text, or email for more information or to book your private viewing! (id:41202)
Additional information
- MLS® ID
- NB148112
Interior Features
- Bedrooms
- 3
- Bathrooms
- 2
- Cooling
- Yes
- Heating
- Yes
- Basement
- No
Exterior Features
- Lot Size
- 0.34 Acres
Other Property Details
- Garage
- Yes
Courtesy of Brent Ryan with Keller Williams Capital Realty
The trademarks MLS®, REALTOR®, and the associated logos are owned or controlled by The Canadian Real Estate Association. Used under license. This listing content provided by REALTOR.ca has been licensed by REALTOR® members of The Canadian Real Estate Association
©2026 Canadian Real Estate Association. All rights reserved.
