3 Beds
3 Baths
C$634,900
804 CHIPPING CIRCLE, Ottawa Ontario, K4M0E7
Property typeResidential
Courtesy of Paul Rushforth with PAUL RUSHFORTH REAL ESTATE INC.
Overview
Active
Listed May 4, 2026
Updated Jun 11
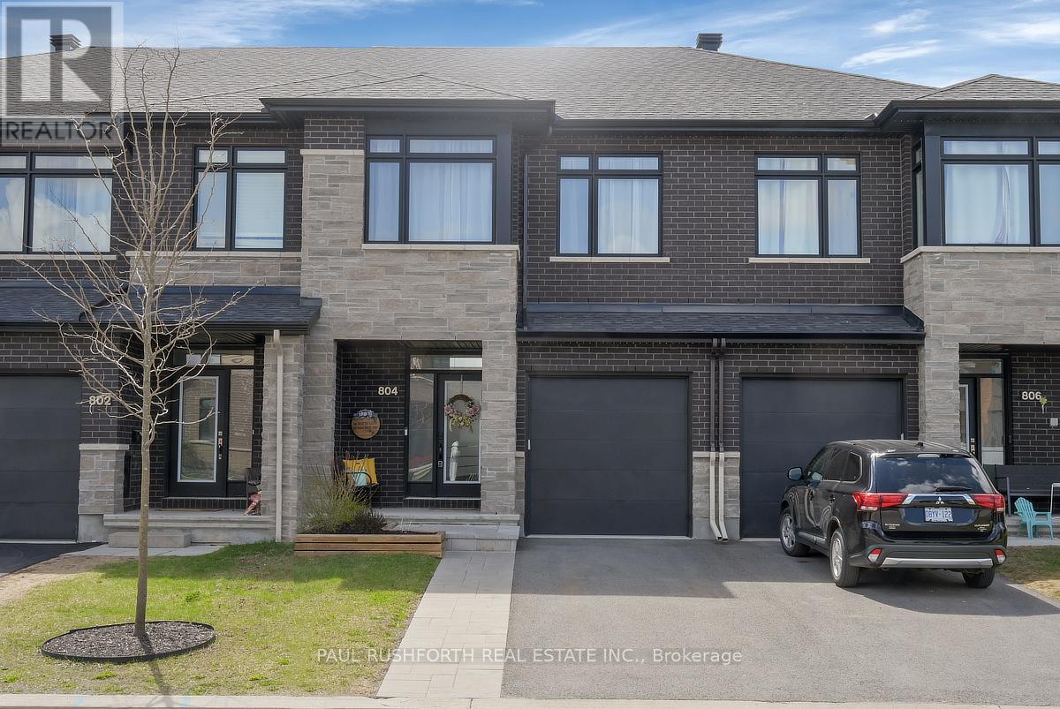
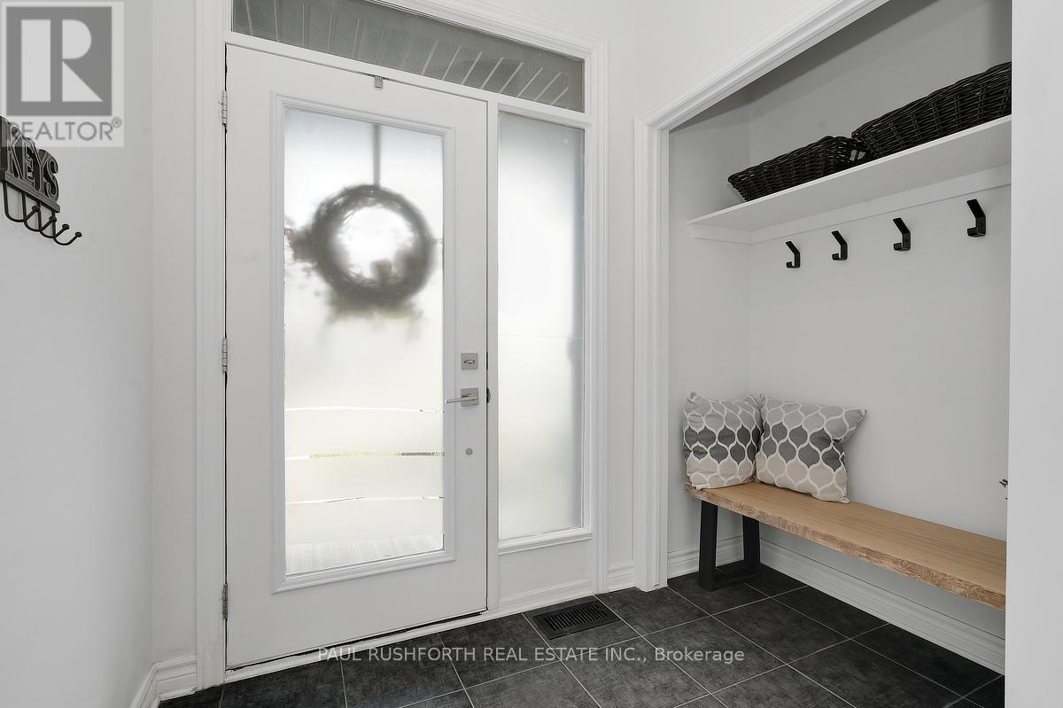
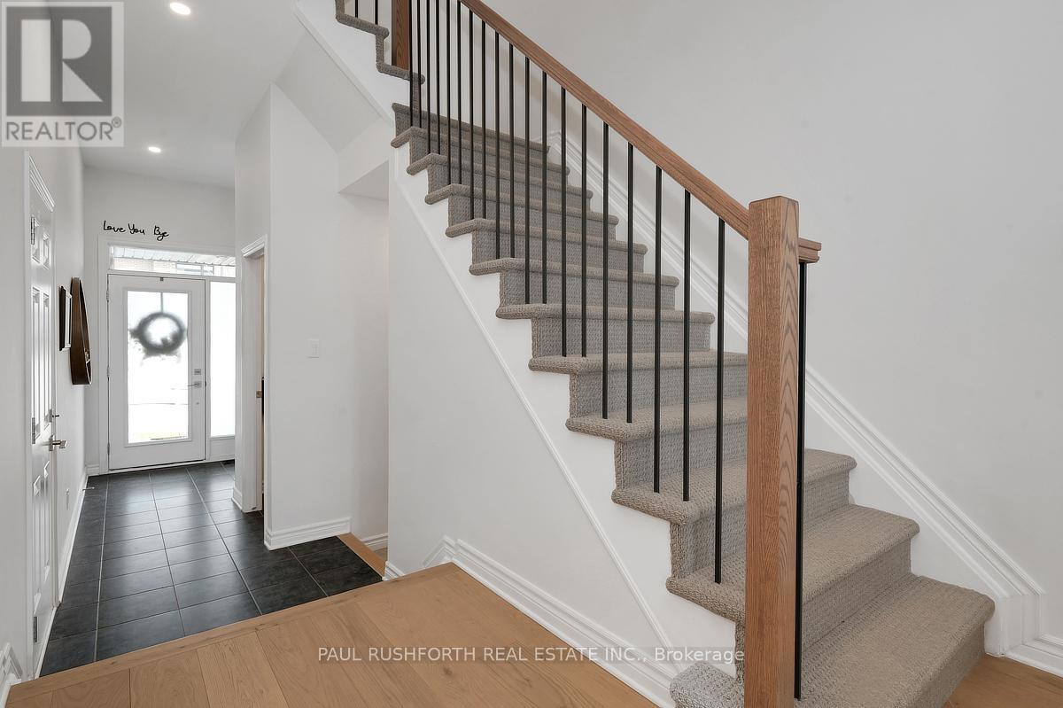
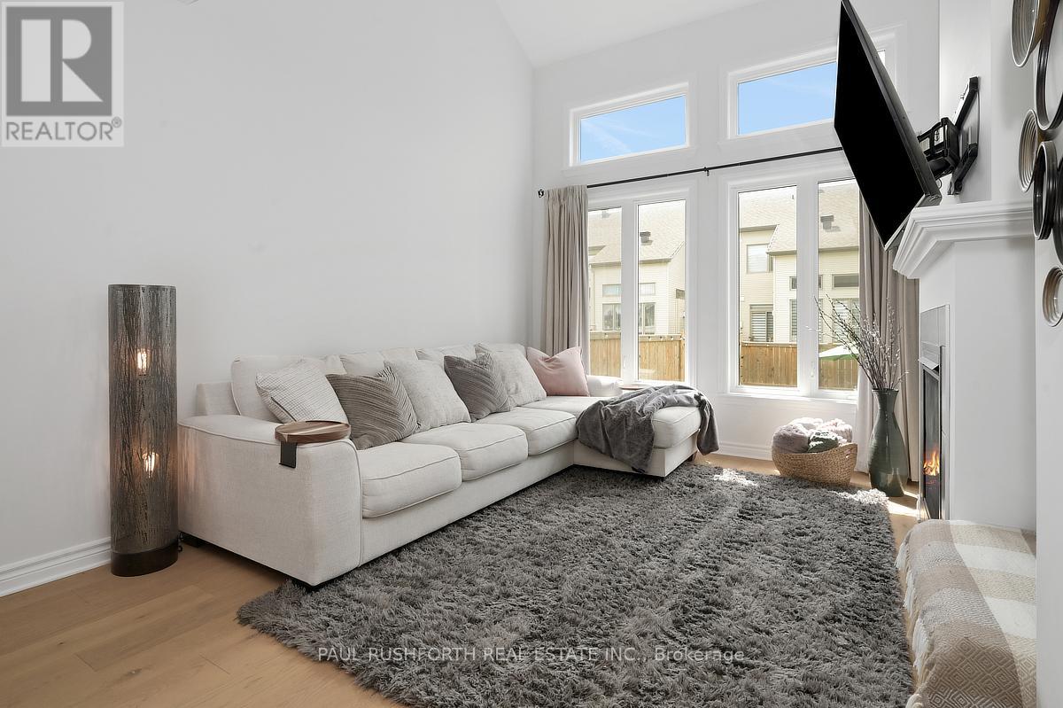
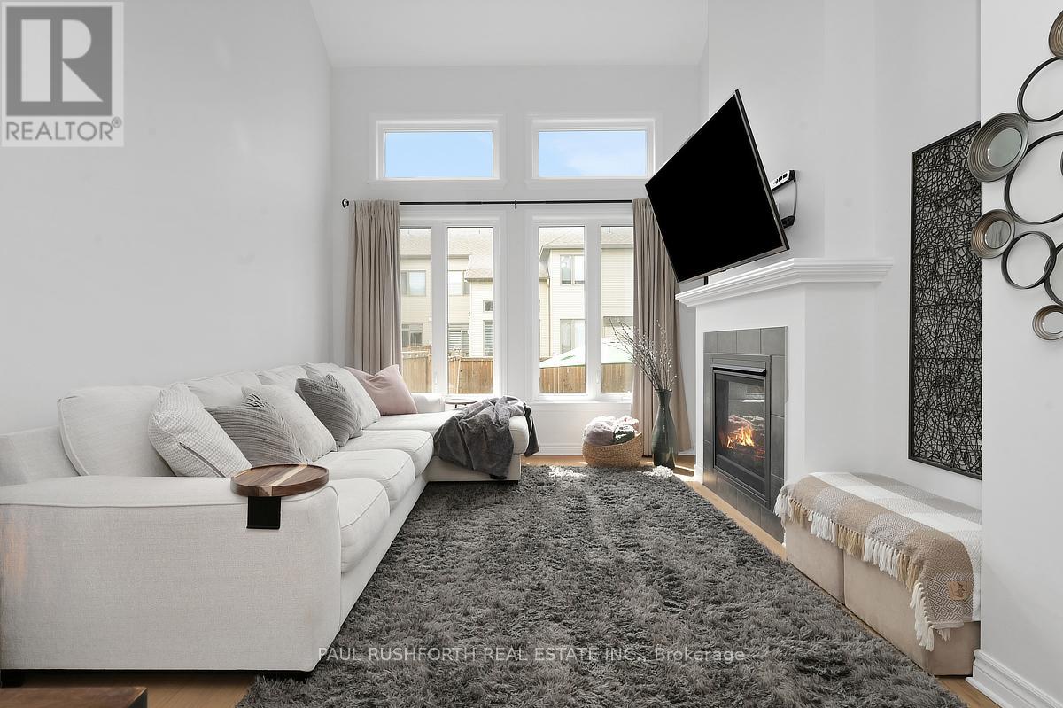
From the moment you arrive, you'll notice the pride of ownership this 3-bedroom, 3-bath townhome has been lovingly cared for and it shows! Nestled on a picturesque street with a charming, friendly vibe, this home offers the perfect blend of comfort, style, and function.Step inside to a bright and open main floor featuring high ceilings, upgraded gorgeous hardwood, a modern sleek kitchen with stainless steel appliances, quartz counters, and a spacious island thats perfect for family breakfasts or casual entertaining. The layout flows beautifully, making everyday living feel luxurious. Upstairs, the generous primary suite offers a walk-in closet and private ensuite, while two additional bedrooms and a full bath provide flexible space for kids, guests, or a home office. Laundry on bedroom level. The finished lower level adds even more room to enjoy ideal for a cozy rec room, playroom, or media space.The fully fenced backyard is perfect for relaxing, gardening, or weekend barbecues. Fenced, cozy: your very own private oasis. The lovely streetscape adds to the sense of community and calm. Incredible location: walking distance to excellent schools, minutes to amenities and everyday essentials and LRT for commuters and students. Move-in ready, beautifully maintained, and waiting to welcome its next chapter! (id:41202)
Additional information
- MLS® ID
- X13078664
Interior Features
- Bedrooms
- 3
- Bathrooms
- 3
- Cooling
- Yes
- Heating
- Yes
- Basement
- No
Other Property Details
- Garage
- Yes
Courtesy of Paul Rushforth with PAUL RUSHFORTH REAL ESTATE INC.
The trademarks MLS®, REALTOR®, and the associated logos are owned or controlled by The Canadian Real Estate Association. Used under license. This listing content provided by REALTOR.ca has been licensed by REALTOR® members of The Canadian Real Estate Association
©2026 Canadian Real Estate Association. All rights reserved.
