2 Beds
2 Baths
865 sqft
C$349,900
1311, 42 Cranbrook Gardens SE, Calgary Alberta, T3M3P9
Price per sqftC$404.51
Built in2023
Property size865 sqft
Property typeResidential
Courtesy of Priya Sri Balachandran with Century 21 Bamber Realty LTD.
Overview
Active
Listed Jul 1, 2026
Updated Jul 29
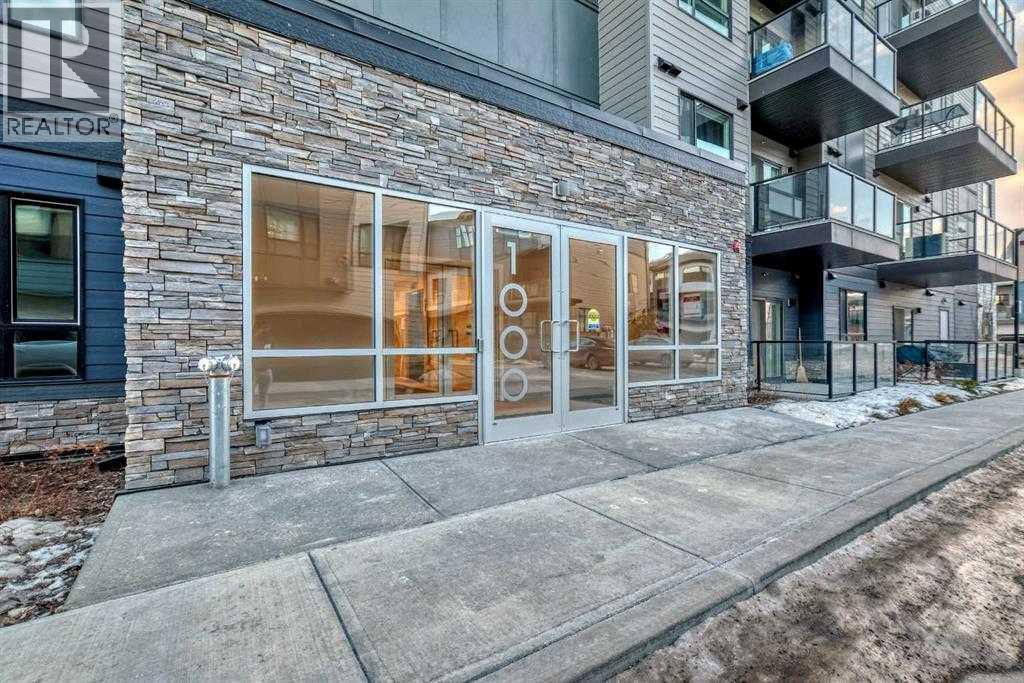
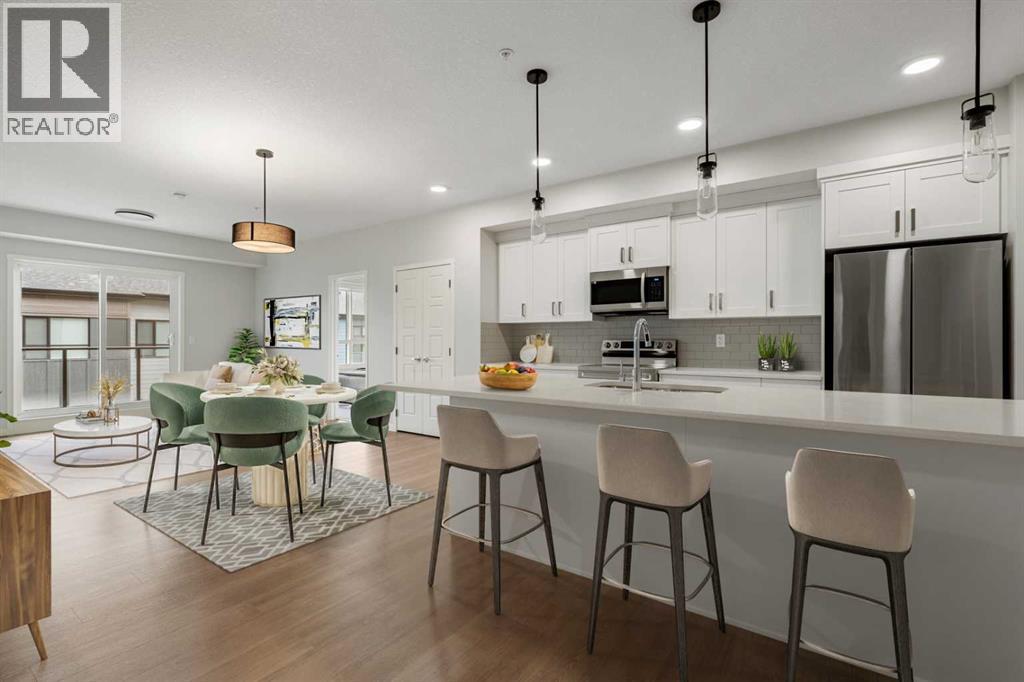
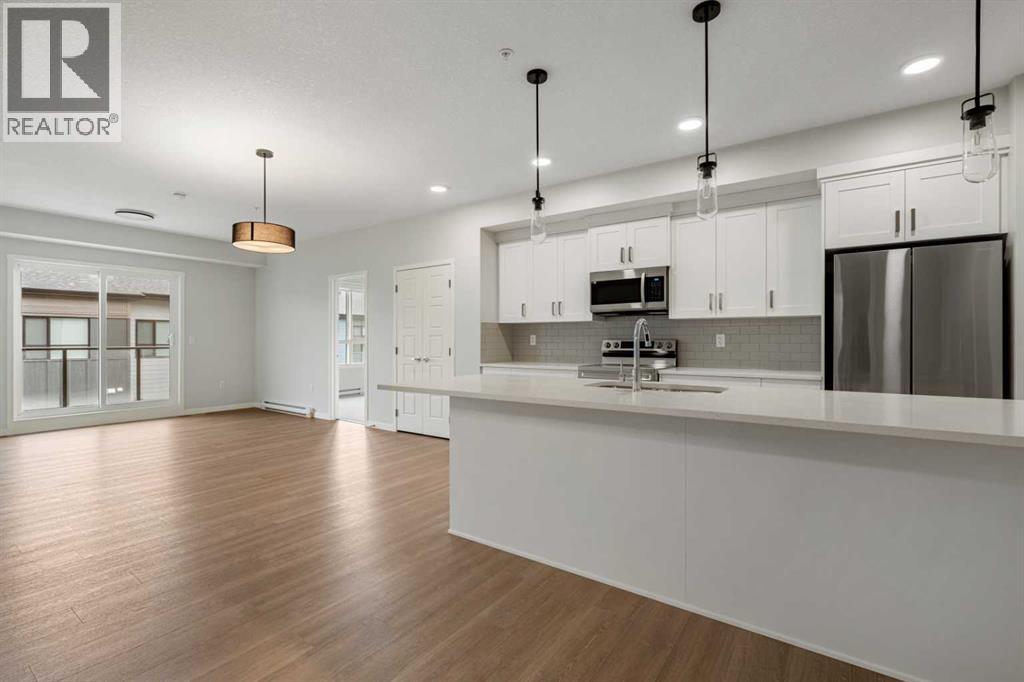
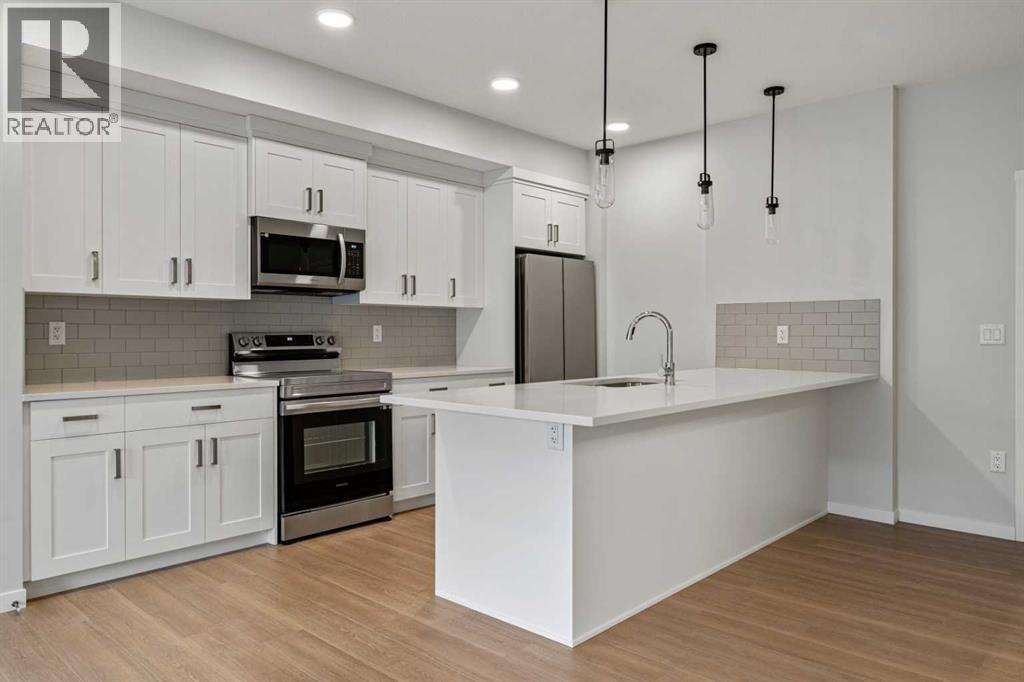
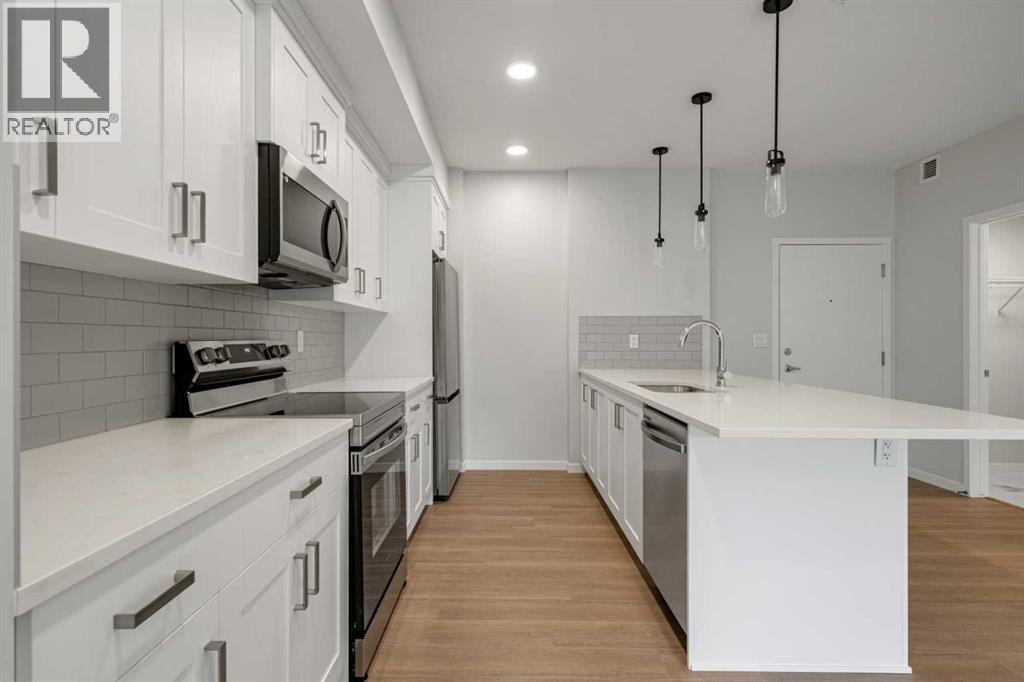
Welcome to your beautifully appointed 2 Bed, 2 Bath condo in the highly sought after community of Cranston Riverstone, where urban convenience meets natural beauty. This well-appointed unit features 9-foot ceilings, upgraded tile in all wet areas, quartz countertops throughout, and a spacious peninsula kitchen with stainless steel appliances, ample cabinetry, and a pantry—ideal for the home chef.Enjoy year-round comfort with AIR CONDITIONING for those warm summer days and a heated underground parking stall for the colder months. The open-concept layout includes a designated dining space, front-load washer/dryer, and thoughtfully designed bedrooms with large windows and privacy shades. The primary suite offers a generous walk-in closet and a 4-piece ensuite, while the second bedroom is perfect for guests, a home office, or a growing family.Step outside and immerse yourself in one of Calgary’s best-kept secrets, Cranston Riverstone, where the Bow River and Fish Creek Park are just moments away. Nature, recreation, and modern living converge with access to Century Hall's community amenities including a splash park, skating rink, tennis courts, and more.Conveniently located within minutes of Deerfoot and Stoney Trail, you’re just a short drive to the South Health Campus, Seton Urban District, schools, the world-class YMCA, shopping, restaurants, and more. Move-in ready and packed with value, this is one you won’t want to miss! (id:41202)
Additional information
- MLS® ID
- A2325708
Interior Features
- Bedrooms
- 2
- Bathrooms
- 2
- Cooling
- Yes
- Heating
- Yes
- Basement
- No
Other Property Details
- Association Fee Frequency
- Monthly
- Garage
- Yes
Courtesy of Priya Sri Balachandran with Century 21 Bamber Realty LTD.
The trademarks MLS®, REALTOR®, and the associated logos are owned or controlled by The Canadian Real Estate Association. Used under license. This listing content provided by REALTOR.ca has been licensed by REALTOR® members of The Canadian Real Estate Association
©2026 Canadian Real Estate Association. All rights reserved.
