5 Beds
6 Baths
C$2,990,000
342 BYNG AVENUE, Toronto (Willowdale East) Ontario, M2N4L5
Property typeResidential
Courtesy of BELLA LEE with FOREST HILL REAL ESTATE INC.
Overview
Active
Listed May 7, 2026
Updated Jun 11
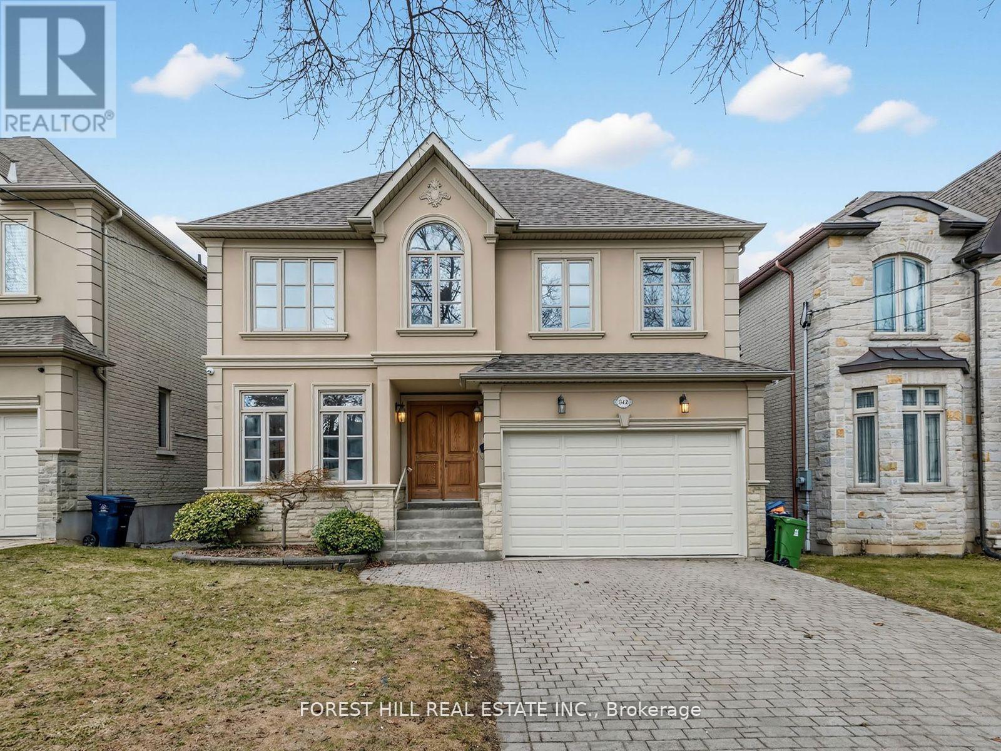
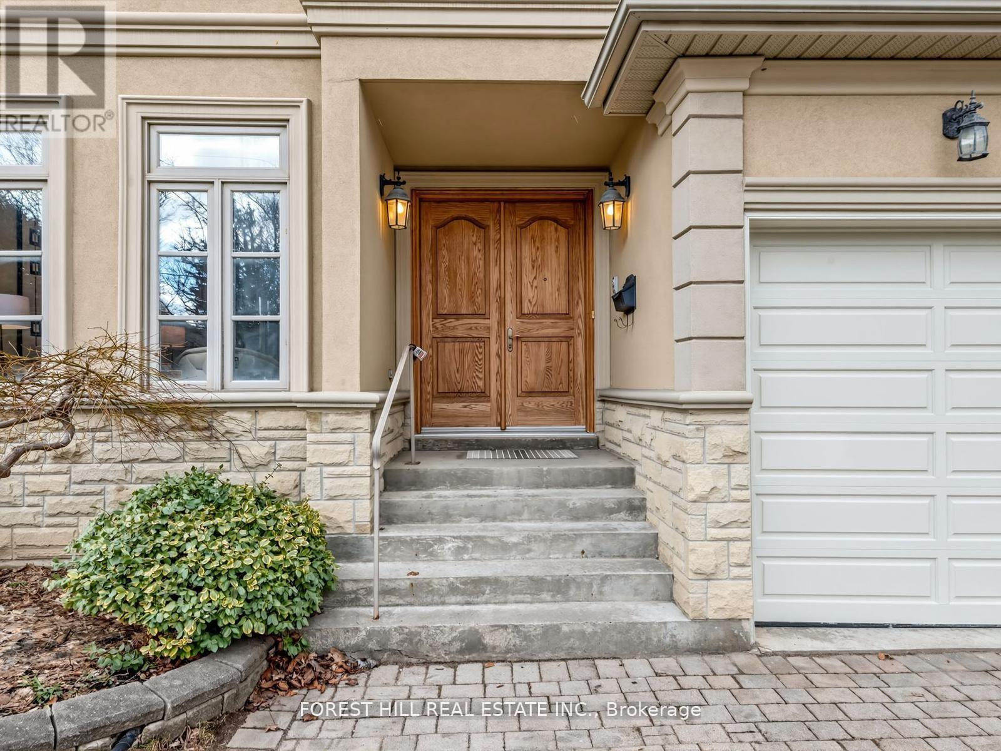
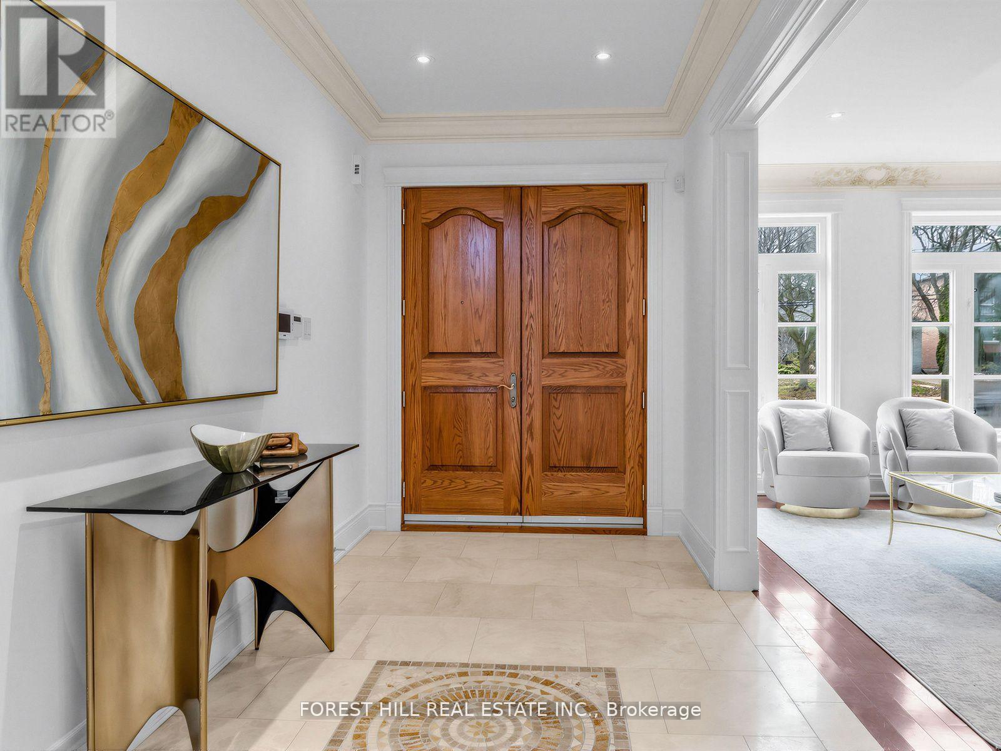
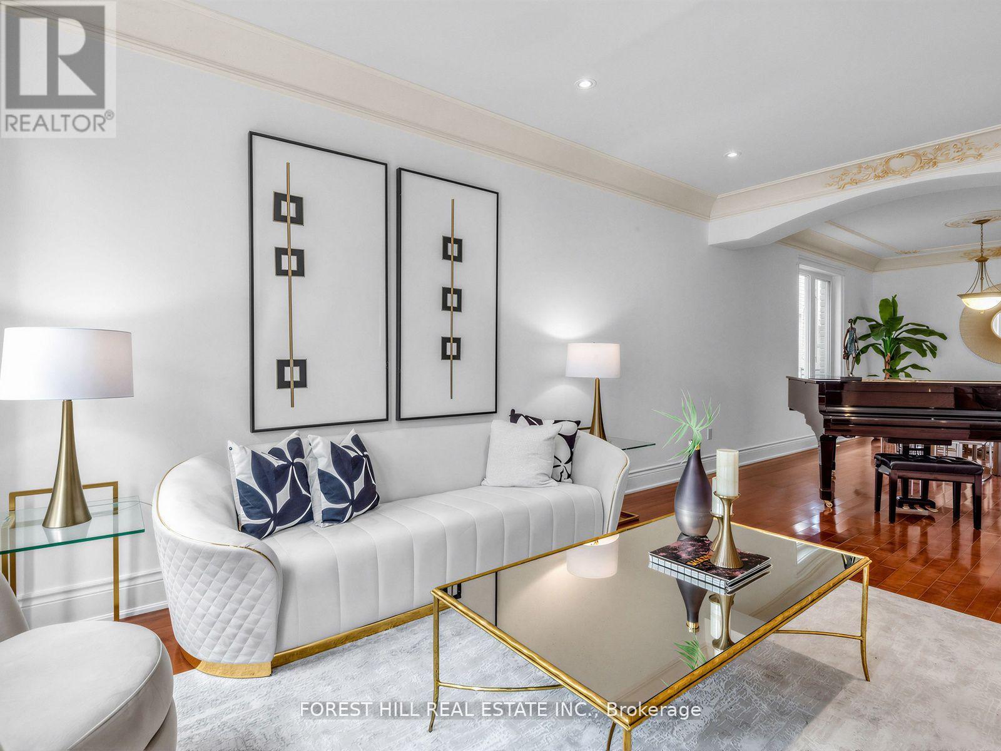
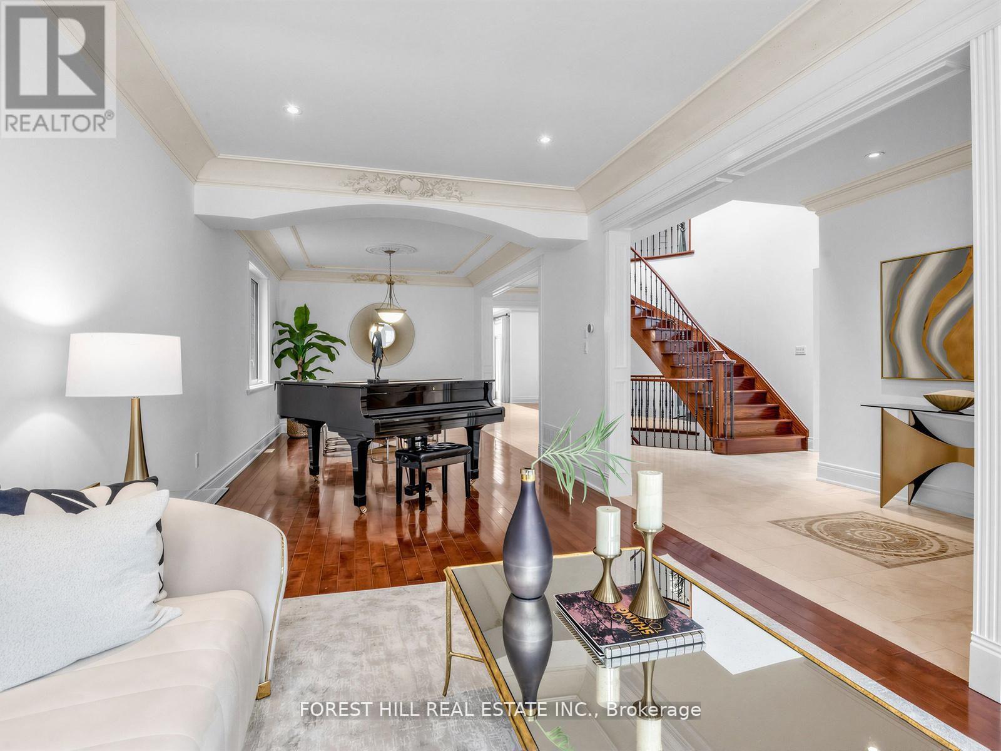
*Welcome to 342 Byng Avenue, an Elegant residence nestled in the heart of Toronto's sought-after Willowdale East neighbourhood. Situated on a deep lot 145.92Ft, 5+1 bedrooms, 6 washrooms, exceptional custom-built home. This home is thoughtfully designed with all principal room sizes--approximately 3700 sq.ft living space(1st and 2nd floors), professionally finished, an open concept/walk-out basement. This residence offers a timelss floor plan with sophistication and functionality, and masters the art of space and natural light with a skylight and lots of windows. The elegant, spacious foyer welcomes you and invite to a spacious open concept living and dining rooms with uniquely moulded ceilings. The gourmet kitchen balances form and function, with ample space for the family and guests, and seamlessly flowing into the breakfast area surrounded by windows for an unobstructed view of the backyard. The family room forms the soul of the home, perfect space for family relaxation and comfort. Upstairs, 5-perfectly and well-sized bedrooms with beautiful flow thru-out. The primary suite provides ample spaces, a 6-pcs ensuite, and private spaces for rest and refection. The 2nd family room or sitting area offers your family's private space. The lower level, professionally finished area provide an ample living space for recreation room with a wet bar, complete with an additional bedroom and a full walk-up basement.Brokerage Remarks (id:41202)
Additional information
- MLS® ID
- C13099336
Interior Features
- Bedrooms
- 5
- Bathrooms
- 6
- Cooling
- Yes
- Heating
- Yes
- Basement
- No
Other Property Details
- Garage
- Yes
Courtesy of BELLA LEE with FOREST HILL REAL ESTATE INC.
The trademarks MLS®, REALTOR®, and the associated logos are owned or controlled by The Canadian Real Estate Association. Used under license. This listing content provided by REALTOR.ca has been licensed by REALTOR® members of The Canadian Real Estate Association
©2026 Canadian Real Estate Association. All rights reserved.
