2 Beds
2 Baths
803 sqft
C$273,500
8216, 151 Legacy Main Street SE, Calgary Alberta, T2X5C7
Price per sqftC$340.60
Built in2023
Property size803 sqft
Property typeOther
Courtesy of Chris Zaharko with Royal LePage Benchmark
Overview
Active
Listed Oct 5, 2026
Updated 4h ago
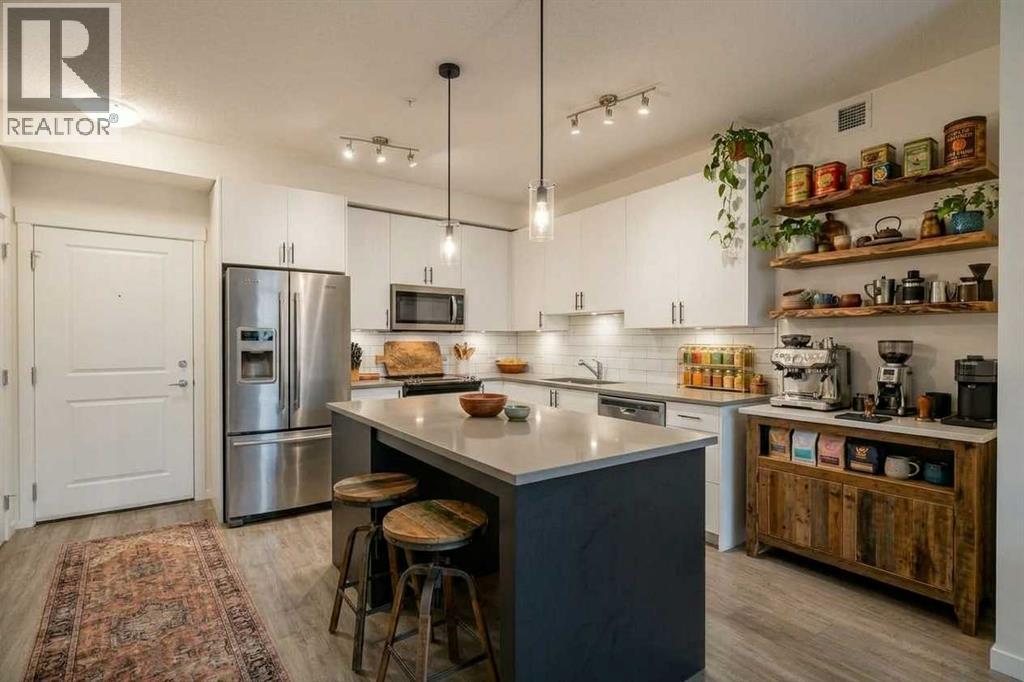
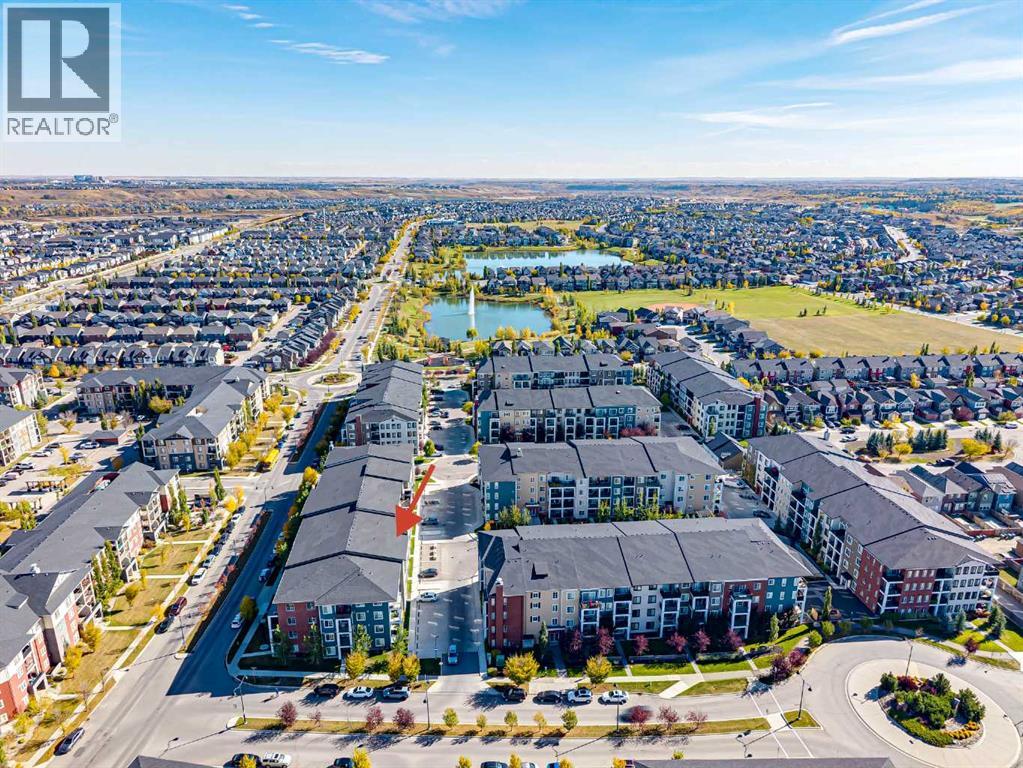
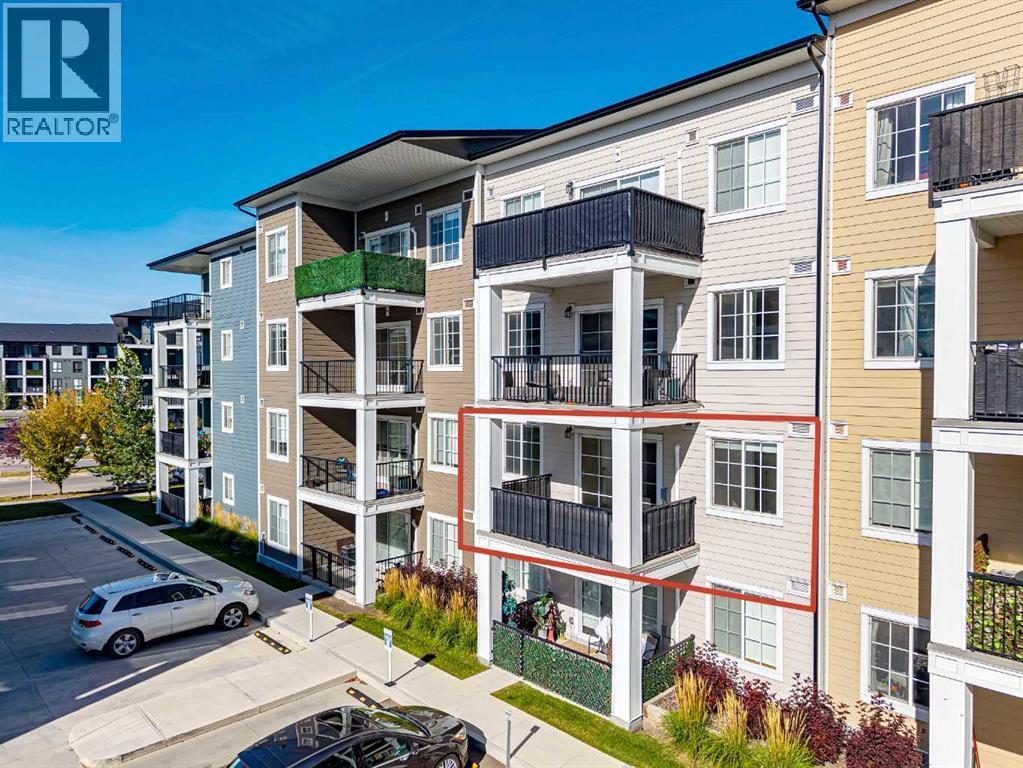
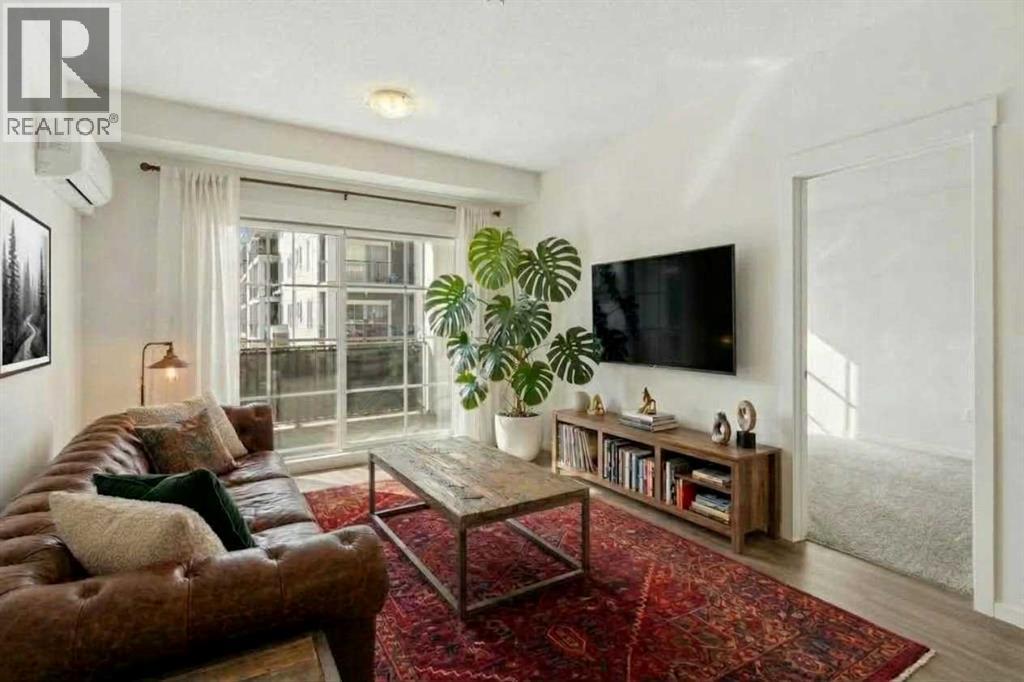
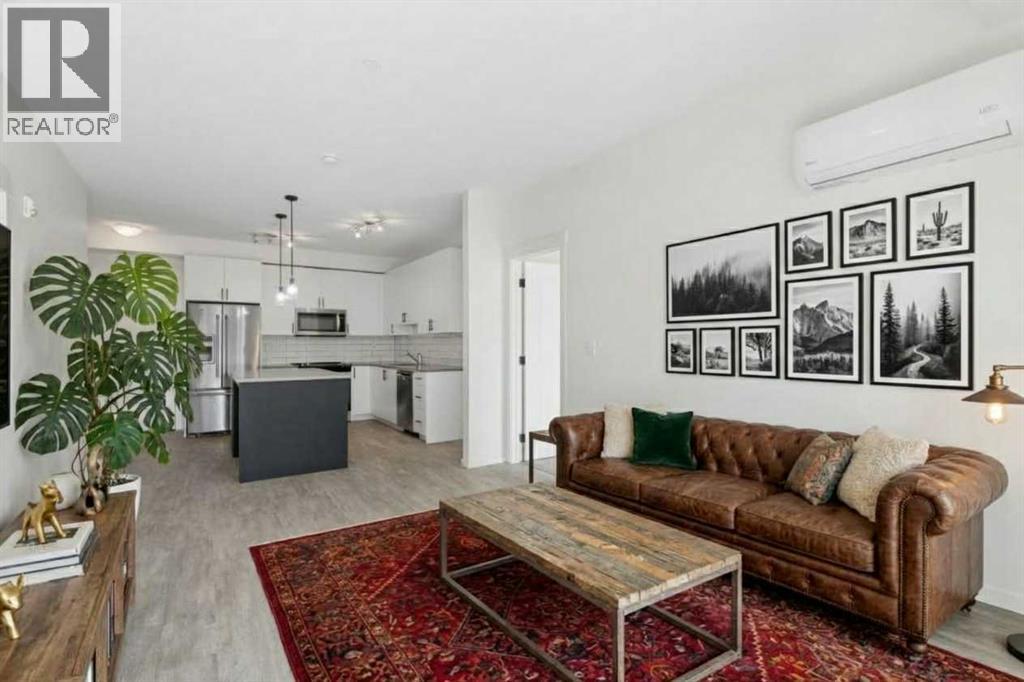
Welcome Home to Legacy Park II! Located on the 2nd floor of building 8000, this south facing well maintained 2-bedroom unit is ideal for first-time homeowners, investors, or empty nesters. Bright and open, the layout features a central living area open to the well-appointed kitchen with quartz countertops, stainless steel appliances and eat-in island with space for 4. The bedrooms are situated on opposite sides of the unit for added privacy. The primary has a walk-thru closet that adjoins a 4-pc ensuite with double vanity and walk-in shower. The 2nd bedroom has a walk-thru closet to a 4-pc ensuite that has a jack& jill door to the main living area. Enjoy the convenience of in-suite laundry with full-sized machines and the comfort of air conditioning. Step out onto the large, covered balcony—perfect for relaxing and entertaining. This unit comes with a titled parking stall in a heated underground parkade and an assigned storage unit. This is a pet friendly building. Close to the #167 bus stop providing direct access to the Somerset/Bridlewood C-Train Station. Situated near shopping, dining, parks, walking paths, and the South Health Campus Hospital, with easy access to Macleod Trail, Stoney Trail, and Deerfoot Trail.Book your viewing today to see all that Legacy has to offer!Some images in this listing have been virtually staged to showcase the home's potential. (id:41202)
Additional information
- MLS® ID
- A2349824
Interior Features
- Bedrooms
- 2
- Bathrooms
- 2
- Cooling
- Yes
- Heating
- Yes
- Basement
- No
Other Property Details
- Taxes
- $2,177
- Tax Frequency
- Annually
- Association Fee Frequency
- Monthly
- Garage
- Yes
Courtesy of Chris Zaharko with Royal LePage Benchmark
The trademarks MLS®, REALTOR®, and the associated logos are owned or controlled by The Canadian Real Estate Association. Used under license. This listing content provided by REALTOR.ca has been licensed by REALTOR® members of The Canadian Real Estate Association
©2026 Canadian Real Estate Association. All rights reserved.
