4 Beds
4 Baths
1,605 sqft
C$509,900
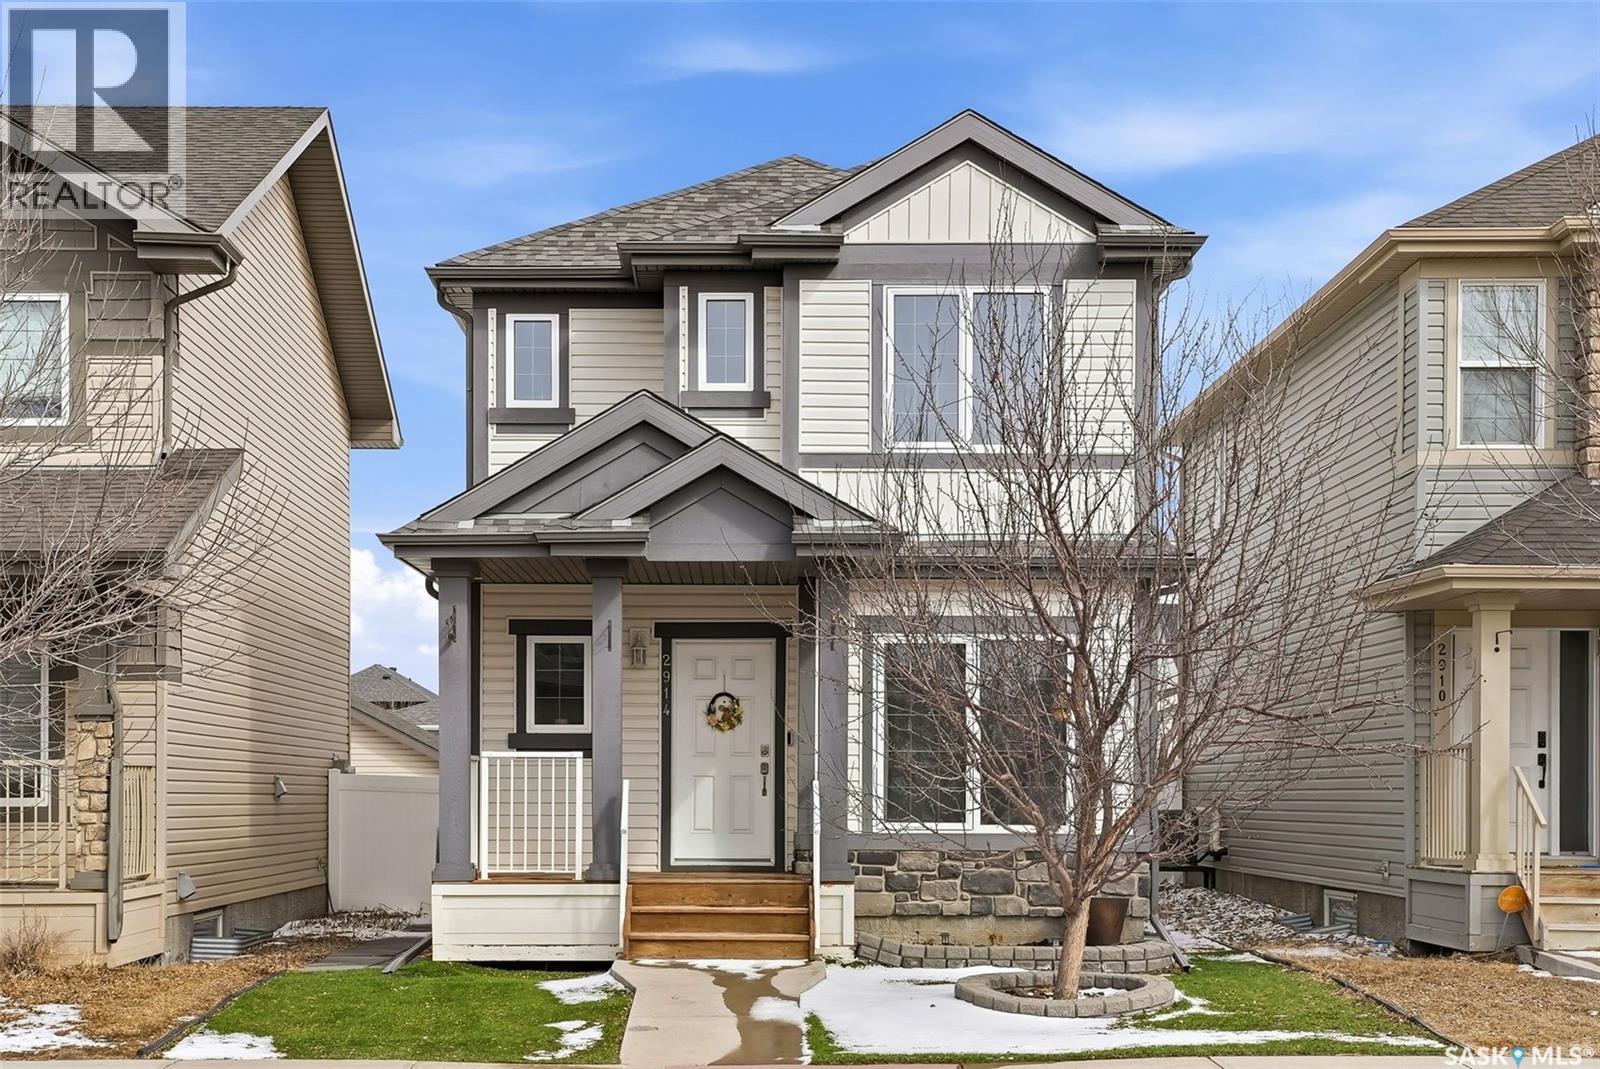
2914 Elgaard DRIVE, Regina Saskatchewan, S4X0M9
Price per sqftC$317.69
Built in2013
Property size1,605 sqft
Property typeResidential
Courtesy of Jazz Gill with eXp Realty
Overview
Active
Listed Apr 10, 2026
Updated Jun 11
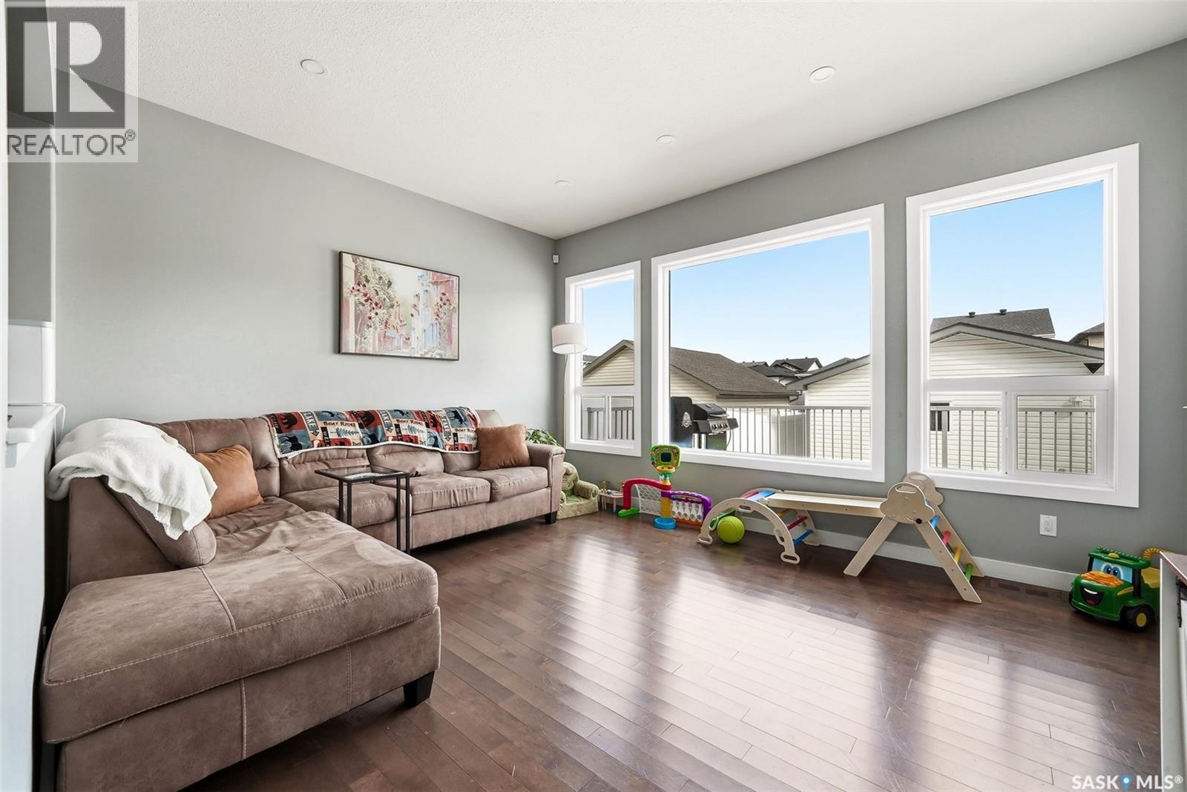
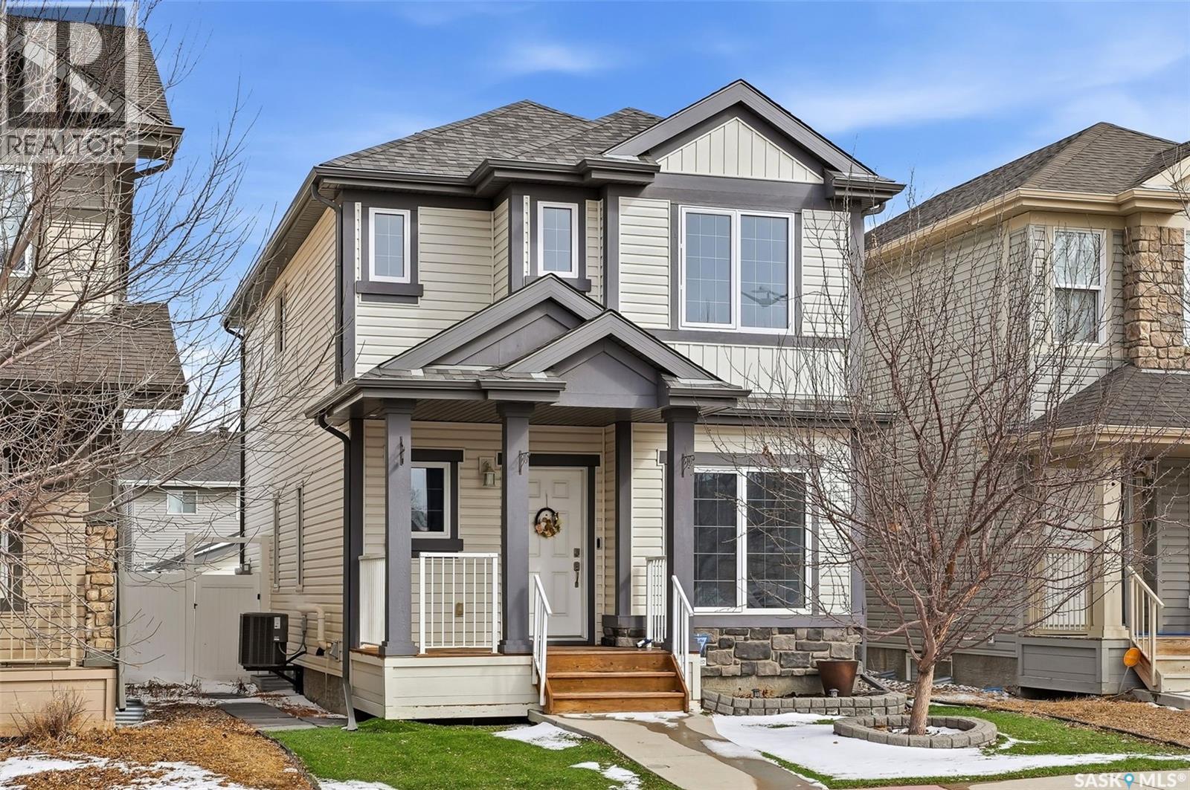
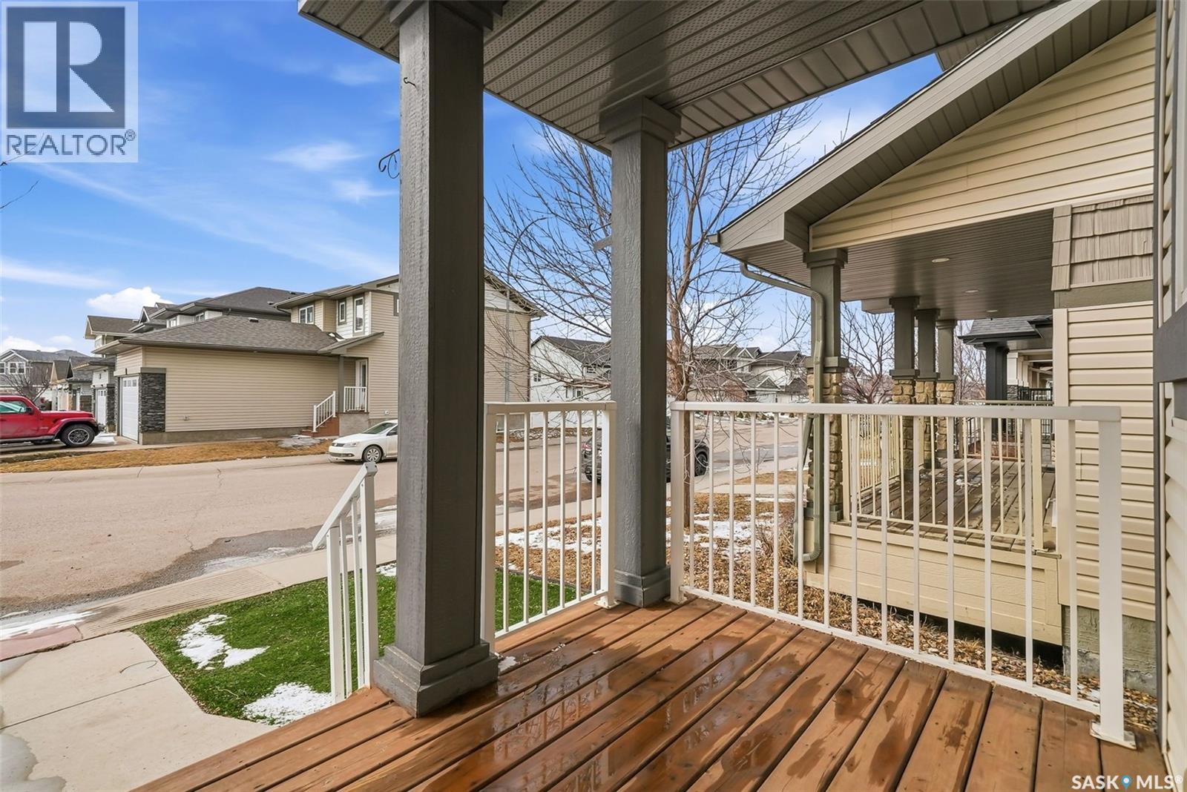
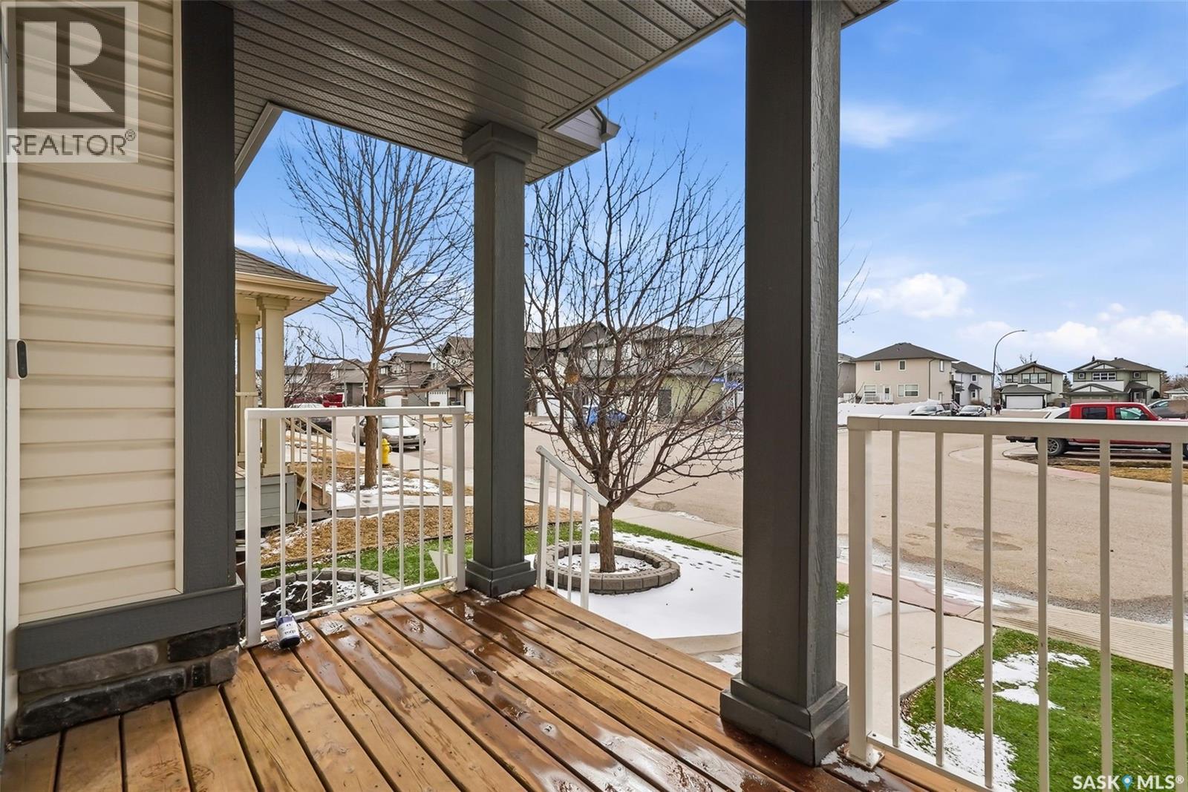
Welcome to this beautifully maintained home in the desirable Hawkstone neighbourhood of Regina, offering the perfect blend of residential comfort and everyday convenience. Ideally located close to parks, schools, and amenities, this property delivers a true family-friendly lifestyle in a sought-after community . Step inside and you’ll immediately appreciate the pristine interior condition, featuring warm hardwood flooring, modern finishes, and an inviting open-concept main floor. The kitchen is both stylish and functional with rich cabinetry, stainless steel appliances, tile backsplash, and a central island—flowing seamlessly into the bright dining and living areas, perfect for everyday living and entertaining. Upstairs offers a well-designed layout with comfortable bedrooms, including a spacious primary suite complete with a walk-in closet and 4-piece ensuite. The home continues to impress with a fully developed basement, featuring a recreation room with a wet bar setup, creating the perfect space to host guests, unwind, or enjoy game nights. Outside, you’ll find a fully fenced yard with deck space, ideal for relaxing or summer BBQs. The detached insulated double garage with lane access adds both convenience and functionality, along with additional off-street parking. Built in 2013 with over 1,600 sq ft above grade, this home offers a modern layout, thoughtful design, and move-in ready condition . A fantastic opportunity to own a well-cared-for home in a great location—don’t miss out! (id:41202)
Additional information
- MLS® ID
- SK032604
Interior Features
- Bedrooms
- 4
- Bathrooms
- 4
- Cooling
- Yes
- Heating
- Yes
- Basement
- No
Exterior Features
- Lot Size
- 0.07 Acres
Other Property Details
- Garage
- Yes
Courtesy of Jazz Gill with eXp Realty
The trademarks MLS®, REALTOR®, and the associated logos are owned or controlled by The Canadian Real Estate Association. Used under license. This listing content provided by REALTOR.ca has been licensed by REALTOR® members of The Canadian Real Estate Association
©2026 Canadian Real Estate Association. All rights reserved.
