2 Beds
2 Baths
C$881,327
237 HANNAM BUD WAY, Ottawa Ontario, K4M0T7
Property typeResidential
Courtesy of Erin Phillips with ROYAL LEPAGE TEAM REALTY
Overview
Active
Listed Oct 1, 2026
Updated 16h ago
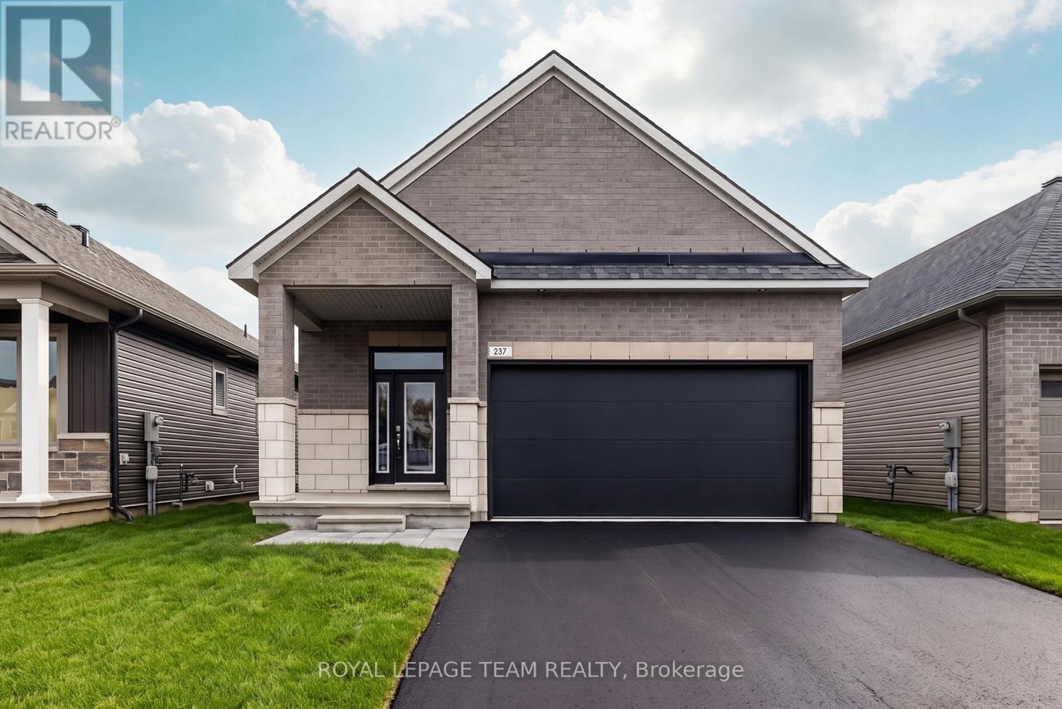
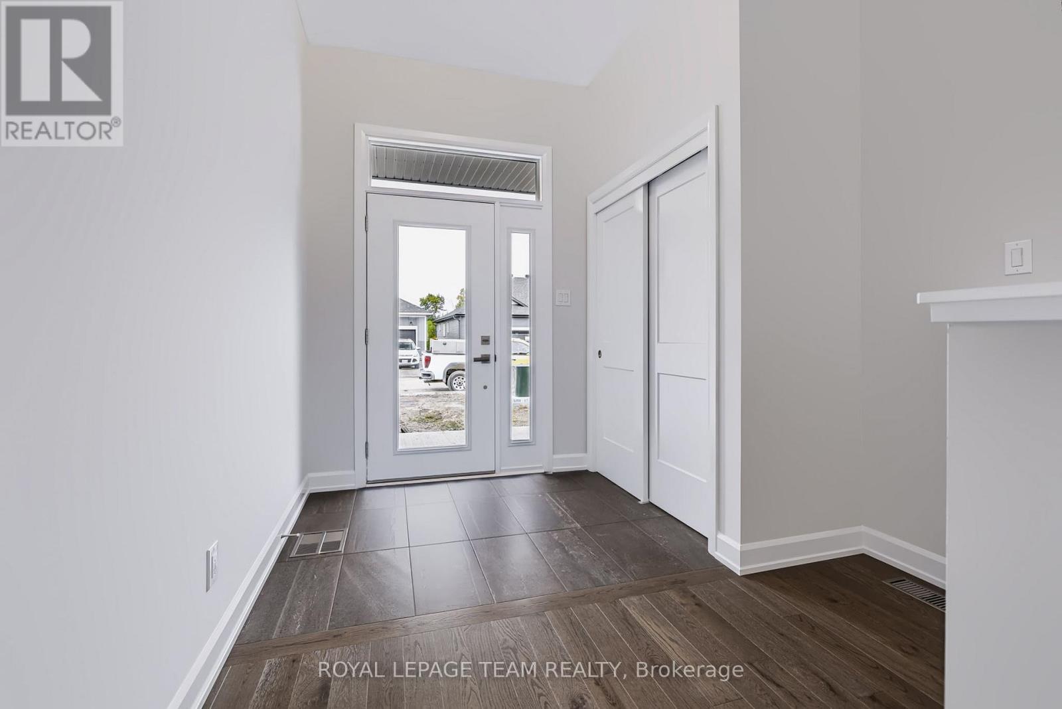
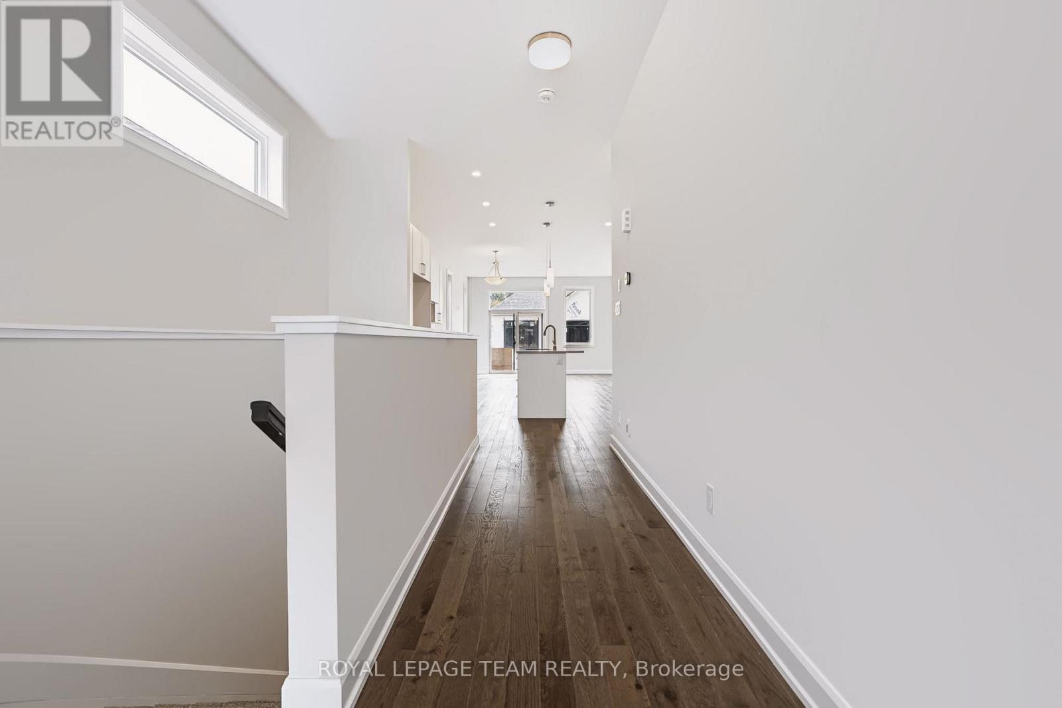
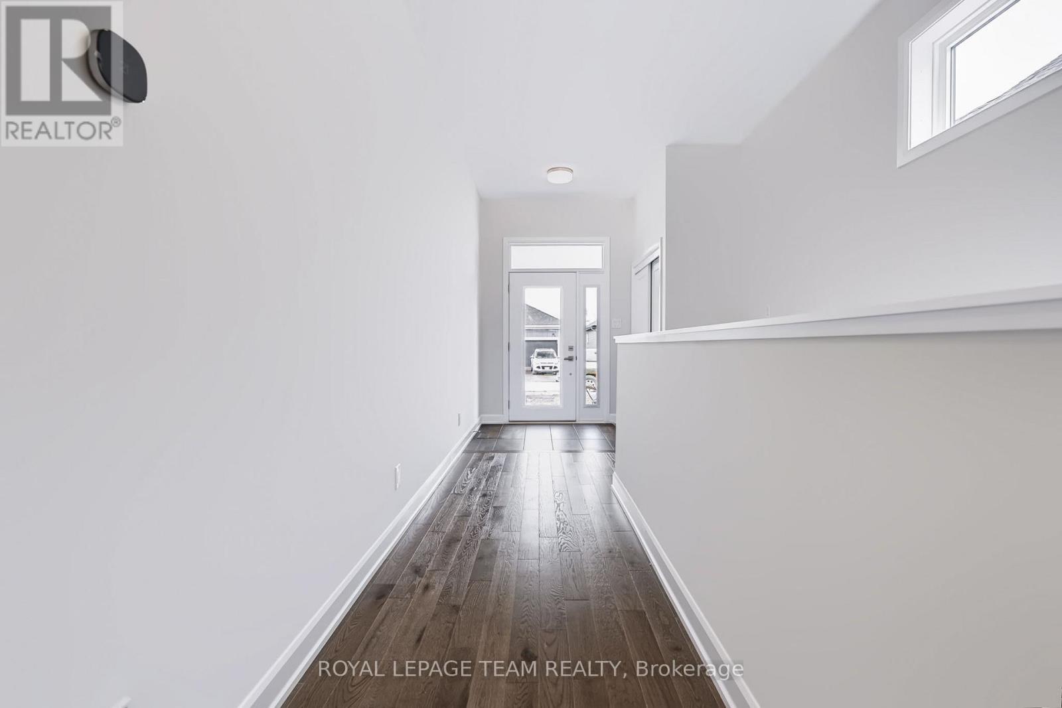
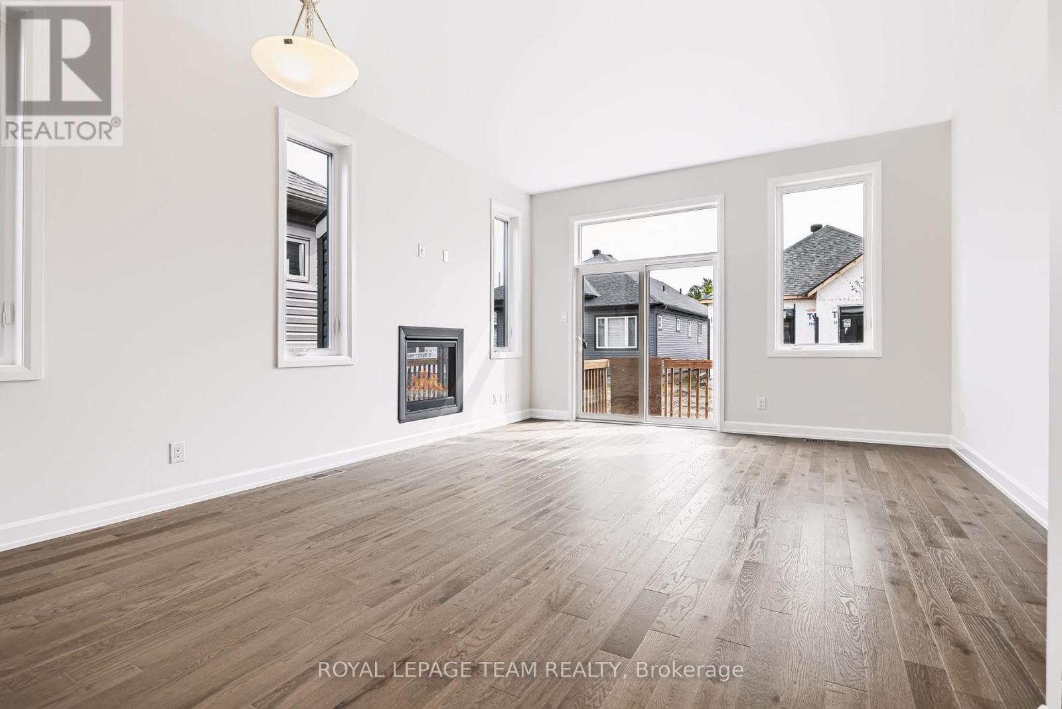
*OPEN HOUSE: Sunday October 4th 2-4pm* Step into modern luxury with this exceptional bungalow in the sought-after community of Riverside South. Offering 1,893 sq. ft. of thoughtfully designed living space, this impressive 2-bedroom, 2-bathroom home delivers all the beauty and efficiency of a new build; without the wait. A charming covered front porch welcomes you into a spacious main floor with soaring 10-foot ceilings and an elegant, open-concept layout. At the heart of the home, the designer kitchen showcases soft-close cabinetry, quartz countertops, backsplash, custom hood box, Blanco sink, roll-out pantry shelving, pots-and-pans drawers, upgraded brushed-nickel finishes, and a waterline to the refrigerator. The spacious primary retreat offers a beautifully appointed ensuite featuring designer cabinetry, quartz countertops, upgraded tile, a built-in shower niche, a 60-inch Maxx Halo glass shower door, & premium fixtures.Convenient main-floor laundry with direct garage access, generous closet space, and a double-car garage add everyday functionality. The finished basement expands the home's living space with a large recreation room. Blending elevated finishes, smart-home technology, and energy-efficient design, this turnkey Riverside South bungalow offers the new-build lifestyle you've been waiting for. (id:41202)
Additional information
- MLS® ID
- X13847662
Interior Features
- Bedrooms
- 2
- Bathrooms
- 2
- Cooling
- Yes
- Heating
- Yes
- Basement
- No
Other Property Details
- Garage
- Yes
Courtesy of Erin Phillips with ROYAL LEPAGE TEAM REALTY
The trademarks MLS®, REALTOR®, and the associated logos are owned or controlled by The Canadian Real Estate Association. Used under license. This listing content provided by REALTOR.ca has been licensed by REALTOR® members of The Canadian Real Estate Association
©2026 Canadian Real Estate Association. All rights reserved.
