3 Beds
4 Baths
4,869 sqft
C$1,349,900
560 SASQUATCH Trail, Osoyoos British Columbia, V0H1V3
Price per sqftC$277.24
Built in2011
Property size4,869 sqft
Property typeResidential
Courtesy of Michelle Fritz with RE/MAX Realty Solutions
Overview
Active
Listed Aug 26, 2026
Updated Aug 27
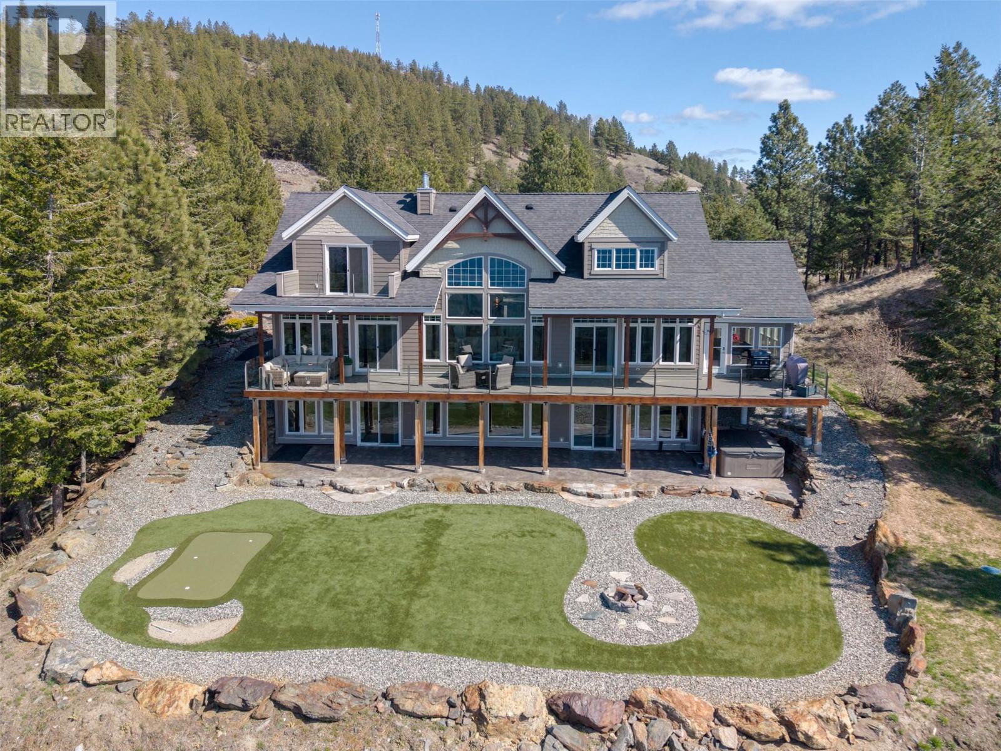
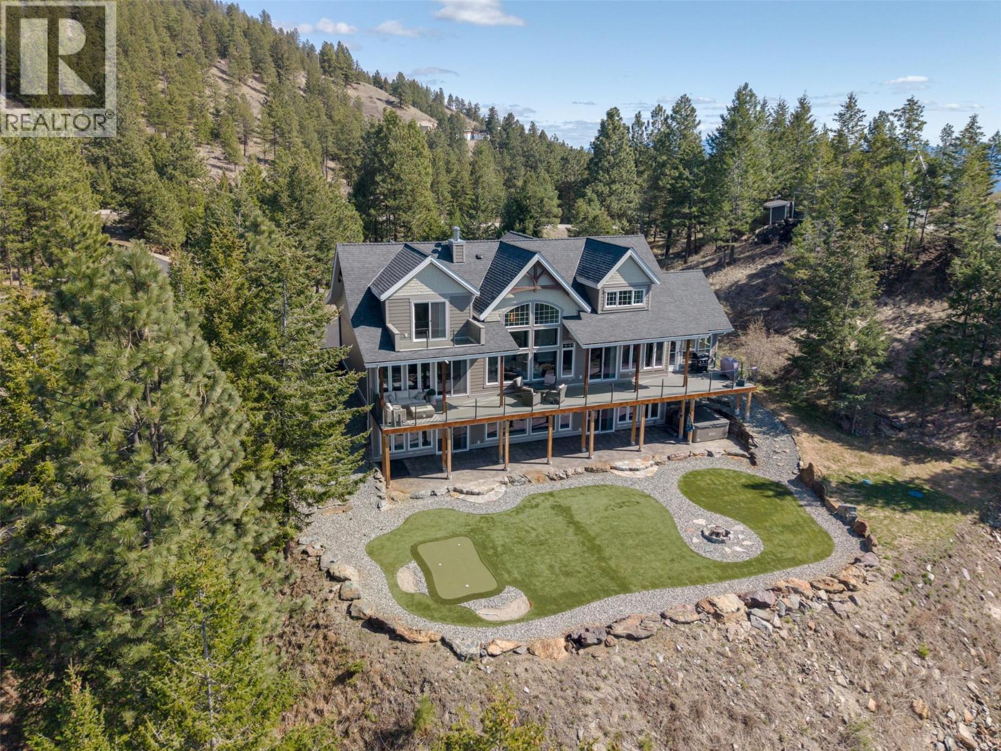
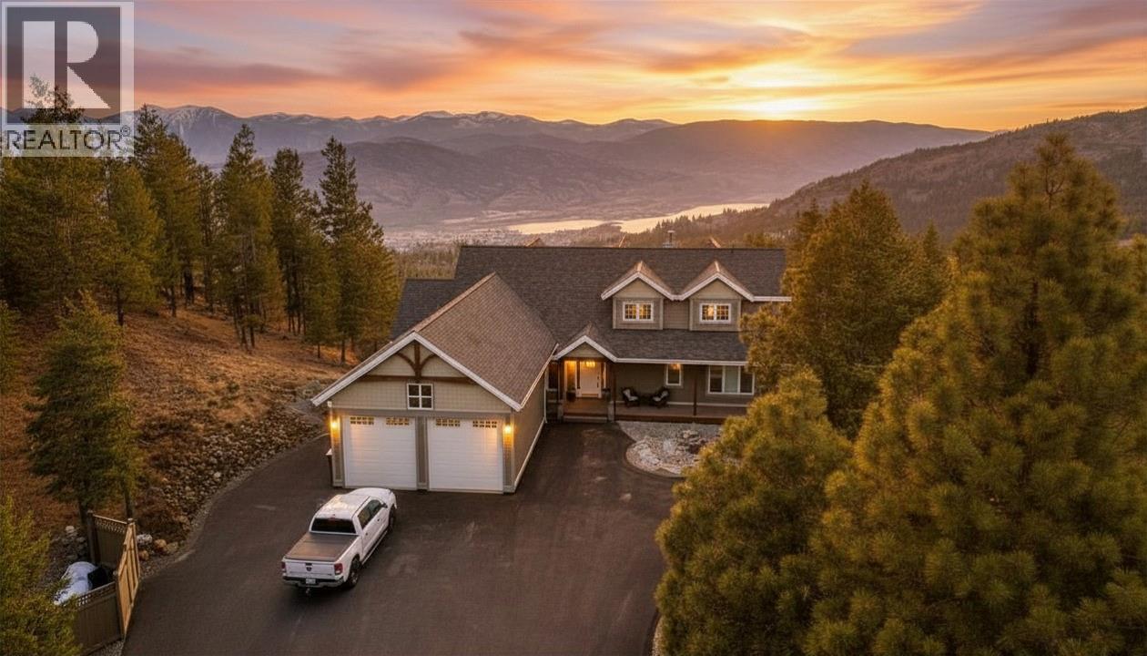
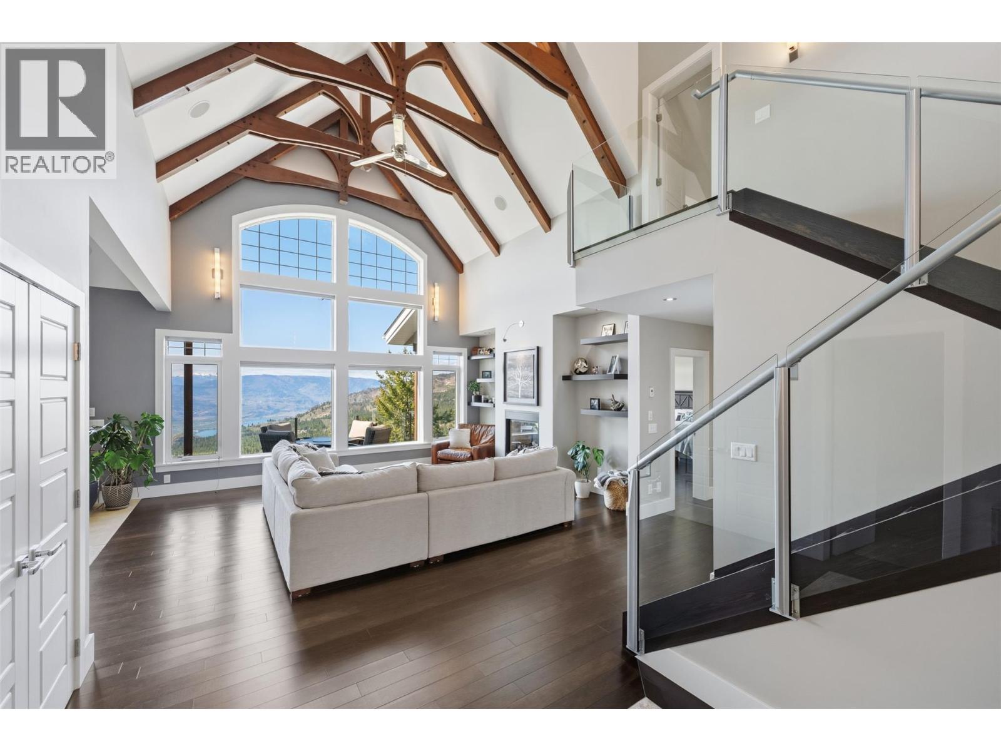
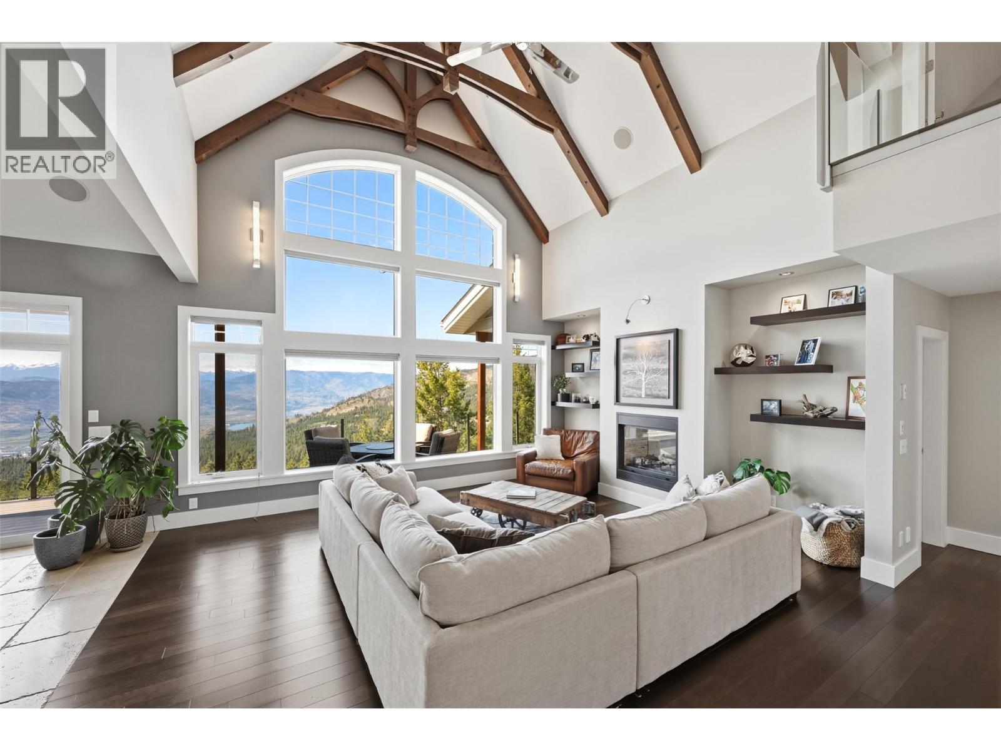
This is the ONE! An Exceptional Gated Executive Home, beautifully landscaped and crafted with meticulous attention to detail. This impressive residence showcases soaring 20-ft beamed ceilings on the main floor, rich hardwood flooring, and heated travertine tile throughout. The spacious great room is the focal point of the home, featuring a stunning double-sided fireplace, 2 master suites, and spectacular panoramic mountain and lake views. Radiant in-floor heating, along with a heat pump, keeps the home comfortable year-round, while 3 additional seasonal indoor/outdoor living spaces provide even more room to enjoy. The chef-inspired kitchen perfectly combines style and function, offering a walk-in pantry, dual dishwashers, and premium Jenn Air appliances including an induction cooktop. The main primary suite is a luxurious retreat with a deep soaker tub, walk-in shower, dual vanities, and generous walk-in closets. The main floor is thoughtfully finished with an office, elegant powder room, and well-appointed mudroom with laundry. The fully finished walk-out basement is made for entertaining, featuring a large rec/games room with wet bar, additional bedroom, gym, and abundant storage. Outside, enjoy your beautifully landscaped backyard oasis with a putting green and hot tub. The oversized garage fits a hoist and plenty of room for all your toys with 10x10 doors! This exceptional property delivers the perfect blend of luxury, comfort, and an extraordinary lifestyle. (id:41202)
Additional information
- MLS® ID
- 10398699
Interior Features
- Bedrooms
- 3
- Bathrooms
- 4
- Fireplace
- Yes
- Cooling
- Yes
- Heating
- Yes
- Basement
- No
Exterior Features
- Lot Size
- 3.29 Acres
Other Property Details
- Garage
- Yes
- View
- Yes
Courtesy of Michelle Fritz with RE/MAX Realty Solutions
The trademarks MLS®, REALTOR®, and the associated logos are owned or controlled by The Canadian Real Estate Association. Used under license. This listing content provided by REALTOR.ca has been licensed by REALTOR® members of The Canadian Real Estate Association
©2026 Canadian Real Estate Association. All rights reserved.
